
Riverpoint on the Connecticut235 East River Drive 505East Hartford, CT 06108
Due to the health concerns created by Coronavirus we are offering personal 1-1 online video walkthough tours where possible.
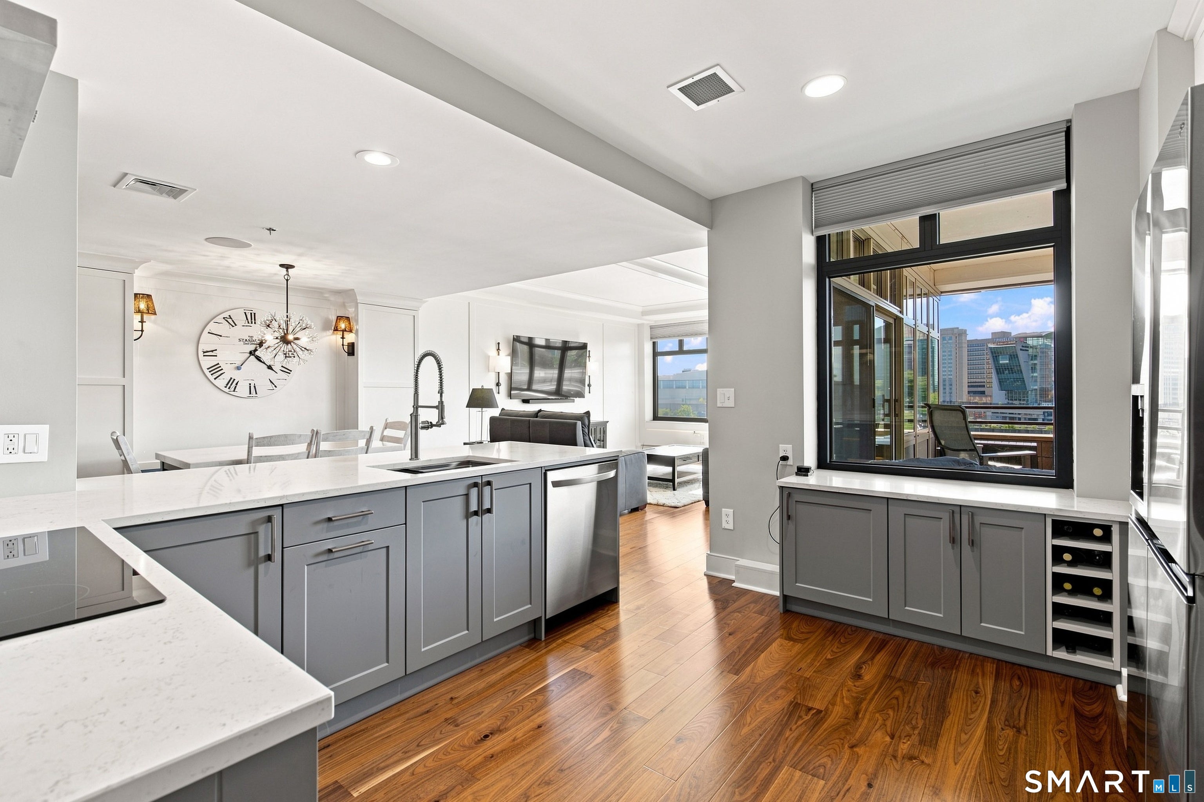
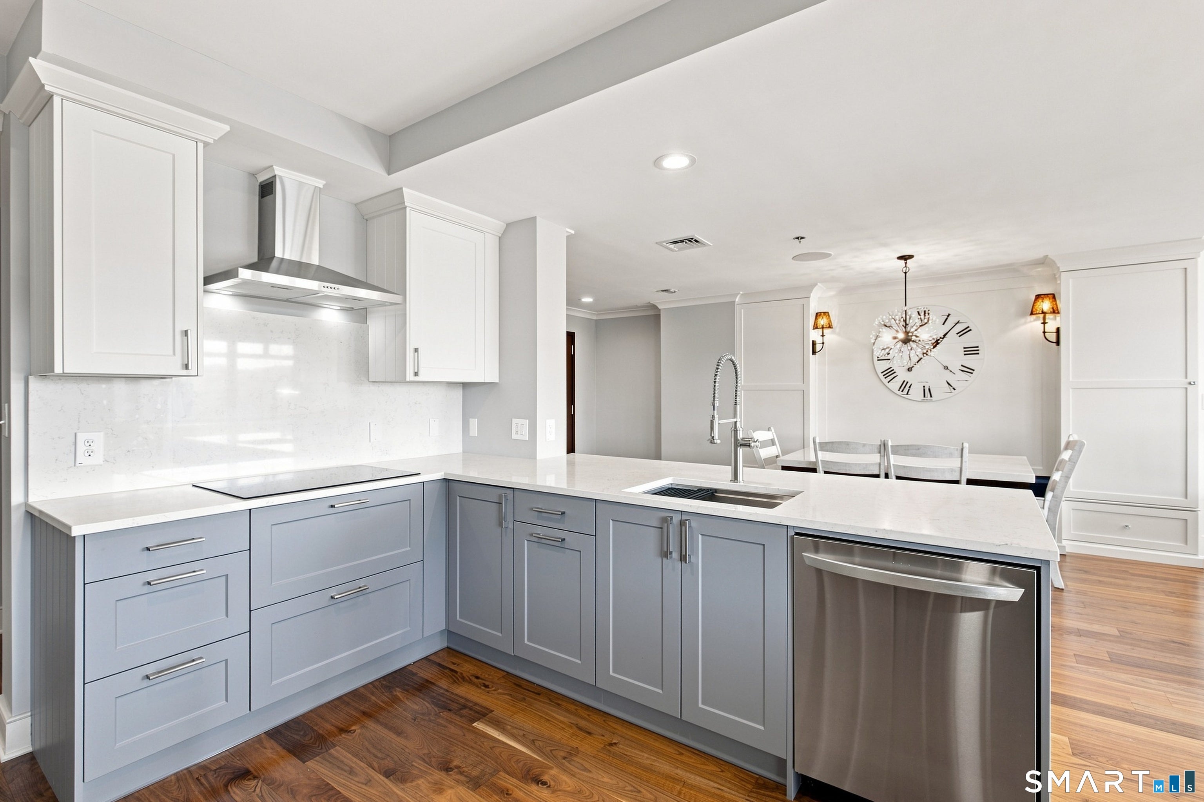
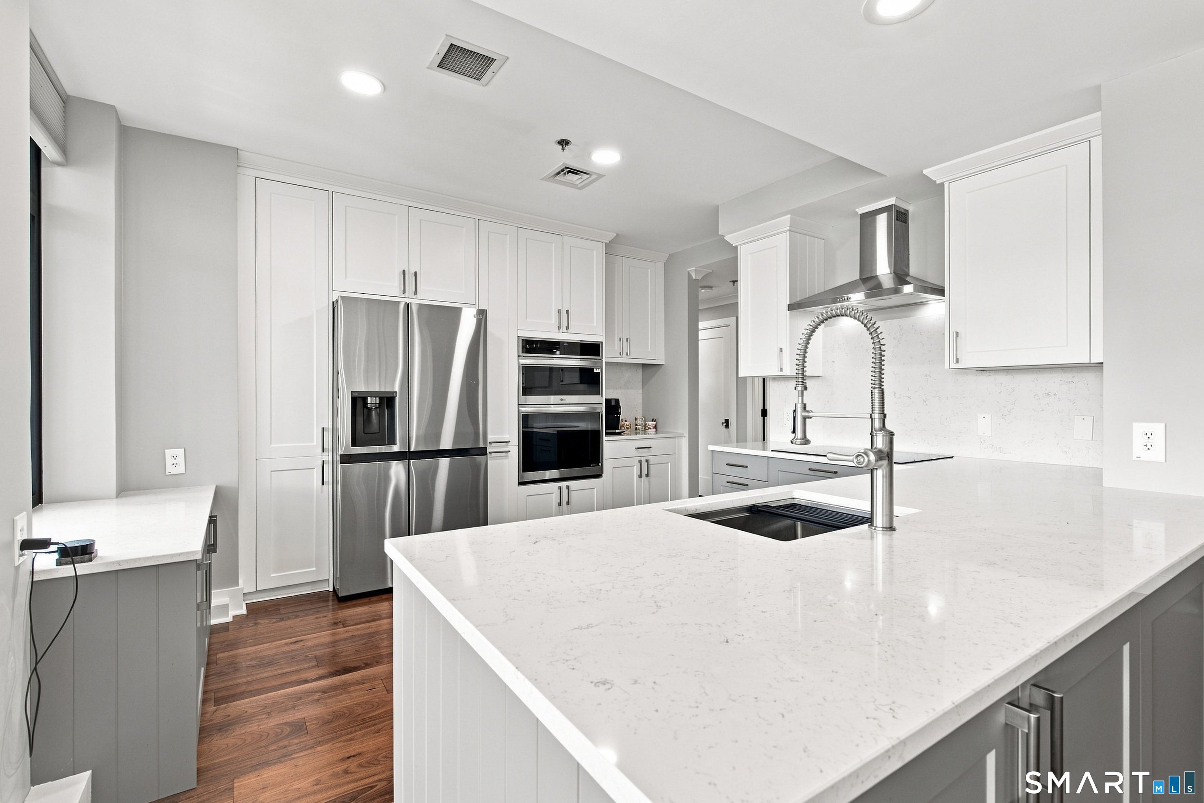
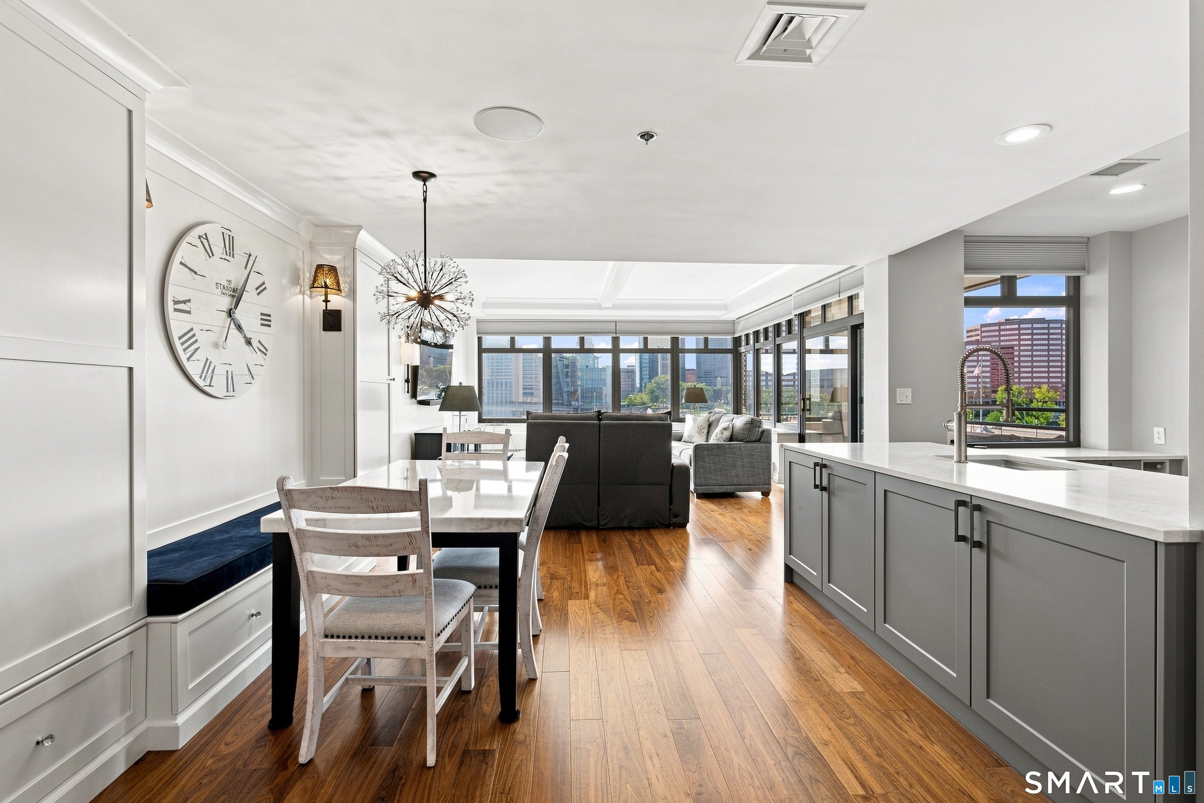
There's liking nice things, and then there's discovering just how nice everyday life can actually be. Welcome to 235 E River Drive #505 at Riverpoint on the Connecticut, where your home is smart, your view is ridiculous, and convenience has been taken to an entirely different level. This is city energy without city chaos. Pull into your secured garage, park in one of your two private spaces, call the elevator with the push of a button and head up to your fifth-floor escape in the sky. Then there's THAT VIEW. The Connecticut River, Riverfront Park and Downtown Hartford stretch out in front of you through privacy-enhancing windows that give you all the view without feeling like you're on display. Watch the seasons change, the city light up and the Yard Goats fireworks from your living room or balcony. You're close enough to feel the pulse of downtown, concerts, restaurants, sports and everything happening around you, but tucked away enough to come home, shut the door and exhale. There's something wonderfully indulgent about living this way, especially when so much of it is simply built into your everyday. You worked hard. Coming home should feel like the reward. And #505 makes the everyday things remarkably easy. Preheat your oven from your phone, control your Nest thermostat from wherever you are, lower your Hunter Douglas shades individually or in sync, and let your Samsung washer and dryer tell you when the laundry is ready because surely we have better things to do than watch the clock. Your guests are welcomed with 24-hour door service and electronic sign-in, your secured garage is monitored around the clock, and your fob gives you access to a private heated indoor pool, two fitness spaces for cardio and strength training, tennis, pickleball, an outdoor terrace and grills. Hosting? Reserve the private event space with its own kitchen, dining area and bathrooms and keep the entertaining out of your living room. Back upstairs, the kitchen feels just as considered, with newer LG appliances, a 2025 wall oven and glass cooktop, plus a 2025 Samsung washer and dryer. And perhaps the most luxurious part of all? Fewer things to think about. Heat, hot water AND air conditioning are included in your HOA. Downtown Hartford is right across the river, walking paths surround you and major highways are minutes away when you want to go farther. "Move-in ready" doesn't quite capture it. This is more like move in and get on with enjoying yourself. At that point, the only real detail left is figuring out the movers. And, as luck would have it, I know people.
| a week ago | Listing updated with changes from the MLS | |
| a week ago | Status changed to Pending | |
| 2 weeks ago | Price changed to $430,000 | |
| 2 months ago | Listing first seen on site |

The data relating to real estate for sale on this website appears in part through the SMARTMLS Internet Data Exchange program, a voluntary cooperative exchange of property listing data between licensed real estate brokerage firms, and is provided by SMARTMLS through a licensing agreement. Listing information is from various brokers who participate in the SMARTMLS IDX program and not all listings may be visible on the site. The property information being provided on or through the website is for the personal, non-commercial use of consumers and such information may not be used for any purpose other than to identify prospective properties consumers may be interested in purchasing. Some properties which appear for sale on the website may no longer be available because they are for instance, under contract, sold or are no longer being offered for sale. Property information displayed is deemed reliable but is not guaranteed. Copyright 2026 SmartMLS, Inc.
Last checked: 2026-11-07 02:20 AM UTC.
Did you know? You can invite friends and family to your search. They can join your search, rate and discuss listings with you.