
48 Winton Farm RoadNewtown, CT 06470
Due to the health concerns created by Coronavirus we are offering personal 1-1 online video walkthough tours where possible.
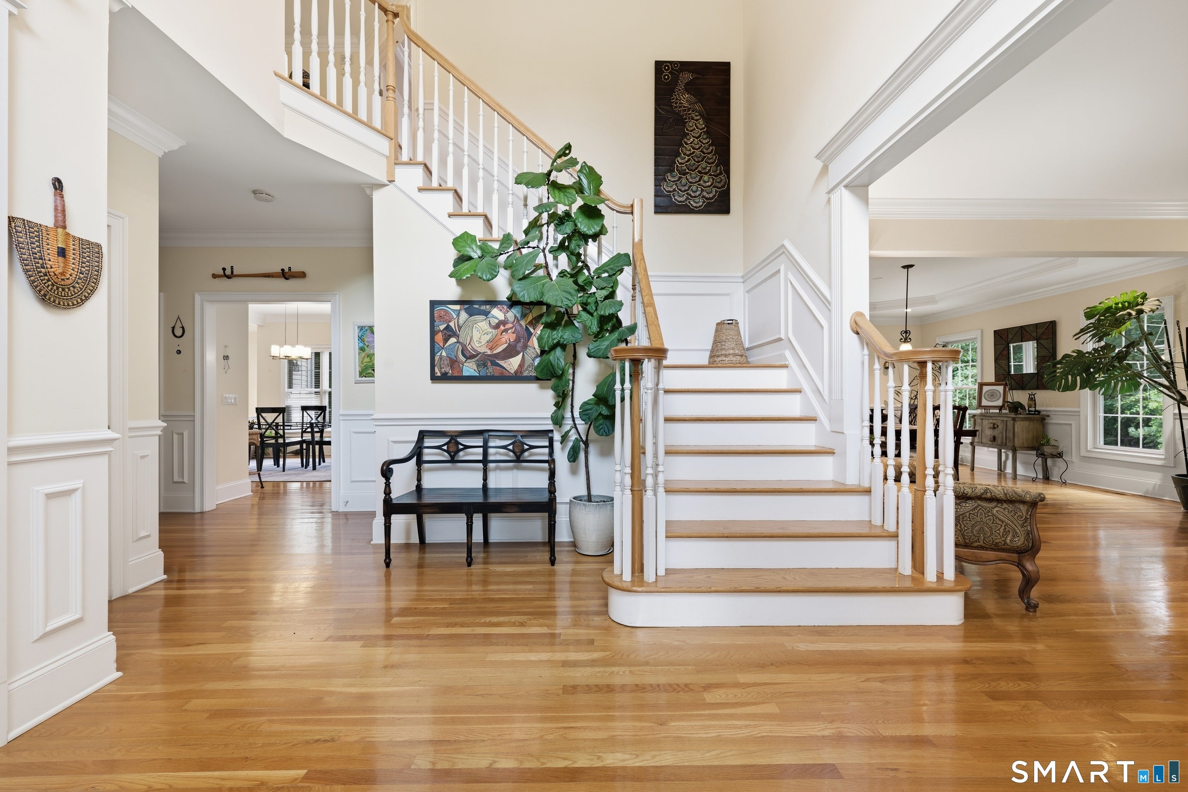
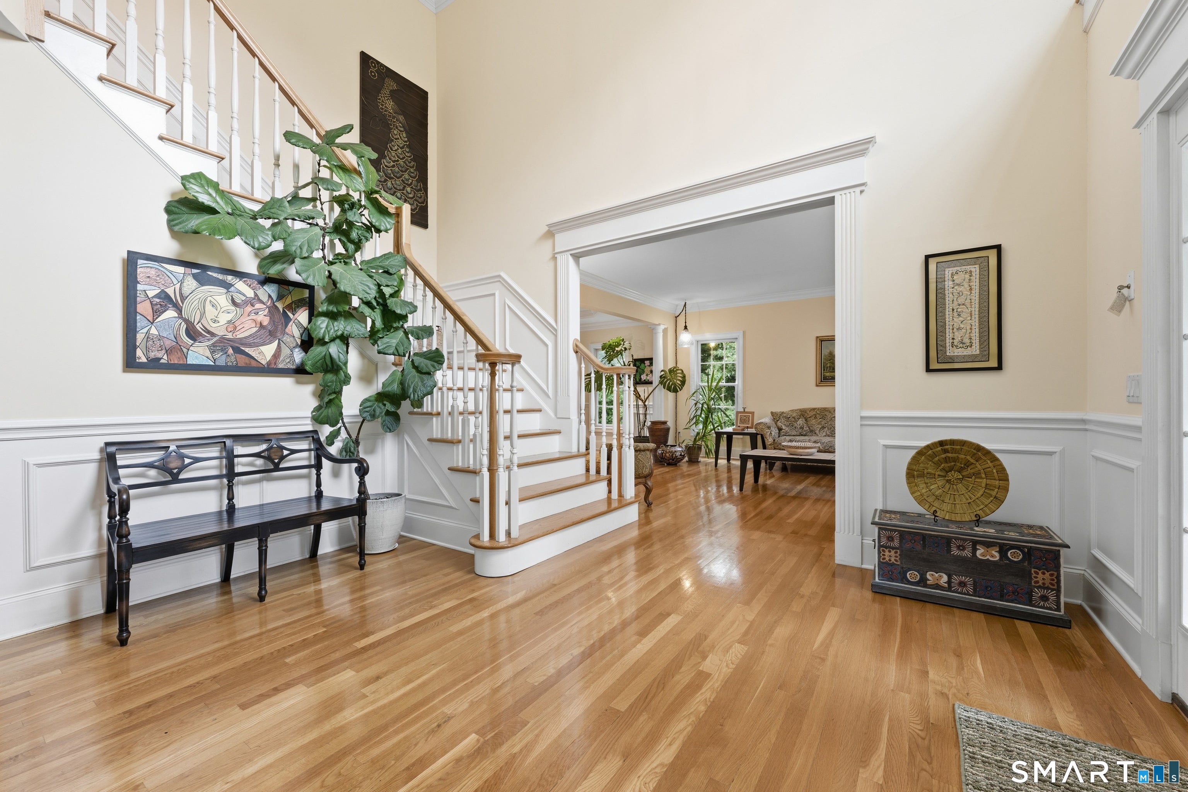
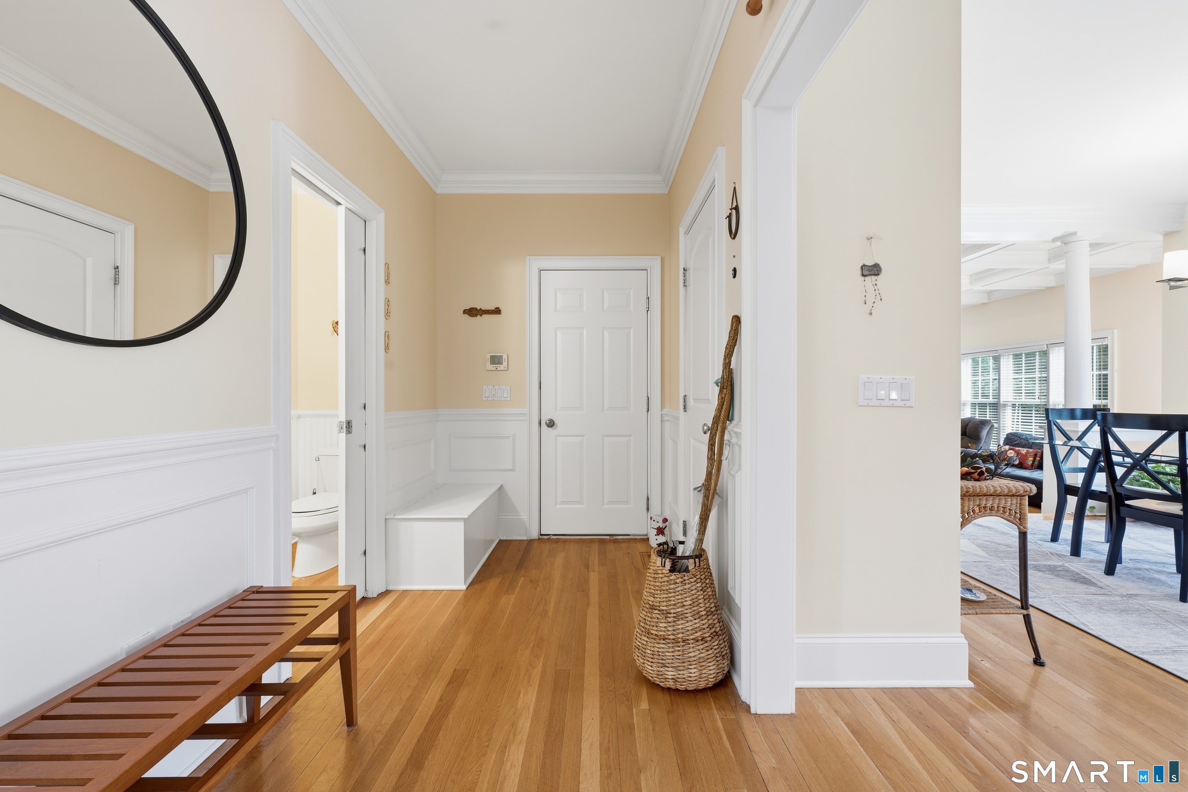
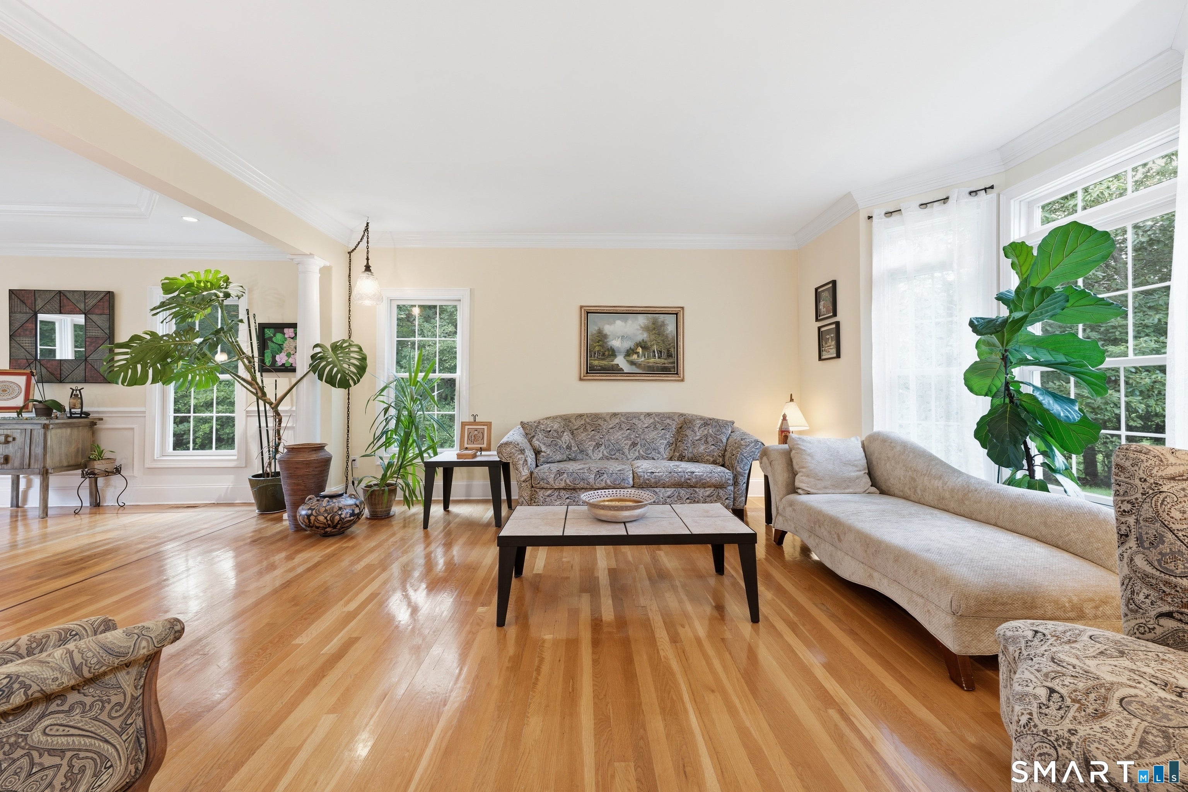
Welcome to 48 Winton Farm Road, a spacious 5-BR Colonial set on approx. 2.49 private acres in Newtown. Offering approx. 4,181 sq ft above grade, this home combines generous room sizes, high and vaulted ceilings, abundant natural light and a flexible floor plan designed for comfortable everyday living and entertaining. Two fireplaces add warmth and character to the main living areas, while the well-appointed kitchen features a cooktop, wall oven, ample cabinetry, generous prep space and plenty of room for gathering. The home offers 5 BRs, 4 full baths and 2 half baths, providing excellent flexibility for everyone, guests, working from home and a variety of lifestyle needs. The primary suite serves as a comfortable private retreat with a walk-in closet and spacious bath. Multiple living areas allow for both formal and casual use, while the home's scale provides room to spread out without sacrificing a welcoming feel. Outside, enjoy a peaceful setting with mature surroundings, a patio for relaxing or entertaining, a paved driveway and an attached 3-car garage. With substantial living space, gracious proportions, privacy and a versatile layout, 48 Winton Farm Road offers an exceptional combination of space, comfort and flexibility in Newtown. In addition to the approx. 4,181 sq ft of above-grade living space, the home includes approx. 540 sq ft of finished walkout lower-level space, bringing the total finished living area to approx. 4,721 sq ft. This lower level adds valuable flexibility and can accommodate a recreation room, media area, home gym, office, guest space, hobby room or additional entertaining area. Direct outdoor access makes the space especially useful for gatherings and provides an easy connection between the interior and the surrounding property. The approx. 2.49-acre setting offers privacy, mature surroundings and ample outdoor space to enjoy throughout the seasons. The patio provides an inviting spot for outdoor dining, relaxing and entertaining, while the expansive lot creates a sense of openness and separation from neighboring properties. Additional features include central air, central vacuum, generous storage, a paved driveway and an attached 3-car garage. High and vaulted ceilings enhance the open, airy feel of the home, and two fireplaces add warmth and character to the living spaces. With 5 bedrooms, 4 full baths and 2 half baths, the floor plan offers excellent flexibility for household members, overnight guests, home offices and other uses. The combination of substantial above-grade living space and a finished walkout lower level creates multiple options for recreation, work, entertaining and everyday living. Approx. 4,181 sq ft is represented as above-grade living area, with approx. 540 sq ft of finished walkout lower-level space. Public-record square footage may differ.
| 2 days ago | Listing updated with changes from the MLS® | |
| 2 weeks ago | Listing first seen on site |

The data relating to real estate for sale on this website appears in part through the SMARTMLS Internet Data Exchange program, a voluntary cooperative exchange of property listing data between licensed real estate brokerage firms, and is provided by SMARTMLS through a licensing agreement. Listing information is from various brokers who participate in the SMARTMLS IDX program and not all listings may be visible on the site. The property information being provided on or through the website is for the personal, non-commercial use of consumers and such information may not be used for any purpose other than to identify prospective properties consumers may be interested in purchasing. Some properties which appear for sale on the website may no longer be available because they are for instance, under contract, sold or are no longer being offered for sale. Property information displayed is deemed reliable but is not guaranteed. Copyright 2026 SmartMLS, Inc.
Last checked: 2026-09-23 01:27 AM UTC.
Did you know? You can invite friends and family to your search. They can join your search, rate and discuss listings with you.