
121 Millard StreetNew Britain, CT 06051
Due to the health concerns created by Coronavirus we are offering personal 1-1 online video walkthough tours where possible.
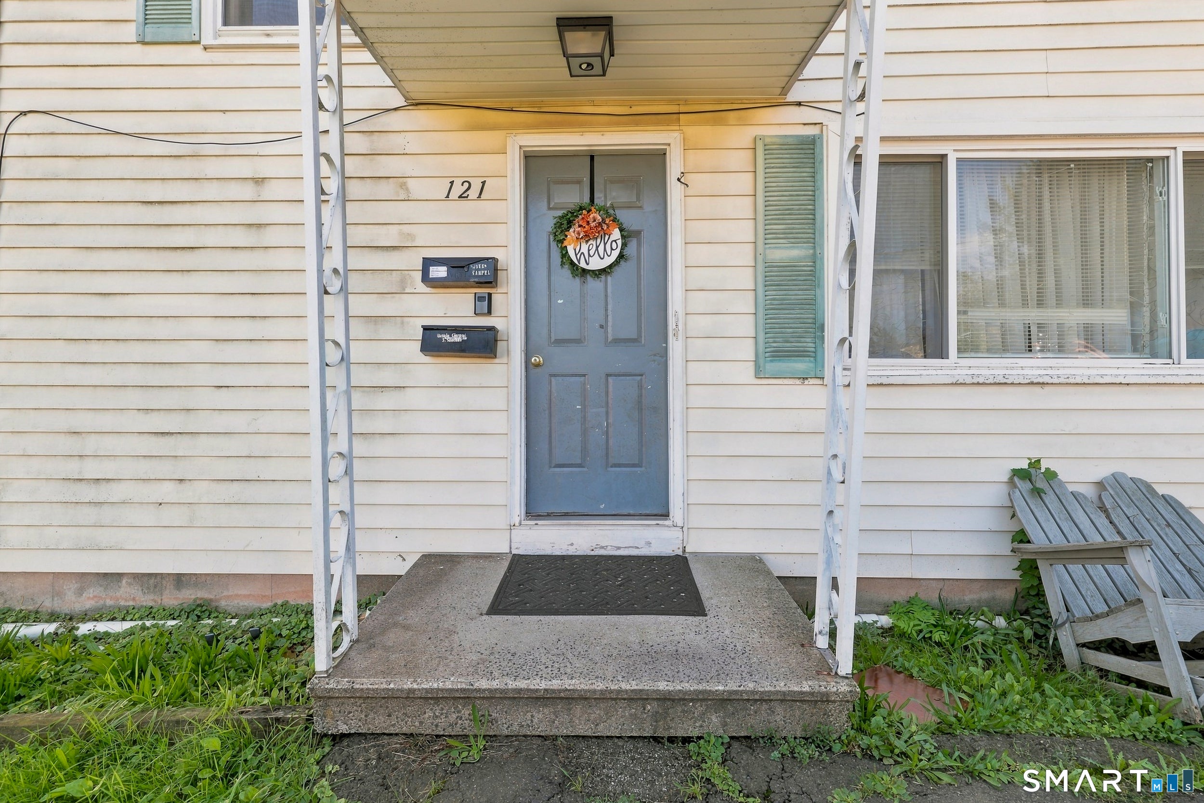
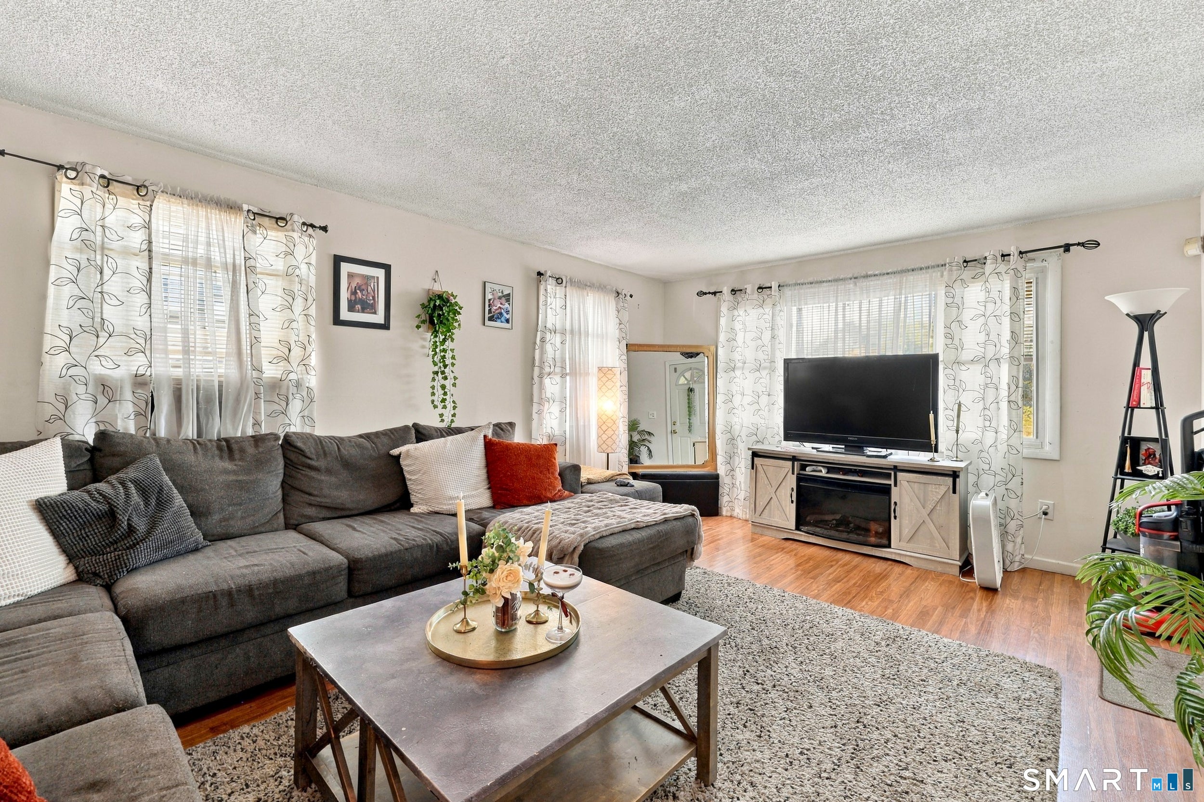
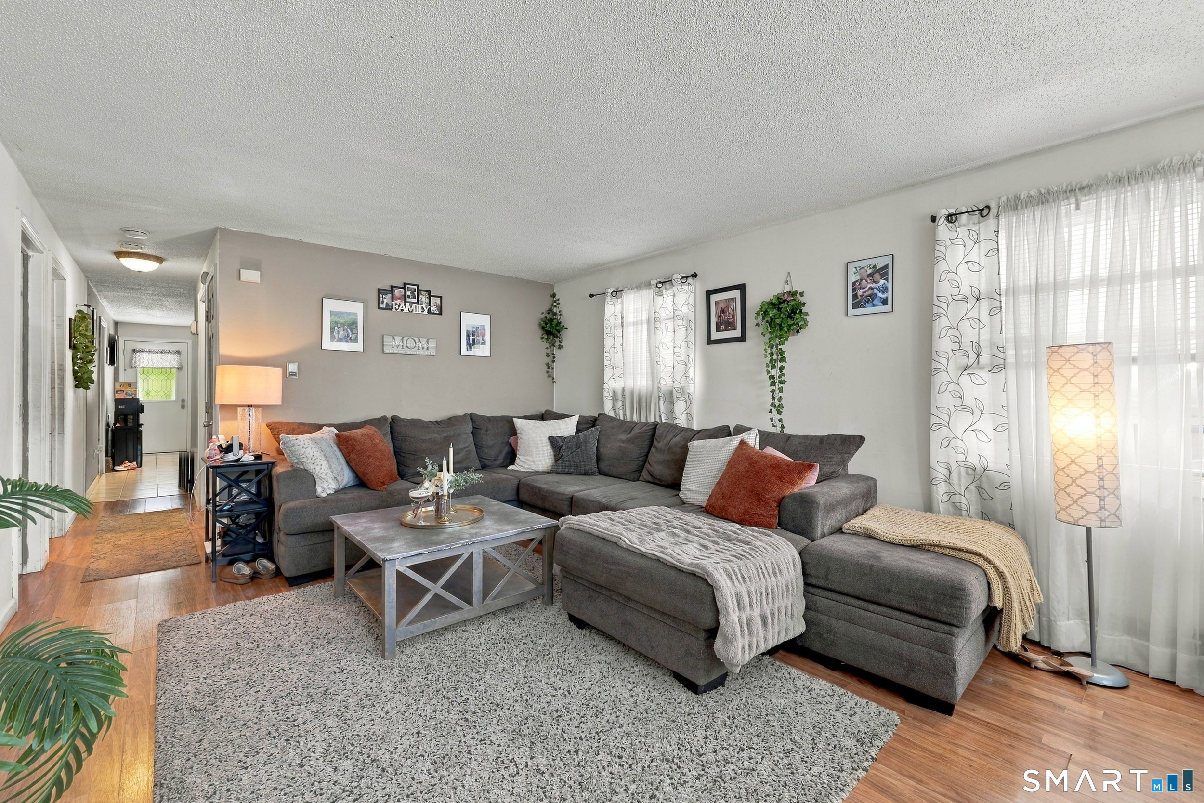
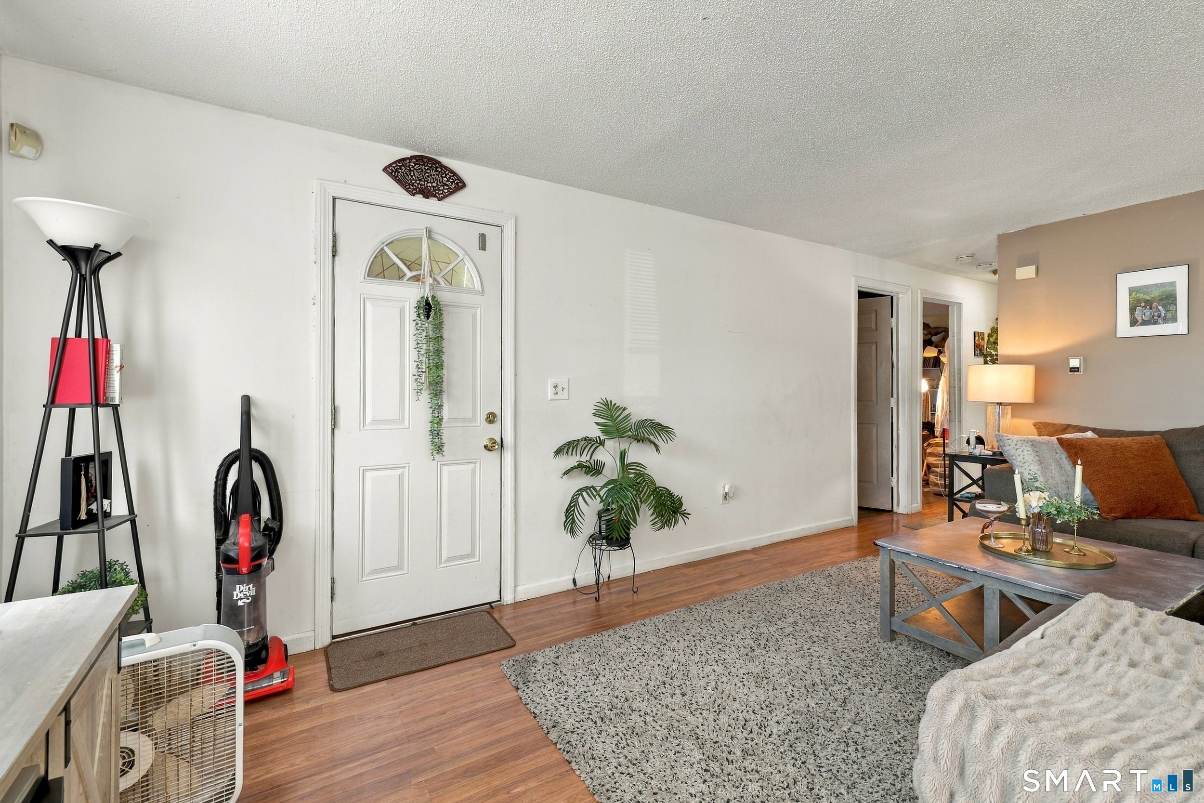
For investors who like the benefits of newer construction and appreciate a great location - 121 Millard is a rarely available 1985 construction 2 family home on a quiet side street. Current monthly rents are $1760 & $1585 on month to month terms. Each floor has 3 bedrooms (Town card lists as 2 beds - dining rooms were converted to bedrooms with closets) plus eat in kitchen and family room. Each unit has assigned washer / dryer in basement and separately metered utilities. Newer construction than the average multi family in town makes for easy maintenance. Exterior vinyl siding, roof approximately 10 years old, many newer replacement windows, updated electric panels. Millard is a quiet side street walkable to CT FastTrack, elementary school & public park. Easy highway access. Easiest time to view interior will be Sat Sept 19 from 11-12:30. Also for sale from this portfolio MLS #s 24206115, 24206376, 24206411, 24206857, 24206202.
| 2 weeks ago | Listing updated with changes from the MLS | |
| 2 weeks ago | Status changed to Pending | |
| 2 months ago | Listing first seen on site |

The data relating to real estate for sale on this website appears in part through the SMARTMLS Internet Data Exchange program, a voluntary cooperative exchange of property listing data between licensed real estate brokerage firms, and is provided by SMARTMLS through a licensing agreement. Listing information is from various brokers who participate in the SMARTMLS IDX program and not all listings may be visible on the site. The property information being provided on or through the website is for the personal, non-commercial use of consumers and such information may not be used for any purpose other than to identify prospective properties consumers may be interested in purchasing. Some properties which appear for sale on the website may no longer be available because they are for instance, under contract, sold or are no longer being offered for sale. Property information displayed is deemed reliable but is not guaranteed. Copyright 2026 SmartMLS, Inc.
Last checked: 2026-11-08 06:13 AM UTC.