
4 Grist Mill LaneWestport, CT 06880
Due to the health concerns created by Coronavirus we are offering personal 1-1 online video walkthough tours where possible.
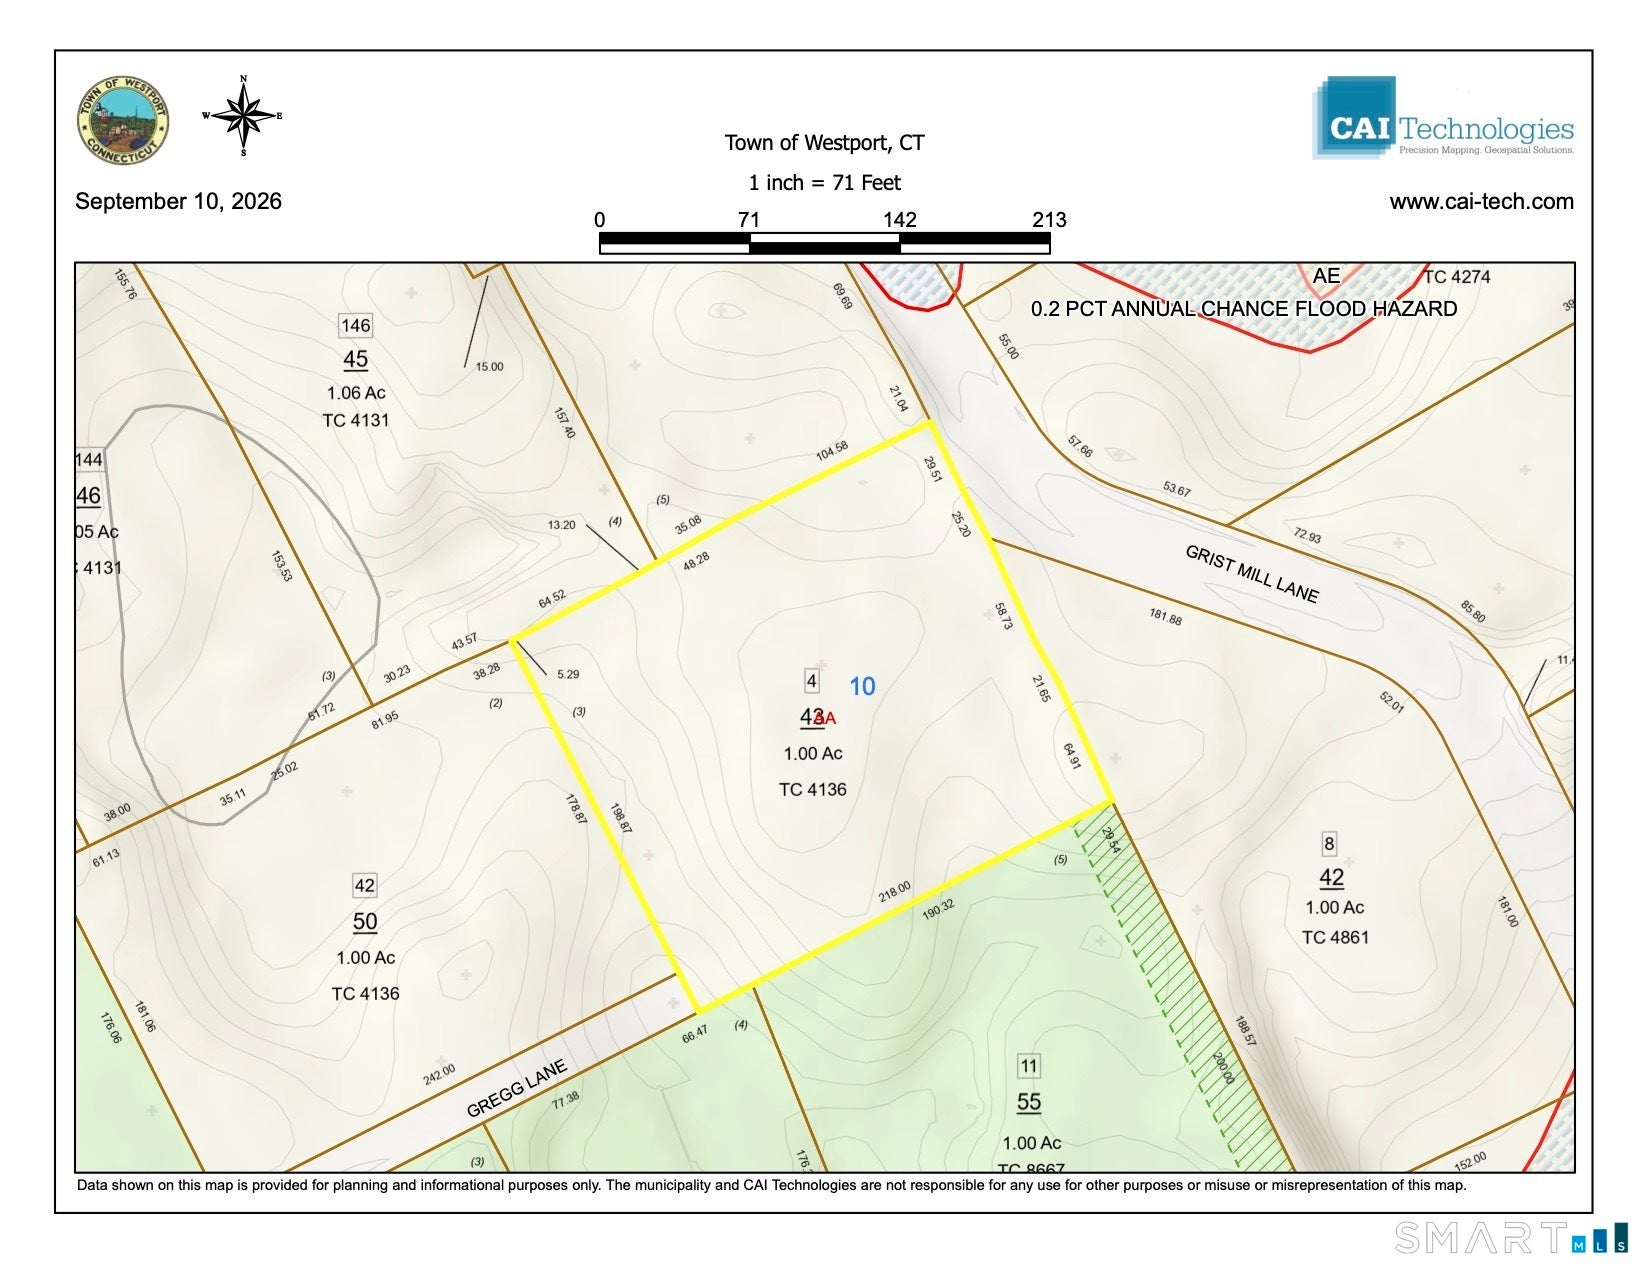
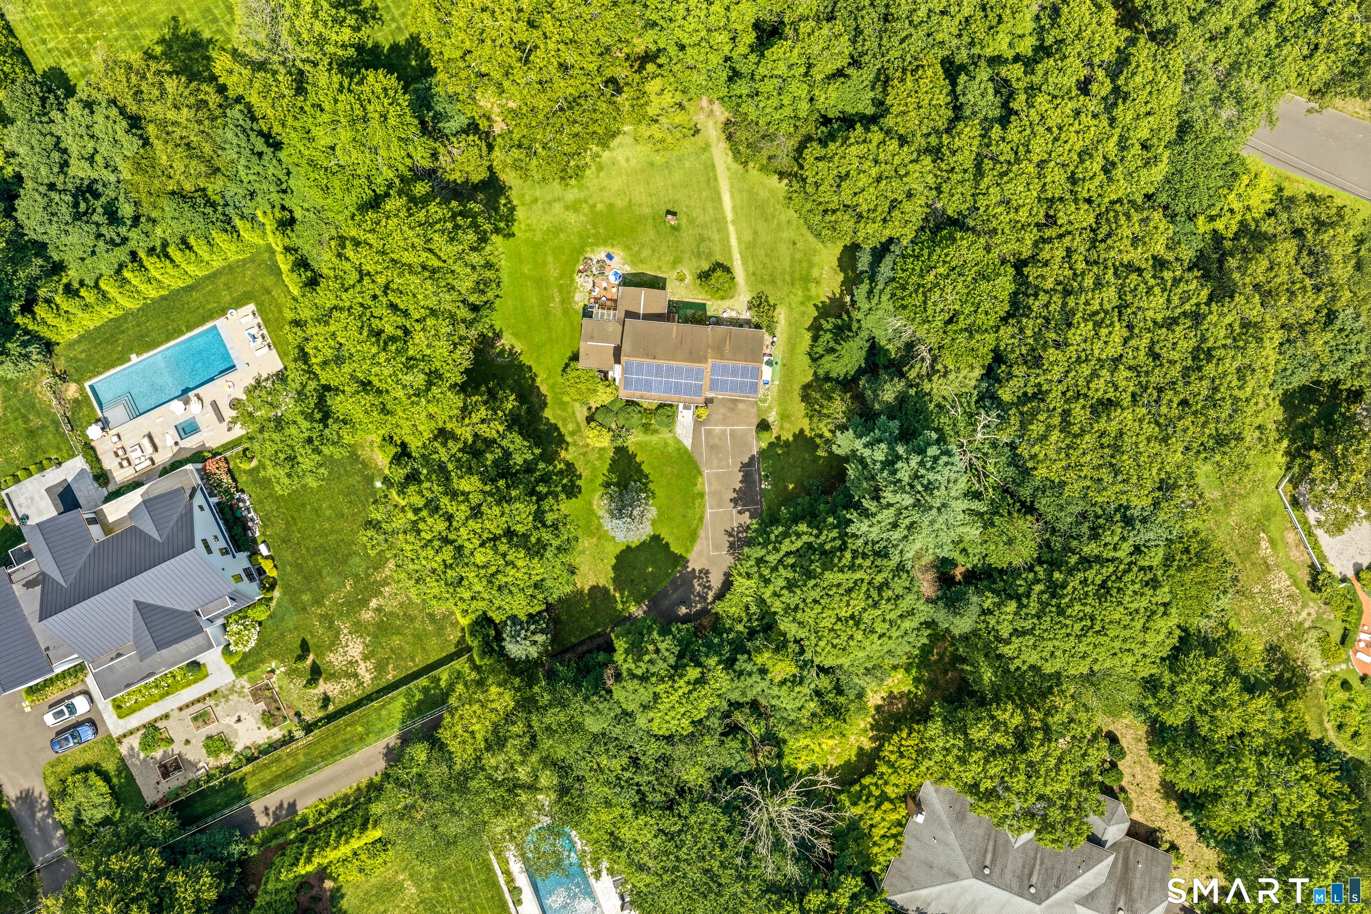
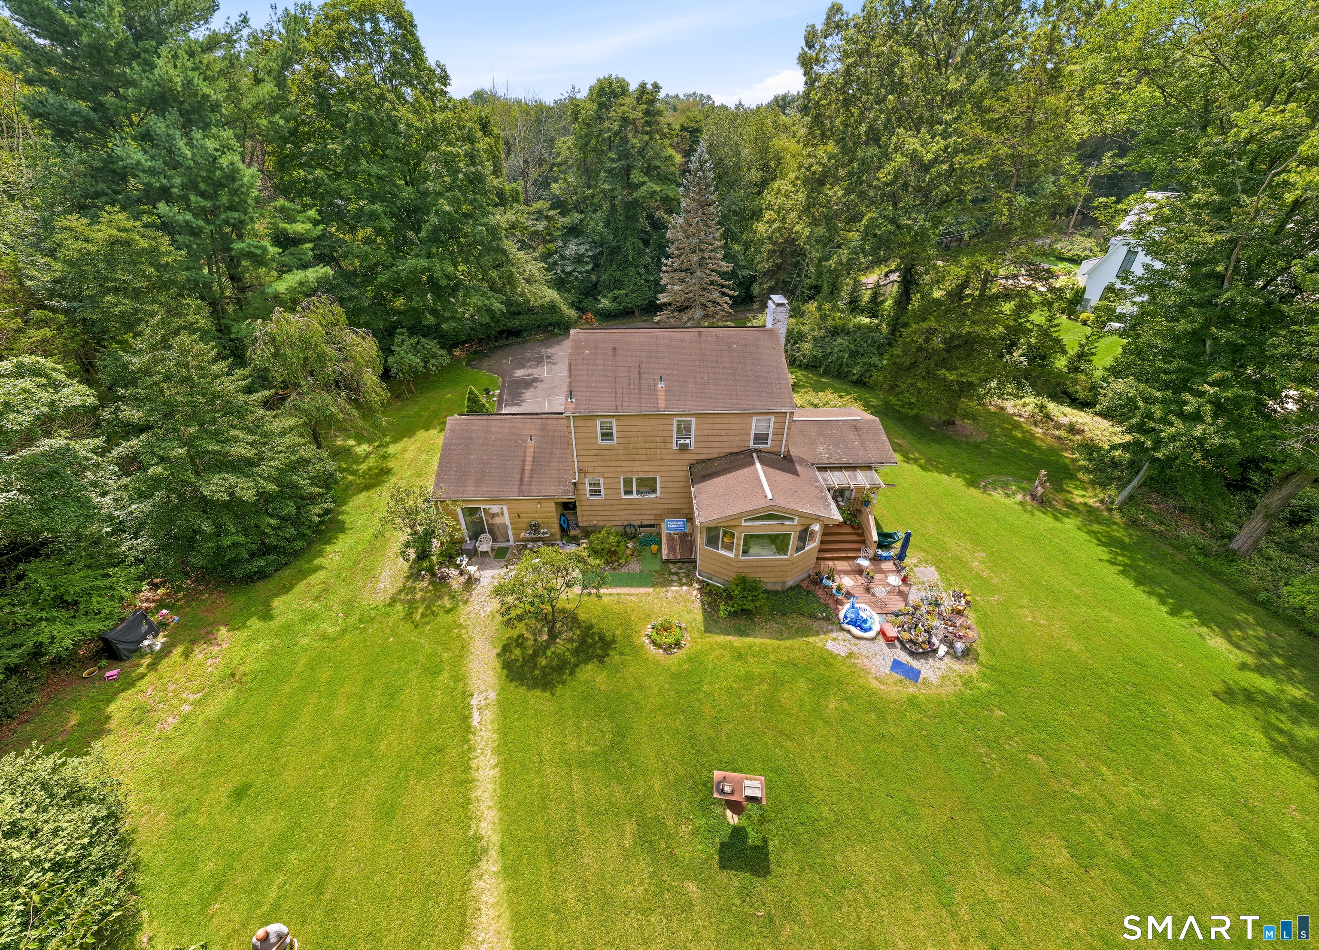
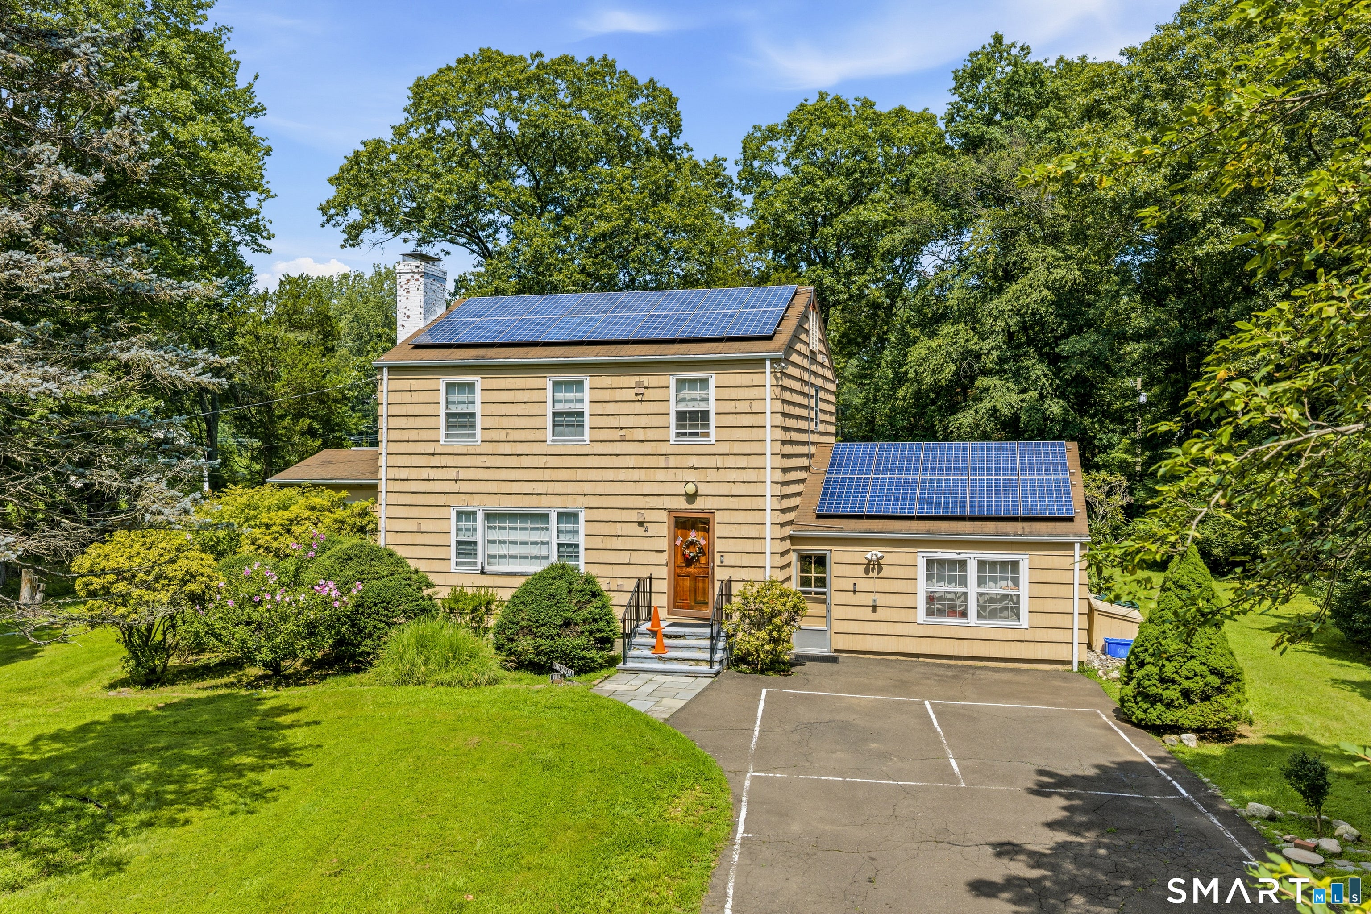
This is the land and location Westport buyers are chasing hardest right now, and finding least. It won't last more than a moment. Bring your architect or builder or we can share ours. The acre is flat, easily buildable, screened on every side. The house could be reimagined however the value is in the land. Its a private blank canvas on a cul-de-sac. Long Lots, on the cusp of Hunt Club - the neighborhood and the country club. Close to town but not too close. A quick drive to Greens Farms station, Burying Hill Beach, and the many Post Road amenities - dangerously close to Fatto a Mano, though proximity to Equinox balances that right out. Zone Specifics: AA Zone, 30 ft from the street and 25 ft from the side setbacks, max 3 stories height of 40 ft, 25% lot coverage. No wetlands. Public water, septic. Access to both Gregg Lane and Grist Mill. Existing solar will be removed and settled by the trust. Buyers are responsible for their own due diligence; neither the trust nor the seller's agent can make any representations. The address is 4 Grist Mill Lane, the driveway is actually at the end of Gregg Lane. Not subject to probate. AS-IS. Ideal for a 6,000 sq foot plus new home in the $5-6+M value range. The deadline for submitting offers is 9/18 by 5pm.
| 6 days ago | Listing updated with changes from the MLS® | |
| a week ago | Status changed to Pending | |
| 2 weeks ago | Listing first seen on site |

The data relating to real estate for sale on this website appears in part through the SMARTMLS Internet Data Exchange program, a voluntary cooperative exchange of property listing data between licensed real estate brokerage firms, and is provided by SMARTMLS through a licensing agreement. Listing information is from various brokers who participate in the SMARTMLS IDX program and not all listings may be visible on the site. The property information being provided on or through the website is for the personal, non-commercial use of consumers and such information may not be used for any purpose other than to identify prospective properties consumers may be interested in purchasing. Some properties which appear for sale on the website may no longer be available because they are for instance, under contract, sold or are no longer being offered for sale. Property information displayed is deemed reliable but is not guaranteed. Copyright 2026 SmartMLS, Inc.
Last checked: 2026-09-28 07:47 PM UTC.