
Ellington, CT 06029
Due to the health concerns created by Coronavirus we are offering personal 1-1 online video walkthough tours where possible.
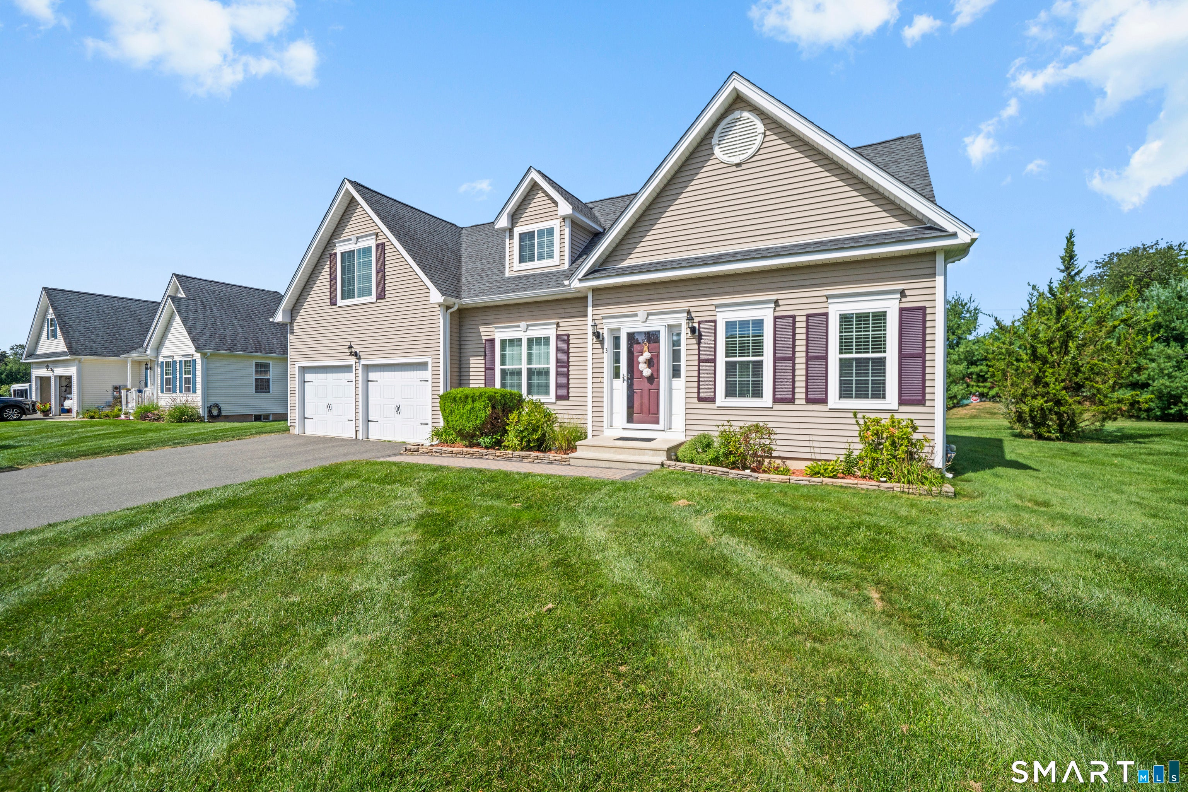
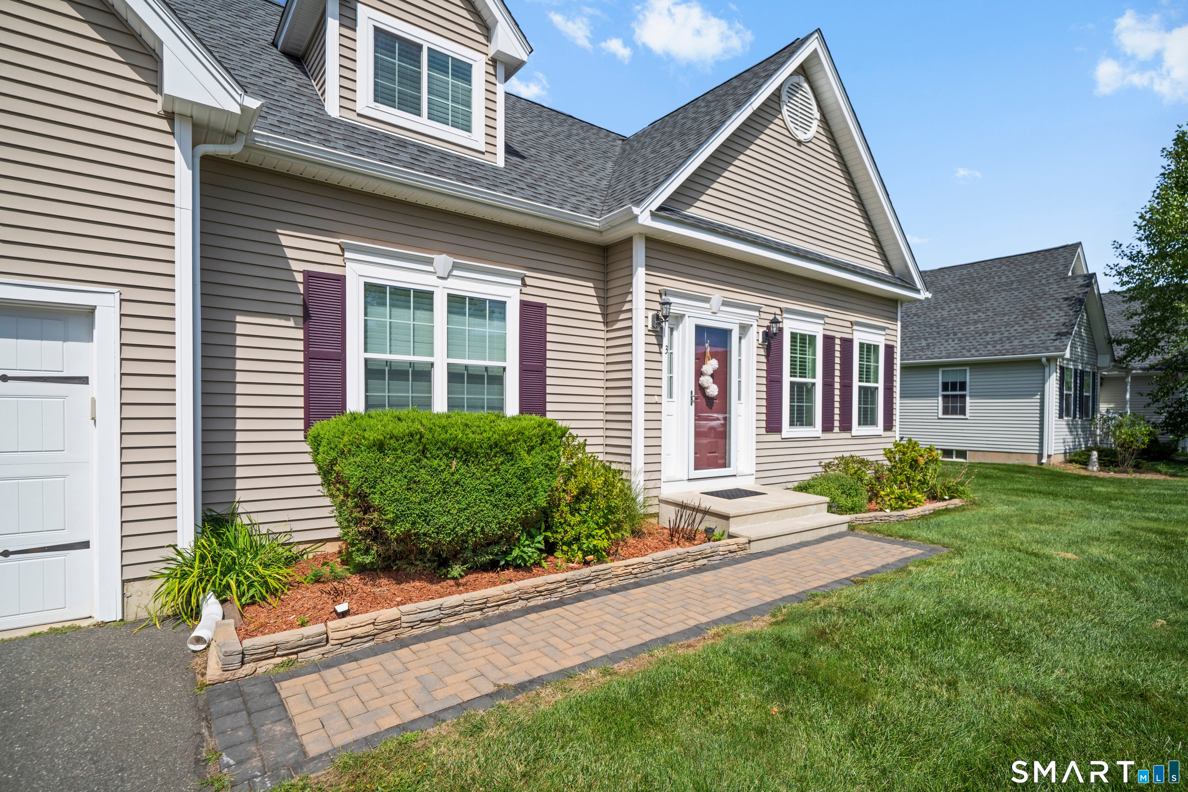
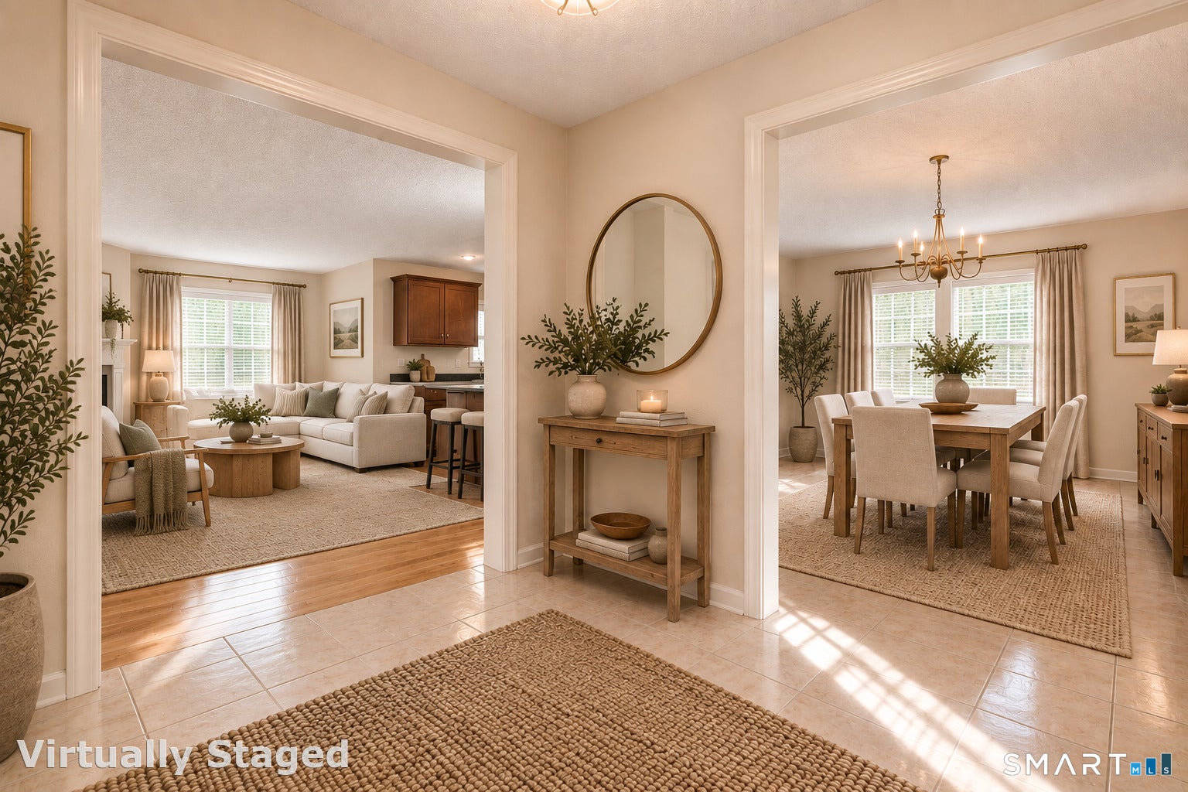
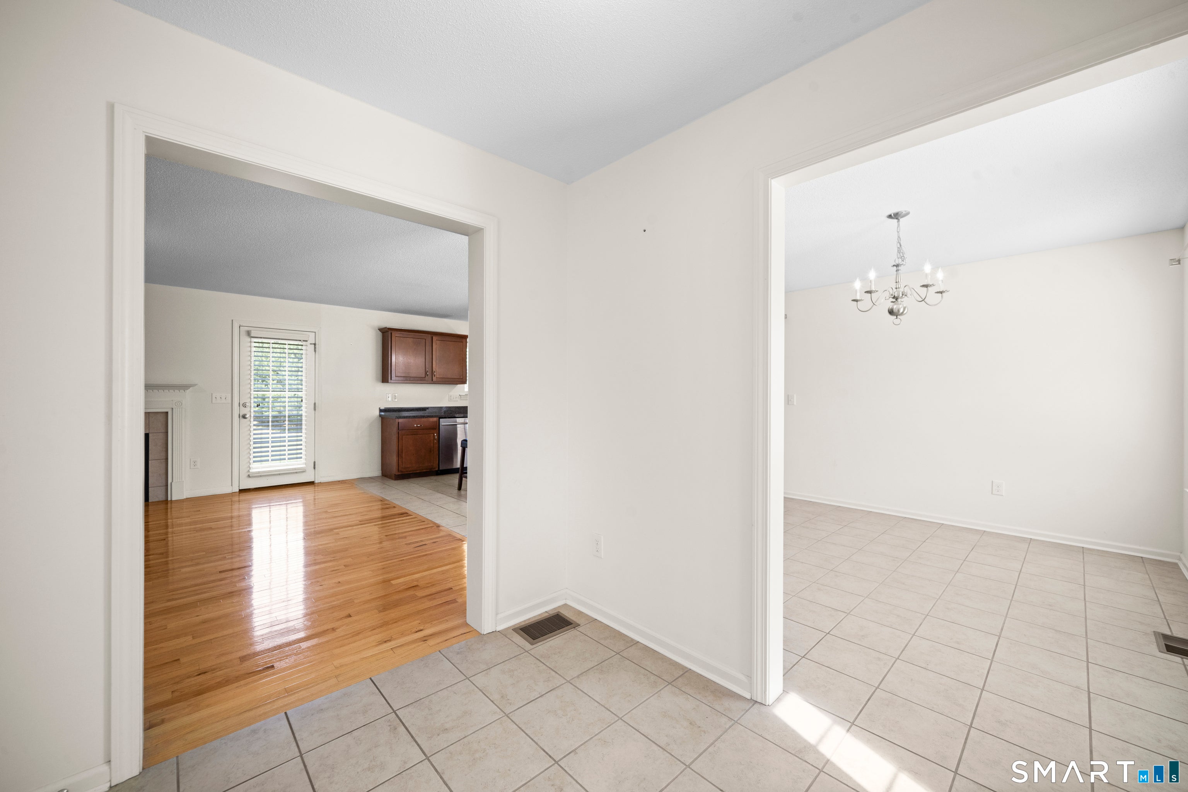
Welcome to easy, modern living in desirable Center Village! Tucked away on a peaceful cul-de-sac, cape style open concept home blends comfort, style, and an ideal location. Step inside through the tiled foyer to a warm and inviting expansive living room featuring rich gleeming hardwood floors and a toasty gas fireplace, perfect for relaxing or entertaining. The sun-filled kitchen is designed for both everyday living and hosting, offering stainless steel appliances, abundant cabinetry, tile flooring, and a convenient center island with seating. The adjoining dining area provides a seamless space for gatherings. Upstairs, all three roomy bedrooms feature wall-to-wall carpeting and generous closet space. The spacious and lovely primary suite is a true retreat with a walk-in closet and private full bath featuring dual sinks, a soaking tub, and separate shower. Additional highlights include a main-level half bath and an extended garage offering valuable parking and storage space. Enjoy easy access to Ellington Ridge Country Club, Shenipsit State Forest, shopping, dining, Route 83, and I-84 for convenient travel to Hartford and Massachusetts. Don't miss this move-in-ready gem-schedule your private showing today!
| 2 days ago | Listing updated with changes from the MLS® | |
| 2 weeks ago | Status changed to Active | |
| 2 weeks ago | Listing first seen on site |

The data relating to real estate for sale on this website appears in part through the SMARTMLS Internet Data Exchange program, a voluntary cooperative exchange of property listing data between licensed real estate brokerage firms, and is provided by SMARTMLS through a licensing agreement. Listing information is from various brokers who participate in the SMARTMLS IDX program and not all listings may be visible on the site. The property information being provided on or through the website is for the personal, non-commercial use of consumers and such information may not be used for any purpose other than to identify prospective properties consumers may be interested in purchasing. Some properties which appear for sale on the website may no longer be available because they are for instance, under contract, sold or are no longer being offered for sale. Property information displayed is deemed reliable but is not guaranteed. Copyright 2026 SmartMLS, Inc.
Last checked: 2026-10-02 03:00 AM UTC.