
Fox Meadows11 Wynwood Drive 11Cromwell, CT 06416
Due to the health concerns created by Coronavirus we are offering personal 1-1 online video walkthough tours where possible.
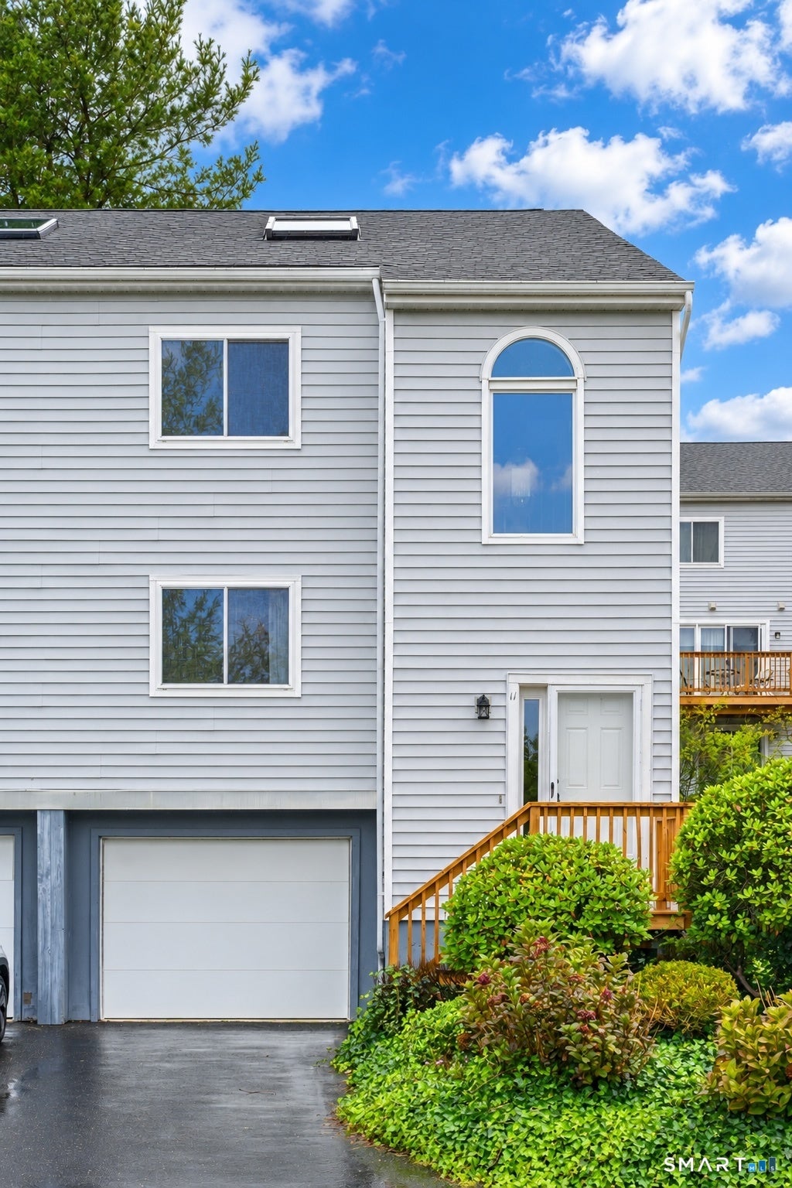
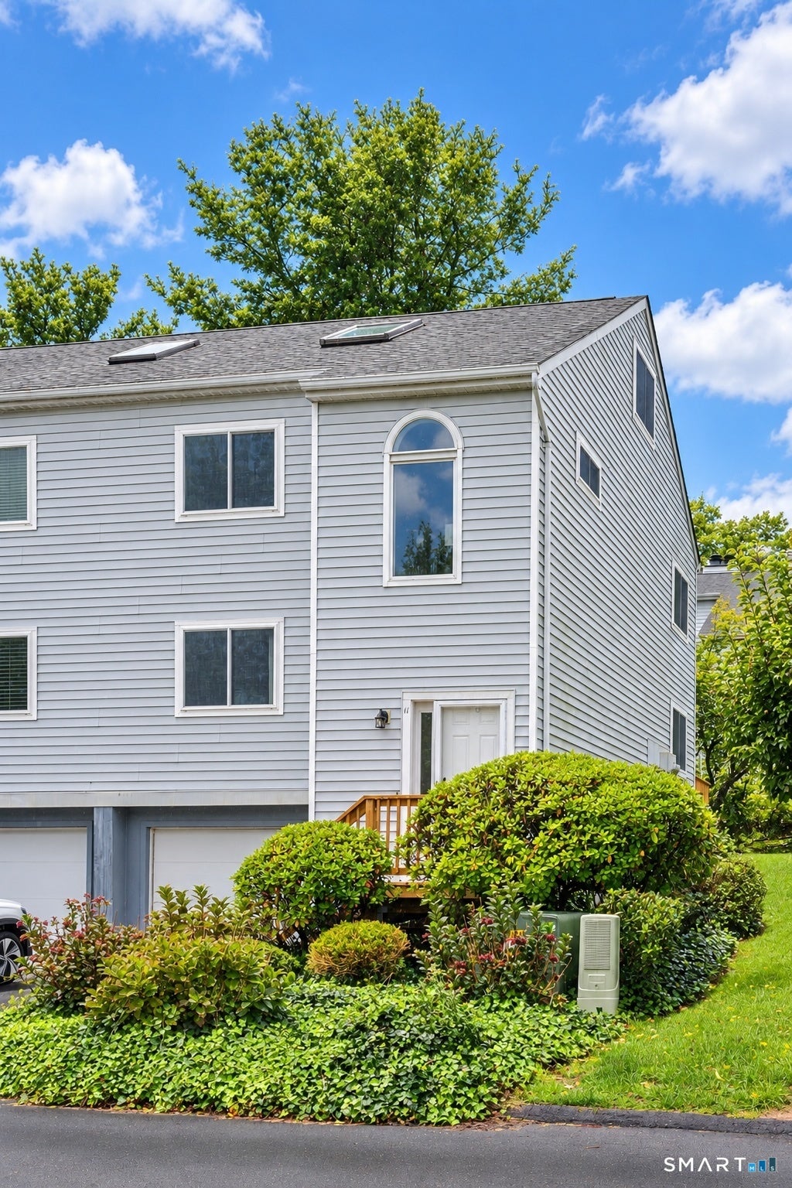
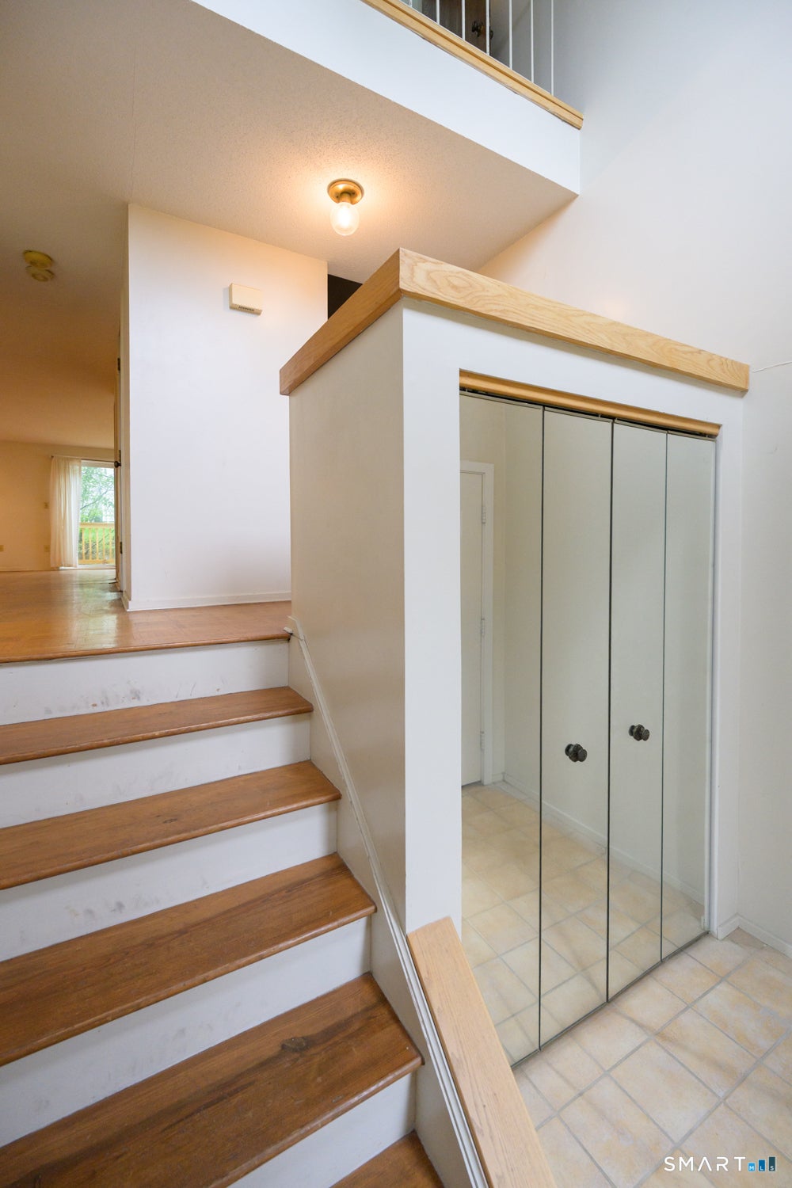
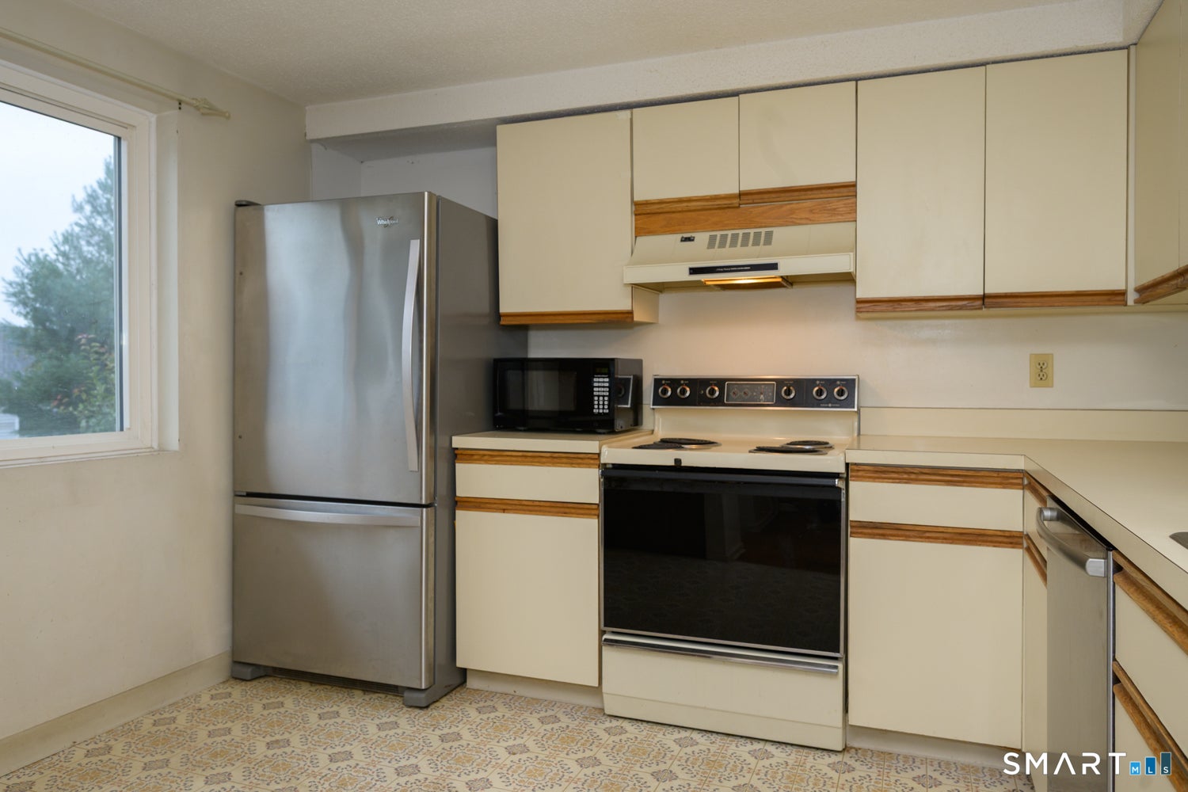
It's what you've been waiting for! Large and spacious townhouse at an incredible price. 3br/2.5 bath end unit with 1,744 sq ft. Three full levels of living space. Kitchen includes newer stainless steel refrigerator and dishwasher, main level 1/2 bath, 2nd level laundry with newer washer and dryer, private 3rd level 14 x 14 bedroom/office/study complete with walk-in closet and full bath. Living room sliding door leads to a large new wood deck, perfect for relaxing or entertaining. There's an enormous tuck-under garage with plenty of storage space, workshop space and mechanics room. Newer hot water tank in 2024. Newly replaced wood front steps open to a spacious 2-story-high entry. Bring your paint swatches, your updating-ideas and some elbow grease to make this the home you've dreamed of. Convenient to shopping, local restaurants, routes 91 & 9 and everything central Connecticut has to offer.
| 2 days ago | Listing updated with changes from the MLS® | |
| 2 days ago | Status changed to Active | |
| 4 days ago | Listing first seen on site |

The data relating to real estate for sale on this website appears in part through the SMARTMLS Internet Data Exchange program, a voluntary cooperative exchange of property listing data between licensed real estate brokerage firms, and is provided by SMARTMLS through a licensing agreement. Listing information is from various brokers who participate in the SMARTMLS IDX program and not all listings may be visible on the site. The property information being provided on or through the website is for the personal, non-commercial use of consumers and such information may not be used for any purpose other than to identify prospective properties consumers may be interested in purchasing. Some properties which appear for sale on the website may no longer be available because they are for instance, under contract, sold or are no longer being offered for sale. Property information displayed is deemed reliable but is not guaranteed. Copyright 2026 SmartMLS, Inc.
Last checked: 2026-10-02 06:18 AM UTC.