
336 Holly Hill LaneSouthbury, CT 06488
Due to the health concerns created by Coronavirus we are offering personal 1-1 online video walkthough tours where possible.
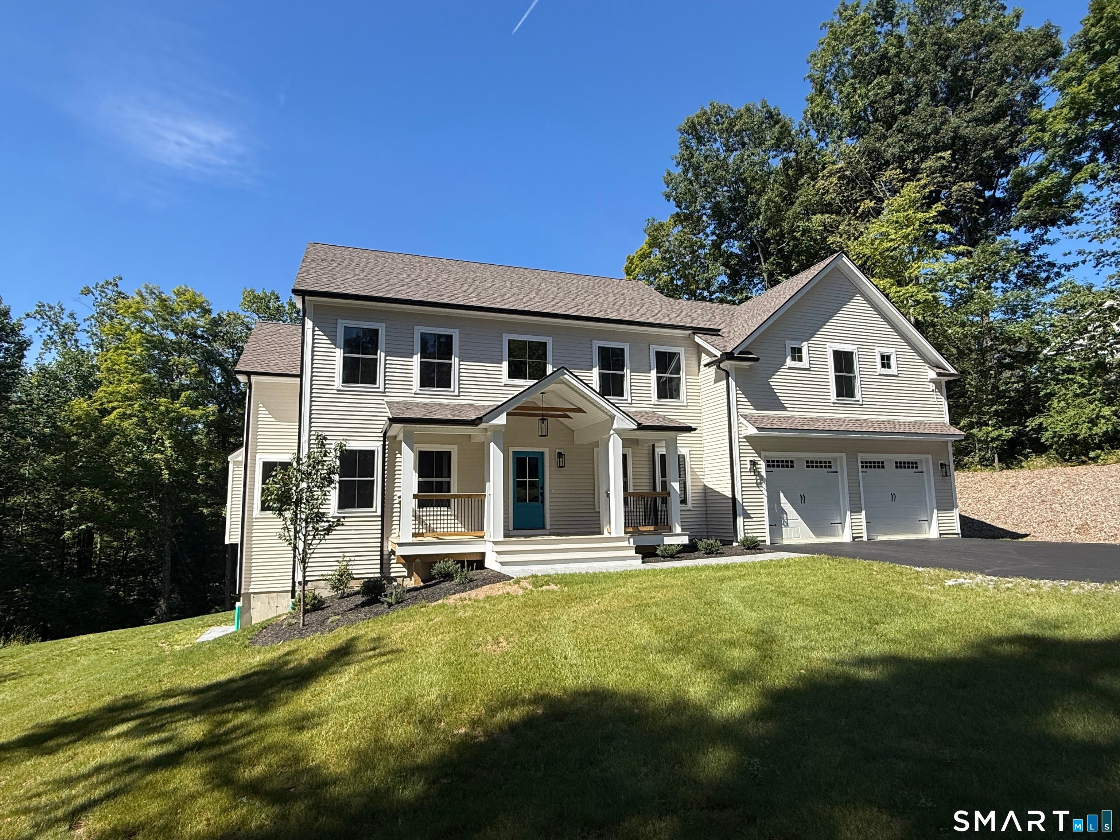
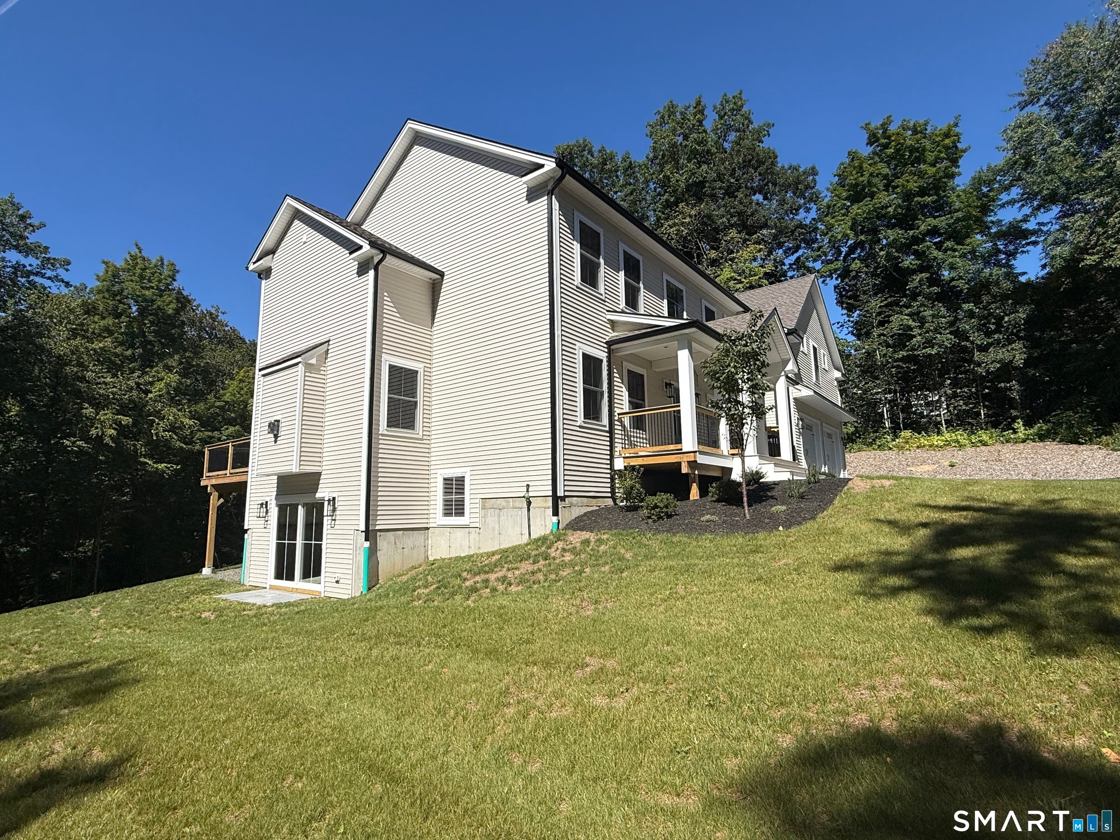
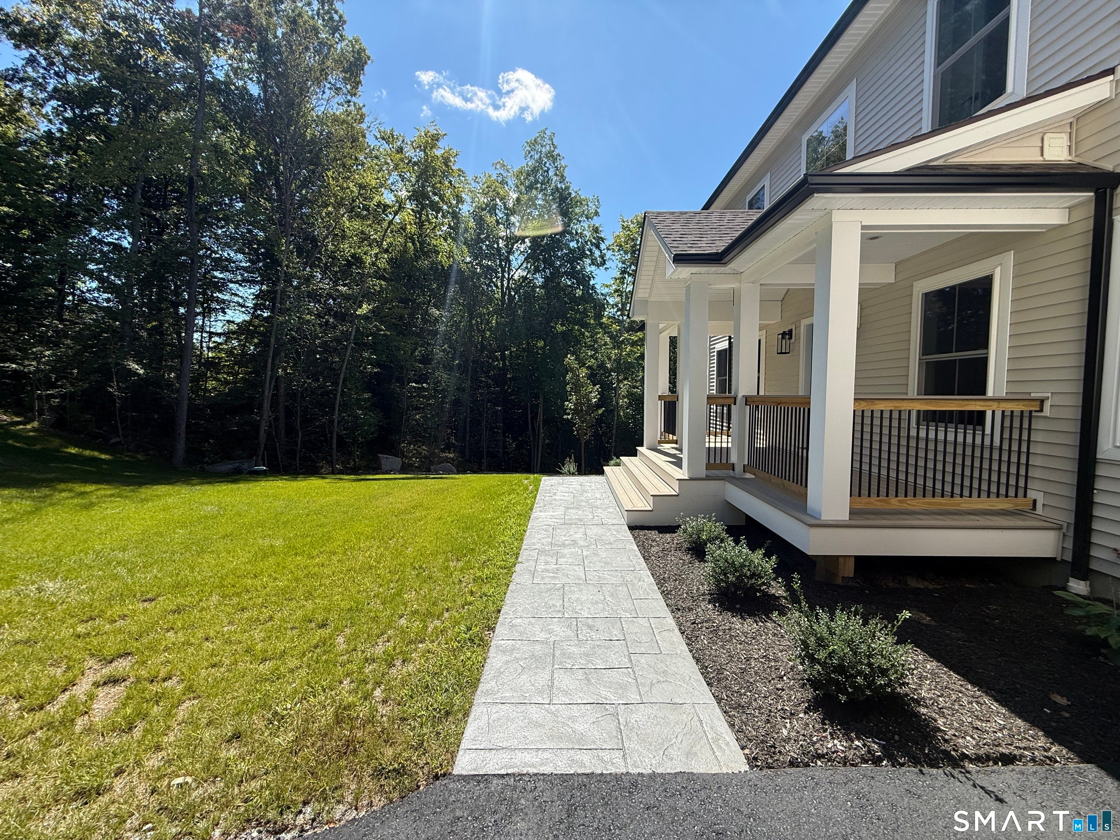
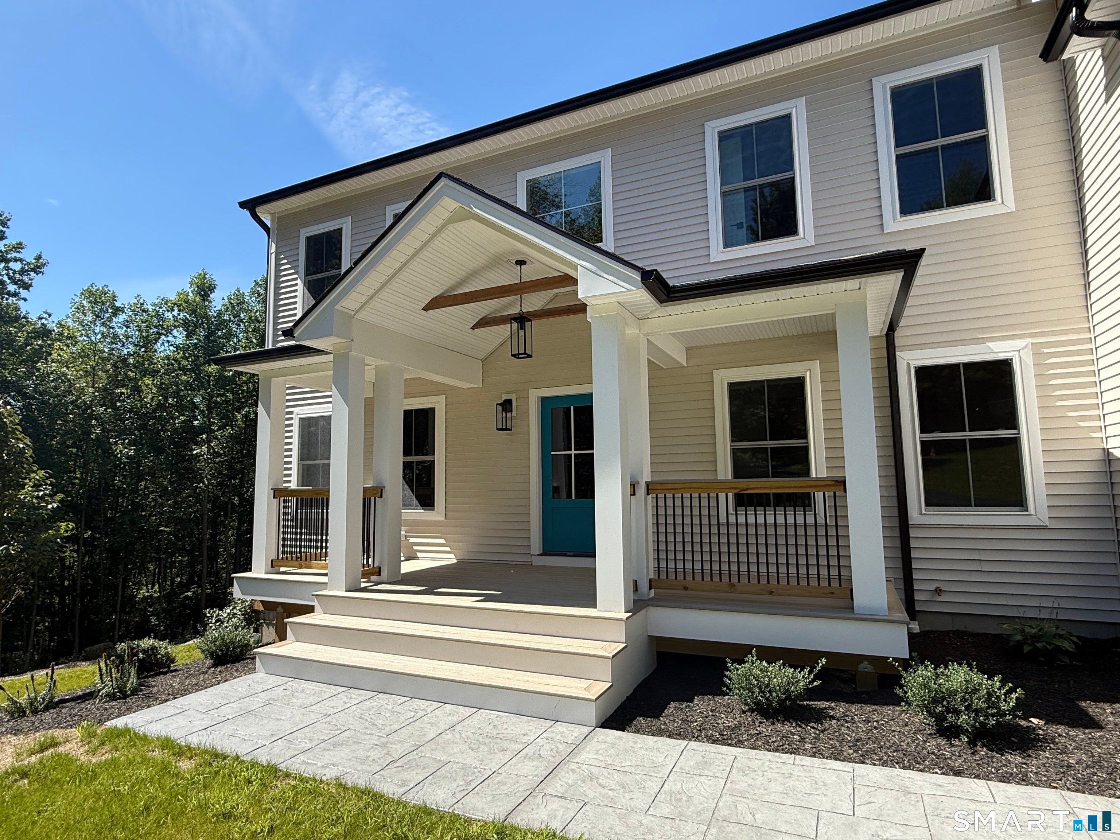
Completed NEW CONSTRUCTION ready for occupancy! Spectacular design with THE PERFECT BLEND of modern open floor planning , traditional colonial design, & included features and upgrades or options for future expansion. Large kitchen with EXPANDED PANTRY INCLUDED, opens to dining and great rooms. OFFICE/STUDY on main with glass door and large mud room with built in bench. Primary suite upstairs with TRAY CEILING AND LARGE DRESSING ROOM, 3 nice sized bedrooms with WALK IN CLOSETS and one as OPTIONAL EN-SUITE, and a clever upstairs SITTING LOFT for added living space round out second floor. LL is planned for future expansion including family room, gym, bedroom, and bathroom and can be added for additional cost. PAVED DRIVEWAY AND LANDSCAPING included - nothing else to do but move in! Owner/Agent/Builder. ** Ask about possible INTEREST RATE BUYDOWN to help with buyers mortgage payment **
| yesterday | Listing updated with changes from the MLS | |
| 2 months ago | Listing first seen on site |

The data relating to real estate for sale on this website appears in part through the SMARTMLS Internet Data Exchange program, a voluntary cooperative exchange of property listing data between licensed real estate brokerage firms, and is provided by SMARTMLS through a licensing agreement. Listing information is from various brokers who participate in the SMARTMLS IDX program and not all listings may be visible on the site. The property information being provided on or through the website is for the personal, non-commercial use of consumers and such information may not be used for any purpose other than to identify prospective properties consumers may be interested in purchasing. Some properties which appear for sale on the website may no longer be available because they are for instance, under contract, sold or are no longer being offered for sale. Property information displayed is deemed reliable but is not guaranteed. Copyright 2026 SmartMLS, Inc.
Last checked: 2026-11-08 05:08 AM UTC.
Did you know? You can invite friends and family to your search. They can join your search, rate and discuss listings with you.