
8 Billingsgate DriveSimsbury, CT 06070
Due to the health concerns created by Coronavirus we are offering personal 1-1 online video walkthough tours where possible.
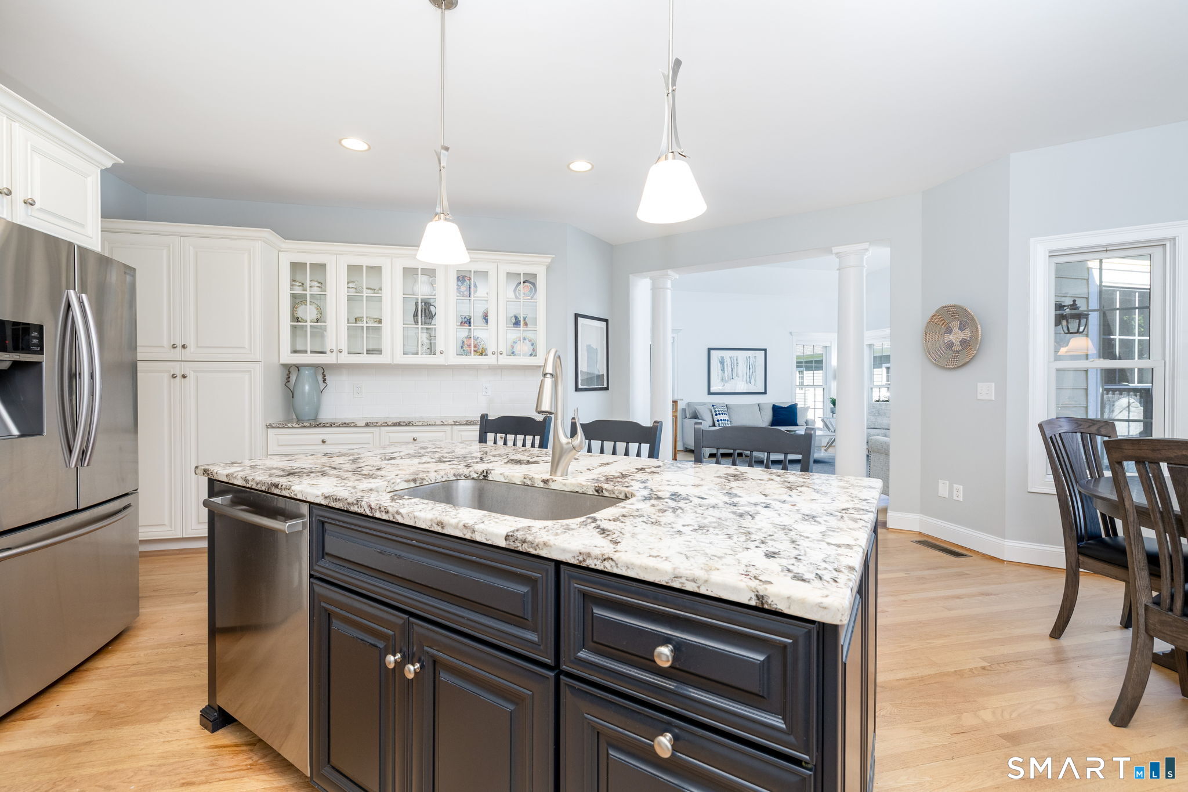
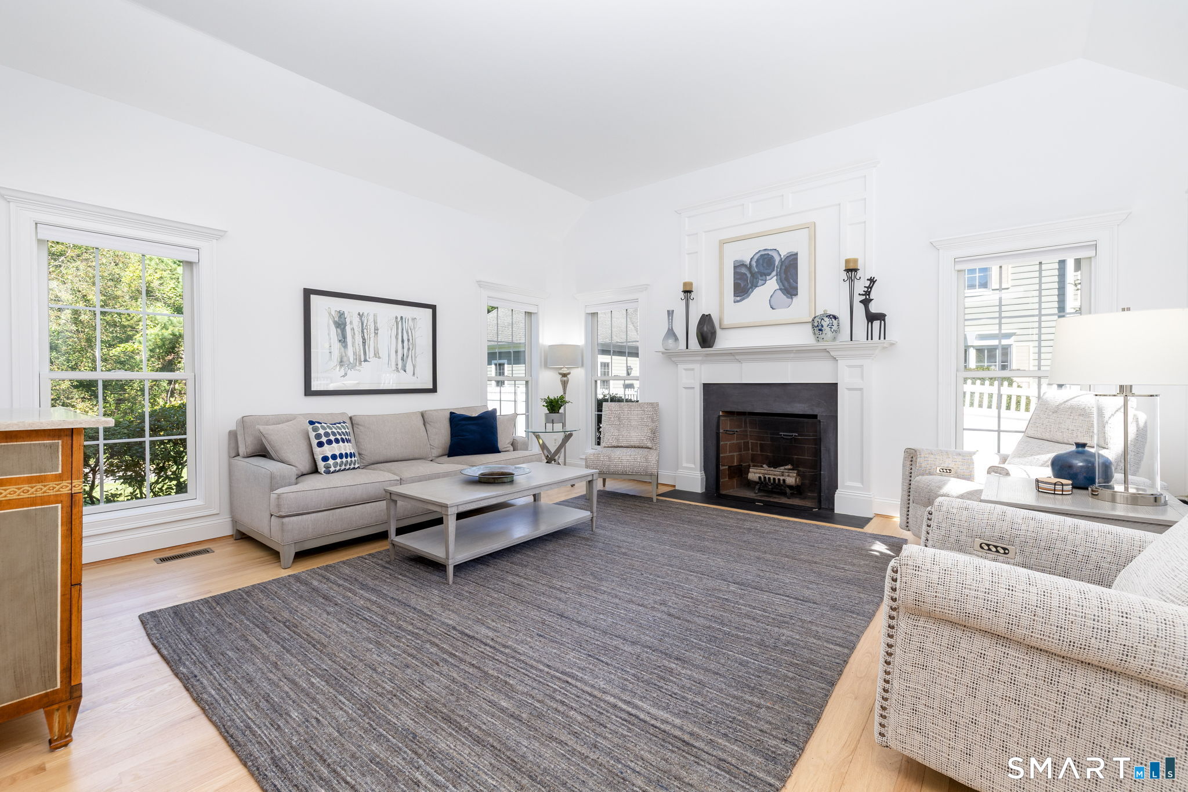
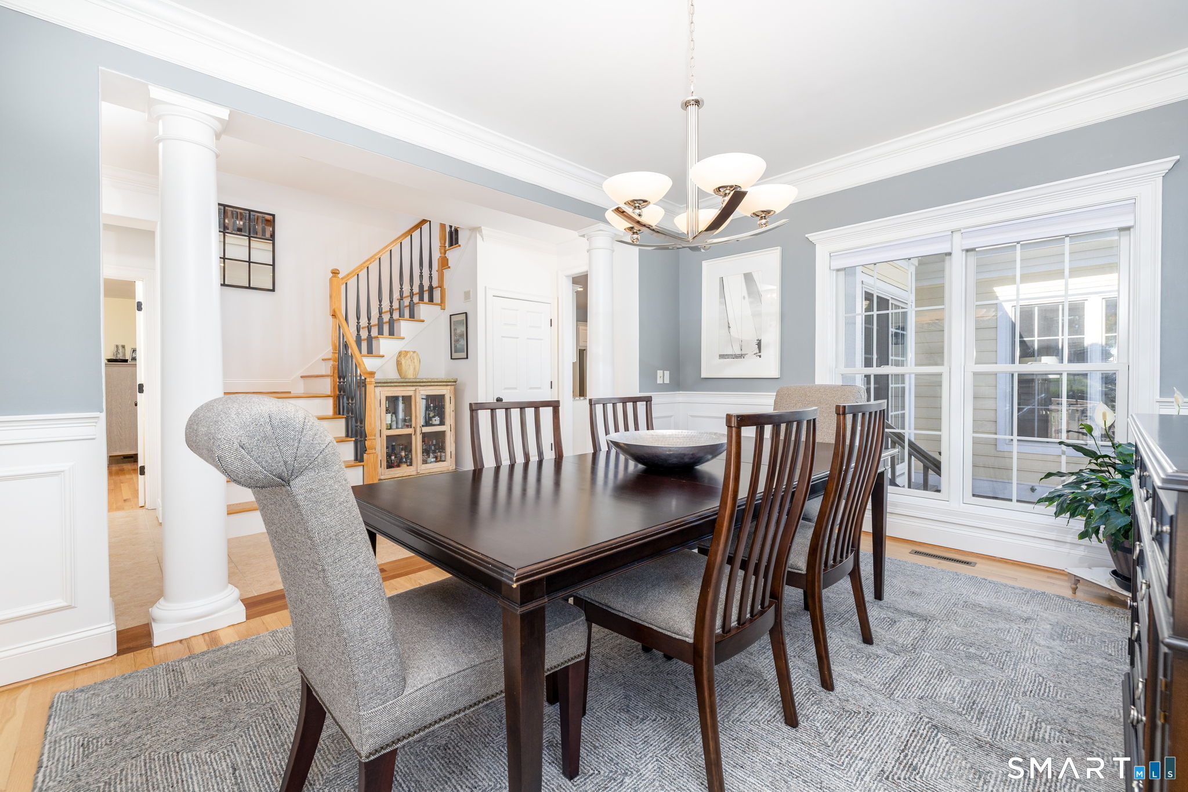
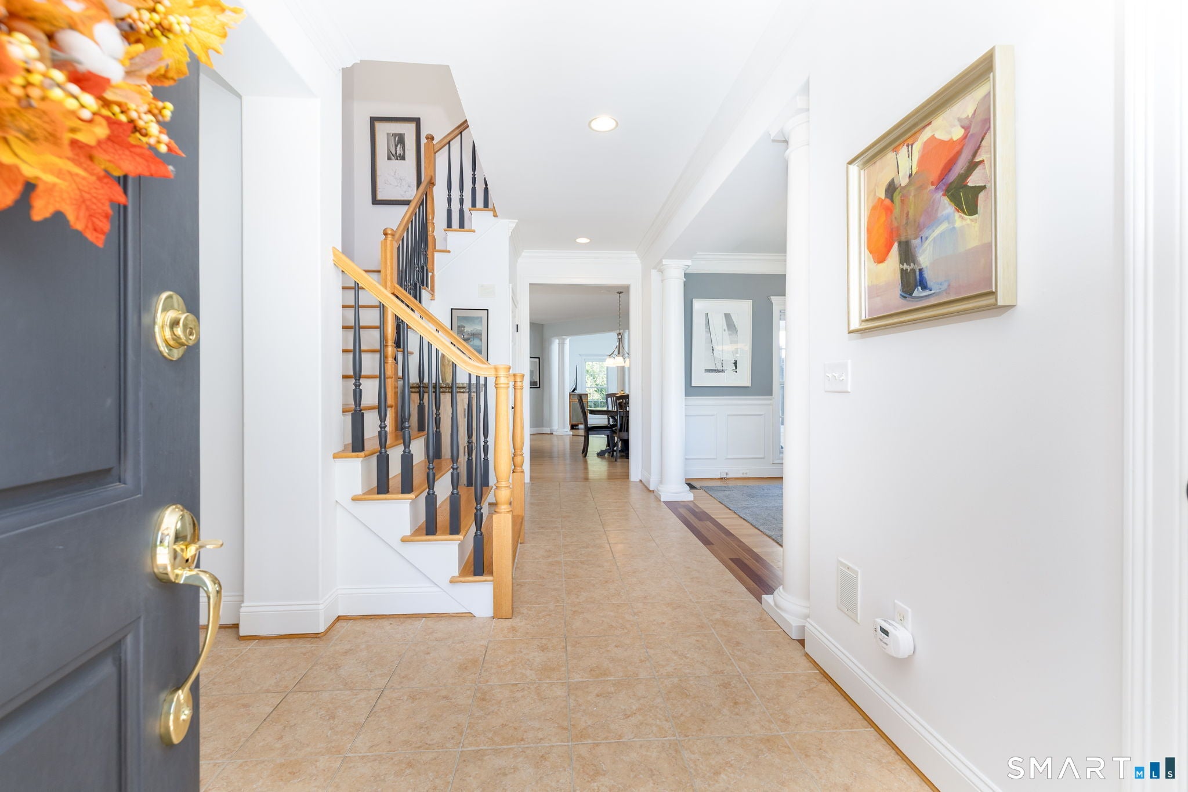
Tucked within Billingsgate, Simsbury's established 55+ community, this end-unit residence pairs a thoughtfully updated interior with a covered front porch, framed for a pair of chairs and a quiet view of the community. Inside, the main level is anchored by a kitchen tastefully updated in 2019: an enlarged island, new sink and disposal, granite countertops, and freshly painted cabinetry deliver abundant counter space alongside an added pantry. The kitchen opens directly into the adjoining family room, where a wood-burning fireplace, is finished with a custom wood mantle and wired for a television mounted above. A slider off the kitchen leads to a private patio, extending the living space outdoors. The primary suite occupies the main level, a sought-after layout within the community, and is served by an updated en-suite bath with a new vanity and fixtures. A private den on the upper level offers flexible space for a home office or craft room, while the second bedroom with a walk-in closet and full bath complete this level. Laundry on the main level leads to an attached 2 car garage. The lower level remains unfinished but is clean and ready, with a painted floor and generous ceiling height that leaves room to expand into additional living space. Recent updates run throughout the home: new heating, a/c, and gas water heater in 2023, and a full round of professional painting in 2025. The residence offers a refined, low-maintenance setting to enjoy the next chapter with ease.
| a week ago | Listing updated with changes from the MLS® | |
| a week ago | Status changed to Pending | |
| 2 weeks ago | Listing first seen on site |

The data relating to real estate for sale on this website appears in part through the SMARTMLS Internet Data Exchange program, a voluntary cooperative exchange of property listing data between licensed real estate brokerage firms, and is provided by SMARTMLS through a licensing agreement. Listing information is from various brokers who participate in the SMARTMLS IDX program and not all listings may be visible on the site. The property information being provided on or through the website is for the personal, non-commercial use of consumers and such information may not be used for any purpose other than to identify prospective properties consumers may be interested in purchasing. Some properties which appear for sale on the website may no longer be available because they are for instance, under contract, sold or are no longer being offered for sale. Property information displayed is deemed reliable but is not guaranteed. Copyright 2026 SmartMLS, Inc.
Last checked: 2026-10-02 04:44 AM UTC.