
271 Meriden AvenueSouthington, CT 06489
Due to the health concerns created by Coronavirus we are offering personal 1-1 online video walkthough tours where possible.
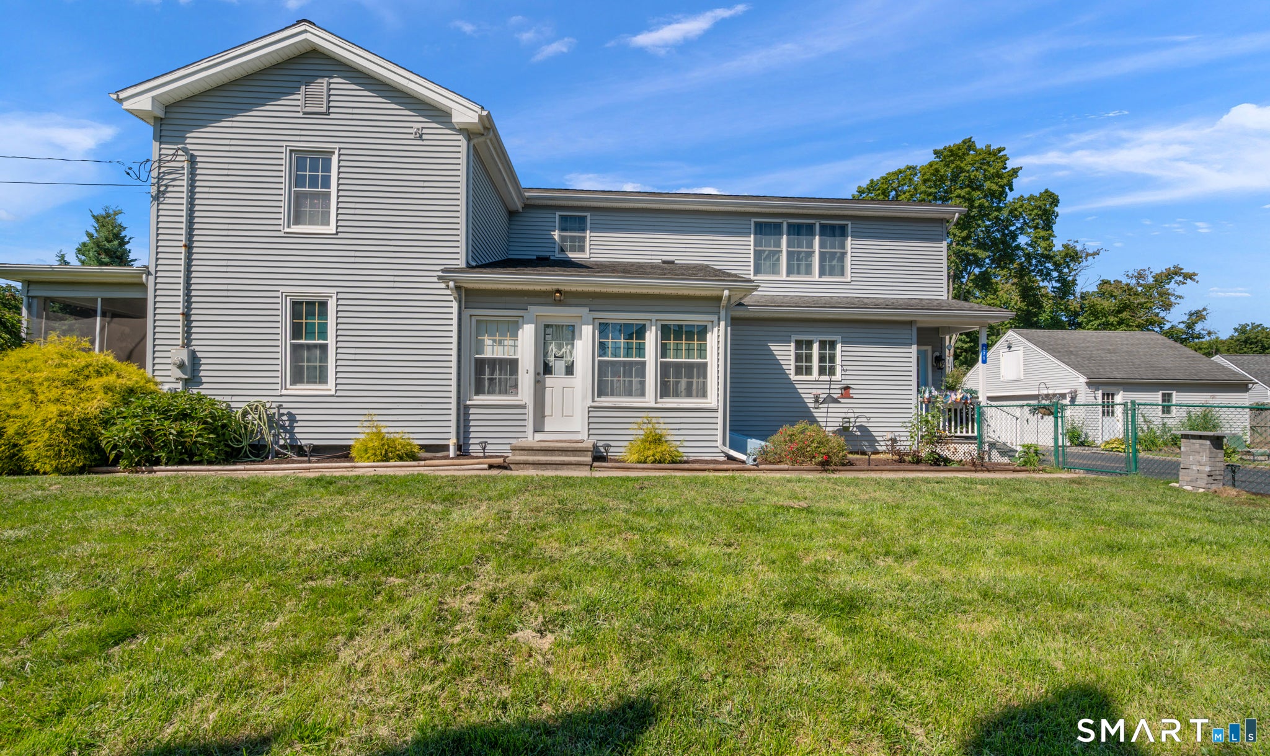
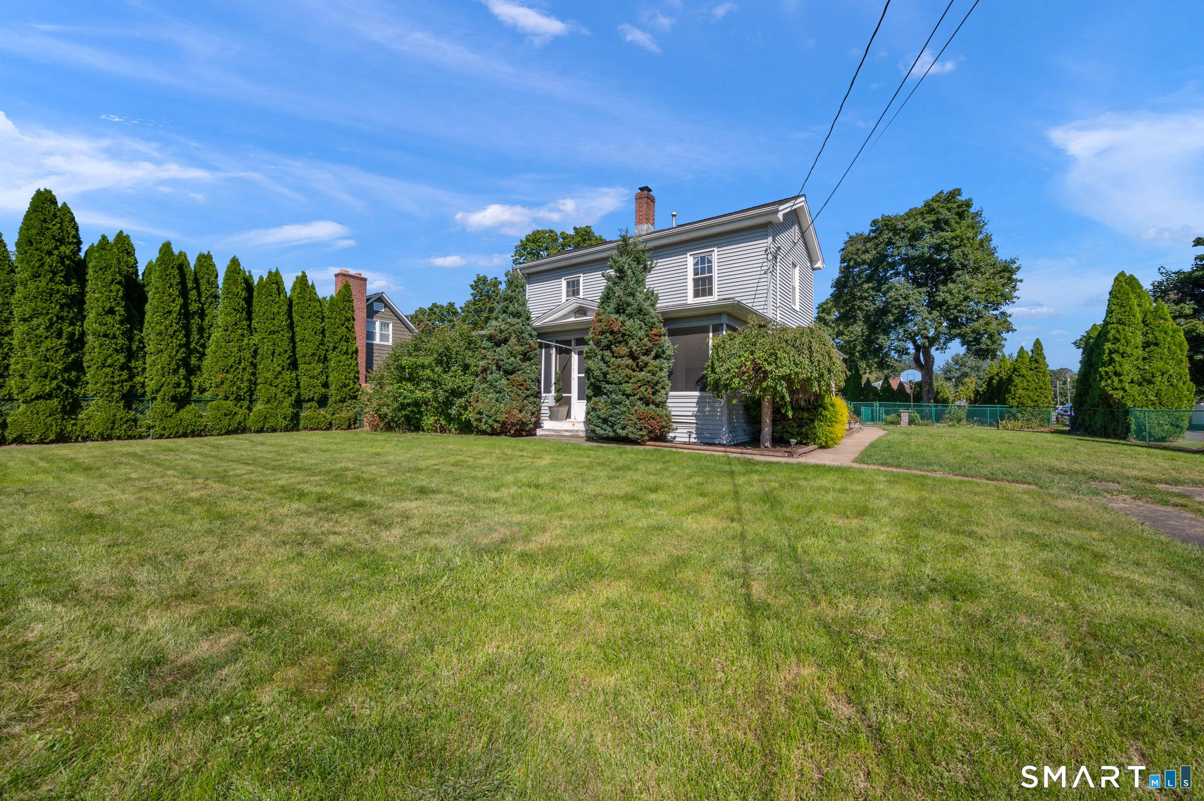
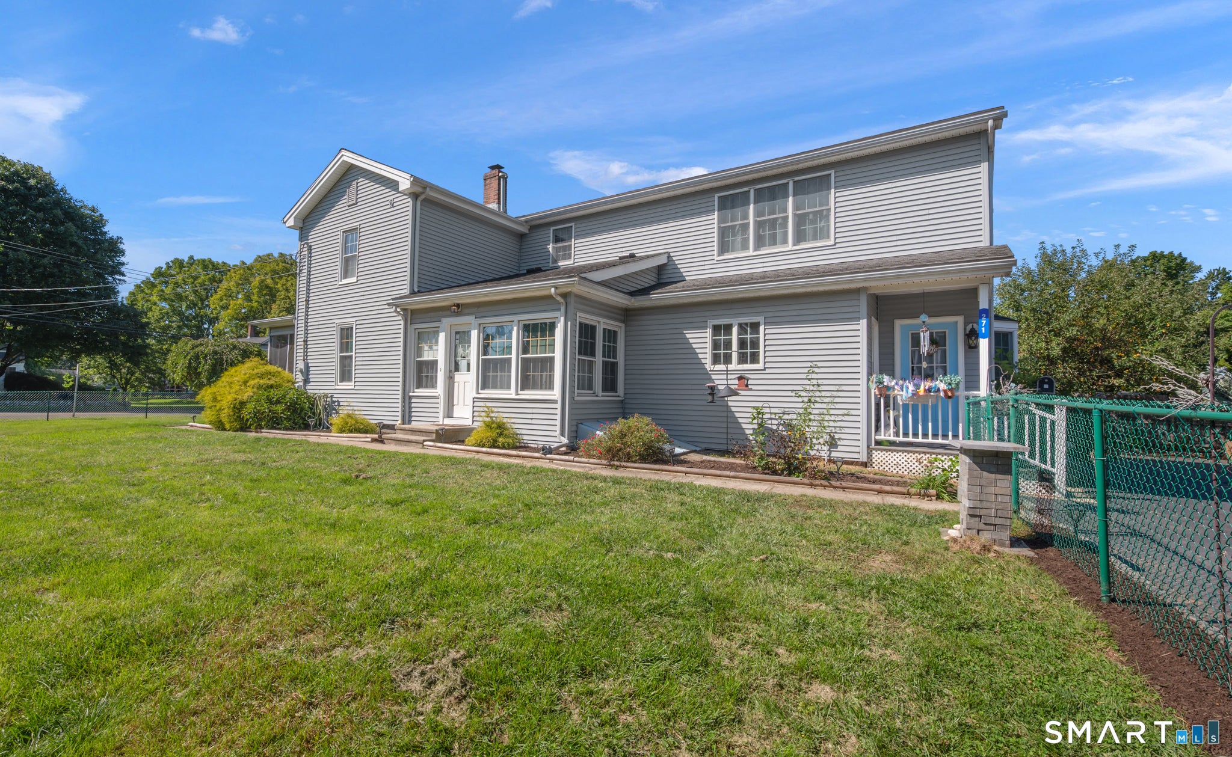
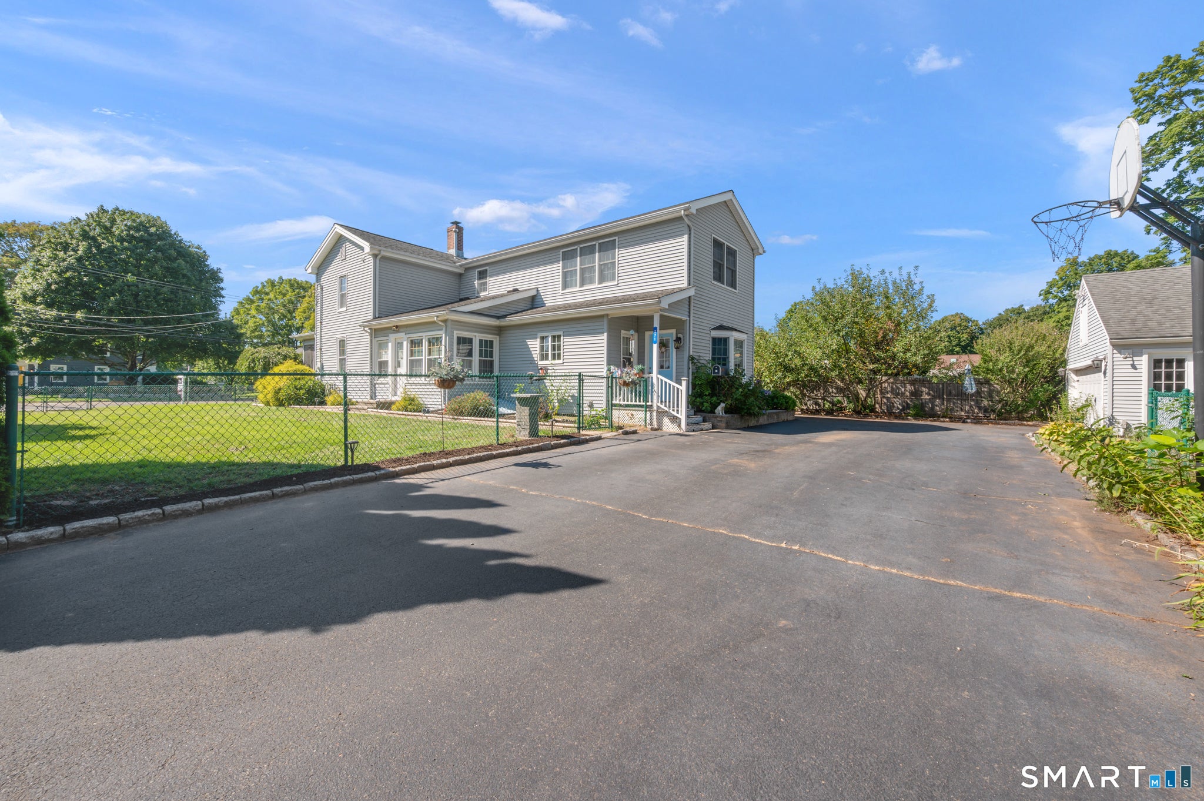
NEW PRICE!!!! MOVE IN READY!! Here is the perfect home to enjoy for the holiday's!! The following updates/improvements were made on the home since June 2020: Security system installed- Winter 2020 Replaced all exterior locks/knobs- Summer 2020 Fully fenced in yard- Fall 2020 Updated Dishwasher- Winter 2020, serviced Summer 2023 Updated Stove- Winter 2022 Updated light fixtures on first floor- Winter 2023 Updated all exterior light fixtures on house and garage- Winter 2023 Replaced AC with High Efficiency systems for both floors- Summer 2023 Solar lights installed by pool and on fence- Summer 2024 Replaced all solar light caps on fence-posts- Summer 2024 Dryer vents cleaned- 2024 Flashing repaired/replaced- Summer 2024 Large Tree Trim- Summer 2024 Roof Inspected- 2025 Updated Microwave- Spring 2025 Heating system serviced Fall 2025 Installed Fiberglass insulated door in living room- Fall 2025 All exterior landscaping, including removing all pet hazardous plants- Summer 2025/2026 A/C System Serviced Spring 2026 Now is your chance to own this charming and spacious 4-bedroom, 2-bath Colonial in Southington! Full of classic New England charm, this home offers a spacious layout and fantastic indoor and outdoor features. Enjoy the fenced-in yard with large driveway,fire pit, detached 2-car garage, and a 20' x 30' above-ground pool-perfect for relaxing and entertaining! Inside, you'll find a sunny living room and sitting area with hardwood floors hiding beneath the carpet, a dining room featuring gorgeous exposed beams and a fireplace, and a kitchen equipped with newer appliances, an island, and a butler's pantry. The main level also includes a bedroom and full bath, while the second floor offers three additional bedrooms, a full bath, and convenient laundry. With its newly reduced price, timeless character, and plenty of space to enjoy, this home is a must-see! Don't miss your opportunity-schedule your showing today!
| yesterday | Listing updated with changes from the MLS | |
| yesterday | Status changed to Active | |
| yesterday | Price changed to $475,000 | |
| 2 months ago | Listing first seen on site |

The data relating to real estate for sale on this website appears in part through the SMARTMLS Internet Data Exchange program, a voluntary cooperative exchange of property listing data between licensed real estate brokerage firms, and is provided by SMARTMLS through a licensing agreement. Listing information is from various brokers who participate in the SMARTMLS IDX program and not all listings may be visible on the site. The property information being provided on or through the website is for the personal, non-commercial use of consumers and such information may not be used for any purpose other than to identify prospective properties consumers may be interested in purchasing. Some properties which appear for sale on the website may no longer be available because they are for instance, under contract, sold or are no longer being offered for sale. Property information displayed is deemed reliable but is not guaranteed. Copyright 2026 SmartMLS, Inc.
Last checked: 2026-11-08 02:37 AM UTC.