
11 Grimes RoadRocky Hill, CT 06067
Due to the health concerns created by Coronavirus we are offering personal 1-1 online video walkthough tours where possible.
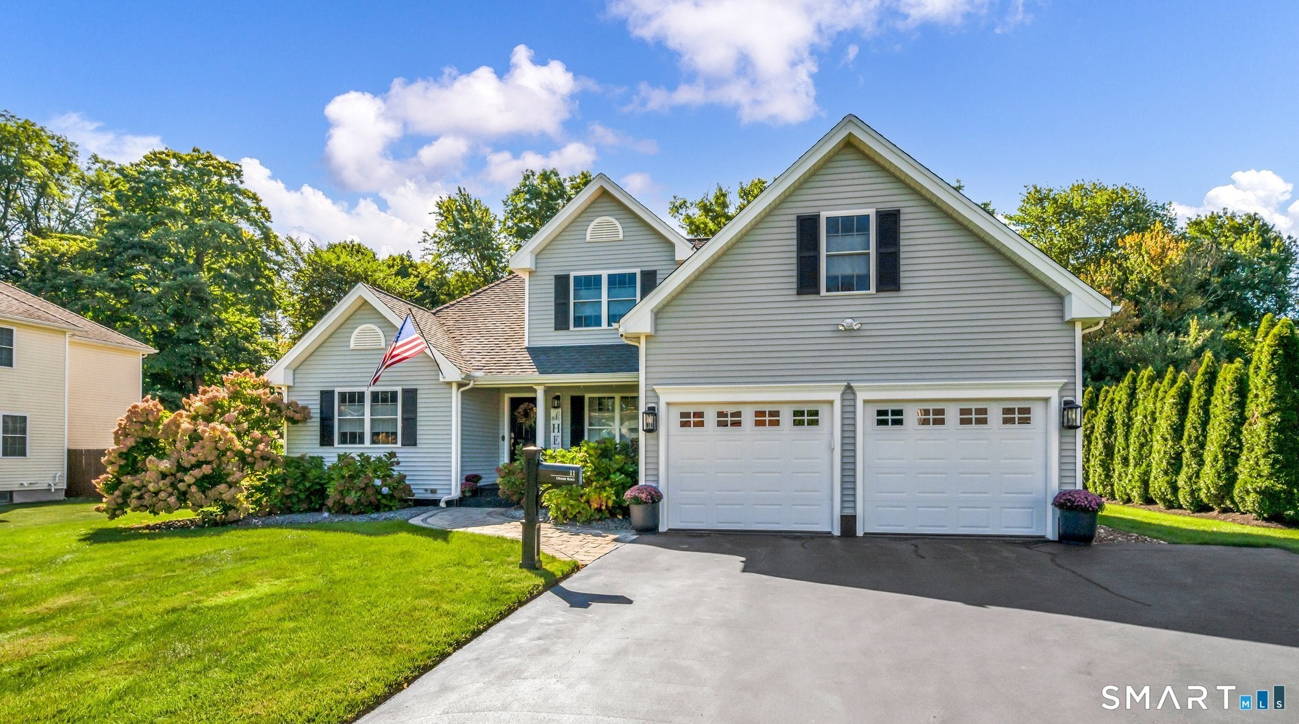
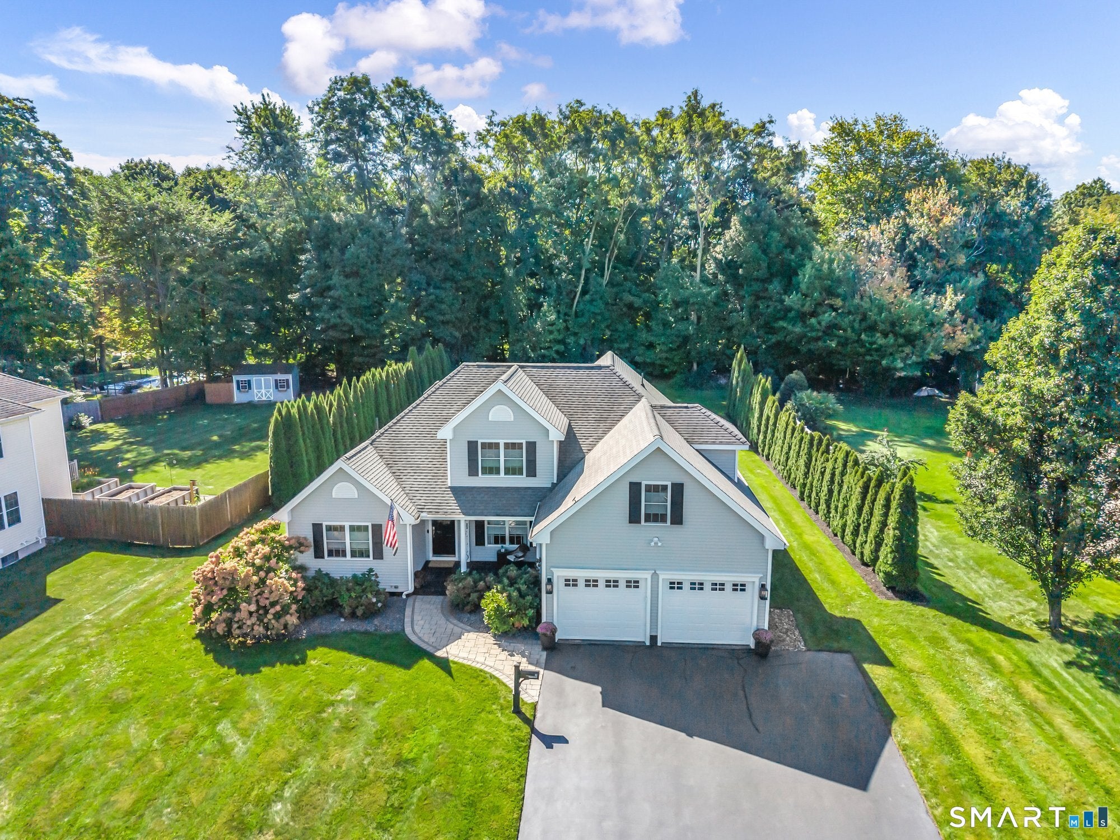
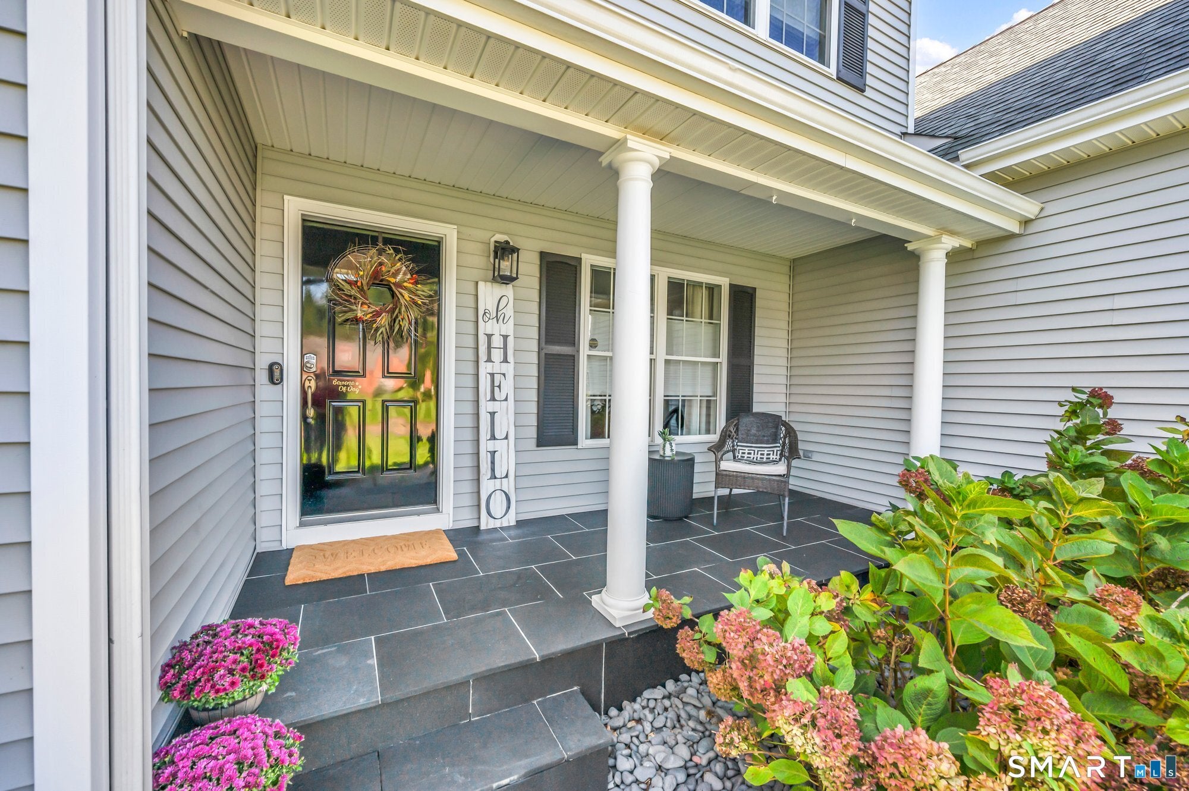
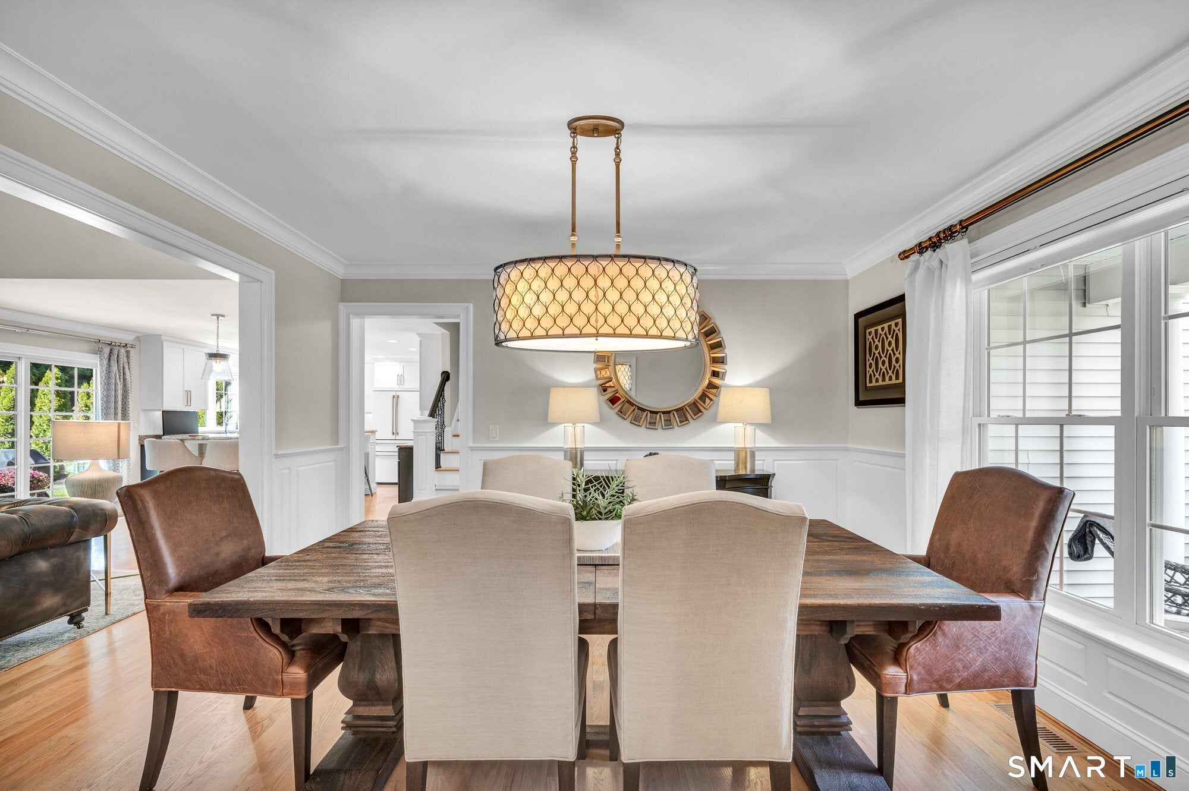
Welcome to 11 Grimes Road, an EXCEPTIONAL fully remodeled sprawling home in the desirable Rocky Hill Grimes Road subdivison!! Offering 4 bedrooms and 3 1/2 baths, an attached two-car garage, plenty of storage, this beautifully appointed residence combines sophisticated finishes with a warm, open-concept functional design. The main level features a spacious living room with soaring ceilings, gas fireplace and hardwood floors, flowing into the dining room with custom wainscoting, and crown molding. The gourmet kitchen is a showstopper and showcases two-tone custom cabinetry, GE Cafe appliances, wine cooler and a large granite island. Sliders lead to a beautiful covered deck and patio, creating an ideal setting for entertaining. The main-level primary bedroom suite features a walk-in closet with custom shelving and a luxurious remodeled bath with large tiled shower, double vanity and heated flooring. Sliders provide direct access to the patio and pool area. A separate laundry room and half bath complete the main level. Upstairs are three additional bedrooms and two full baths. Hardwood floors, recessed lighting and custom details enhance the home throughout. The beautifully landscaped backyard offers a spacious patio, above-ground pool with decking and plenty of room to relax and entertain. Additional highlights include central air, newer HVAC, newer hot water heater, whole-house generator, in-ground irrigation system and newer driveway. A truly distinctive home! Conveniently located near shopping, restaurants, everyday amenities and Elm Ridge Park, with easy access to major roadways and highways for commuting. Beautifully finished, exceptionally cared for and thoughtfully equipped, this is a home that truly has it all. Schedule your showing today!
| yesterday | Listing updated with changes from the MLS® | |
| 4 days ago | Listing first seen on site |

The data relating to real estate for sale on this website appears in part through the SMARTMLS Internet Data Exchange program, a voluntary cooperative exchange of property listing data between licensed real estate brokerage firms, and is provided by SMARTMLS through a licensing agreement. Listing information is from various brokers who participate in the SMARTMLS IDX program and not all listings may be visible on the site. The property information being provided on or through the website is for the personal, non-commercial use of consumers and such information may not be used for any purpose other than to identify prospective properties consumers may be interested in purchasing. Some properties which appear for sale on the website may no longer be available because they are for instance, under contract, sold or are no longer being offered for sale. Property information displayed is deemed reliable but is not guaranteed. Copyright 2026 SmartMLS, Inc.
Last checked: 2026-10-02 07:01 AM UTC.