
16 Corrine DriveProspect, CT 06712
Due to the health concerns created by Coronavirus we are offering personal 1-1 online video walkthough tours where possible.
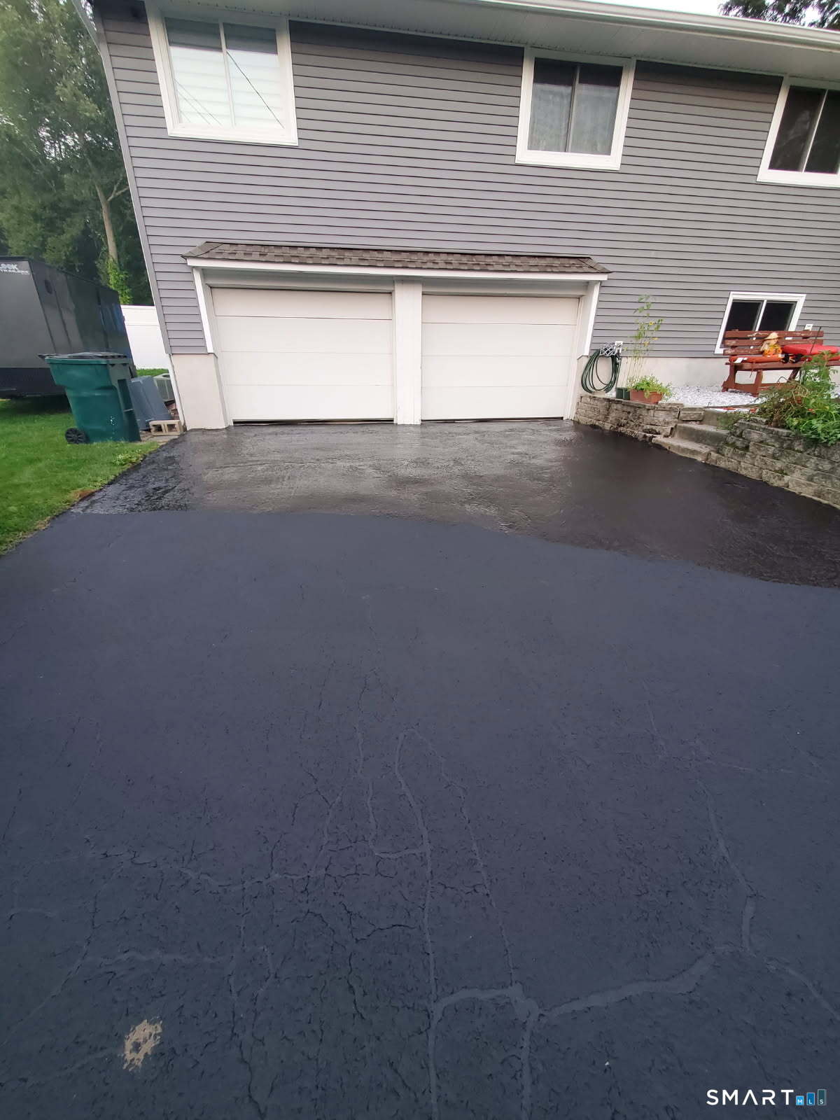
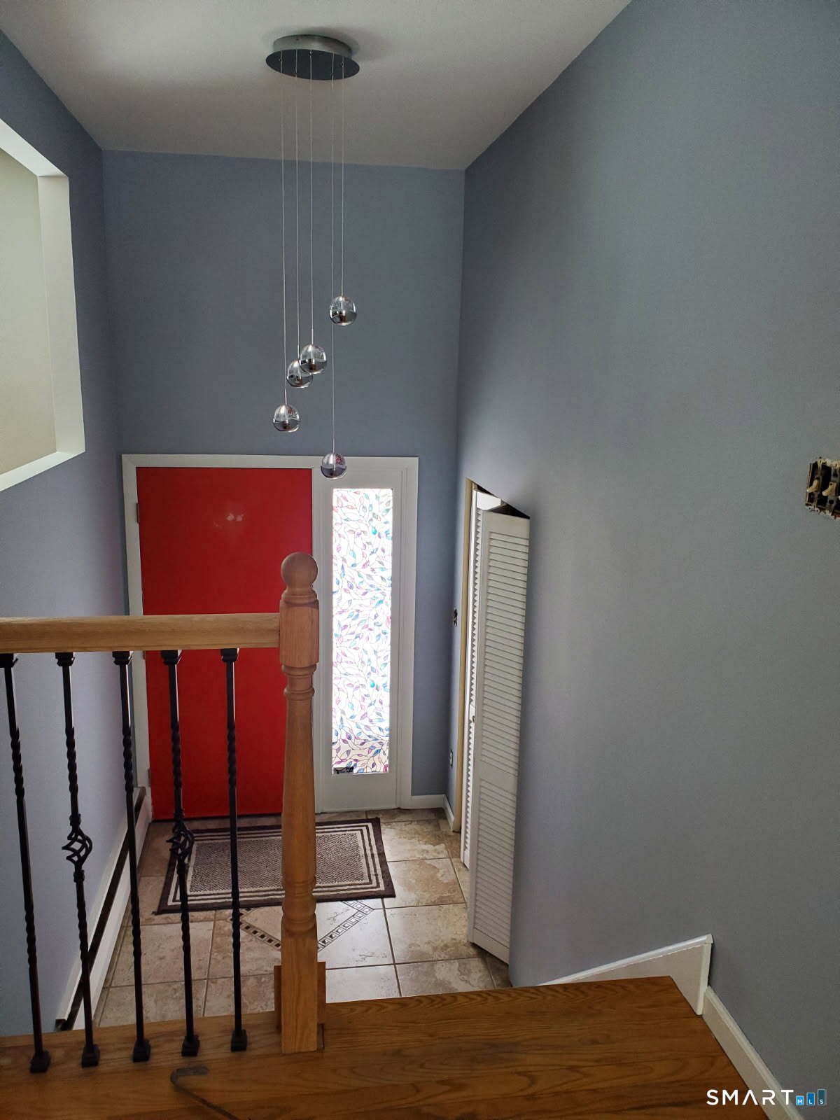
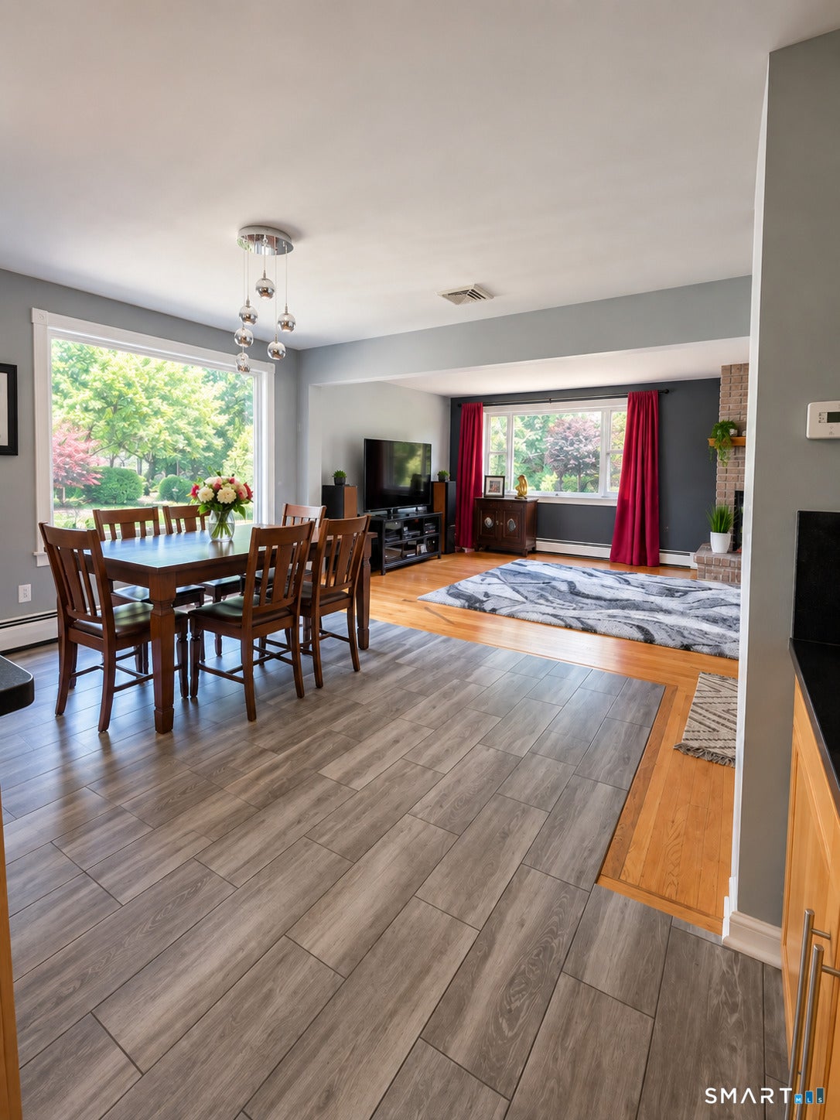
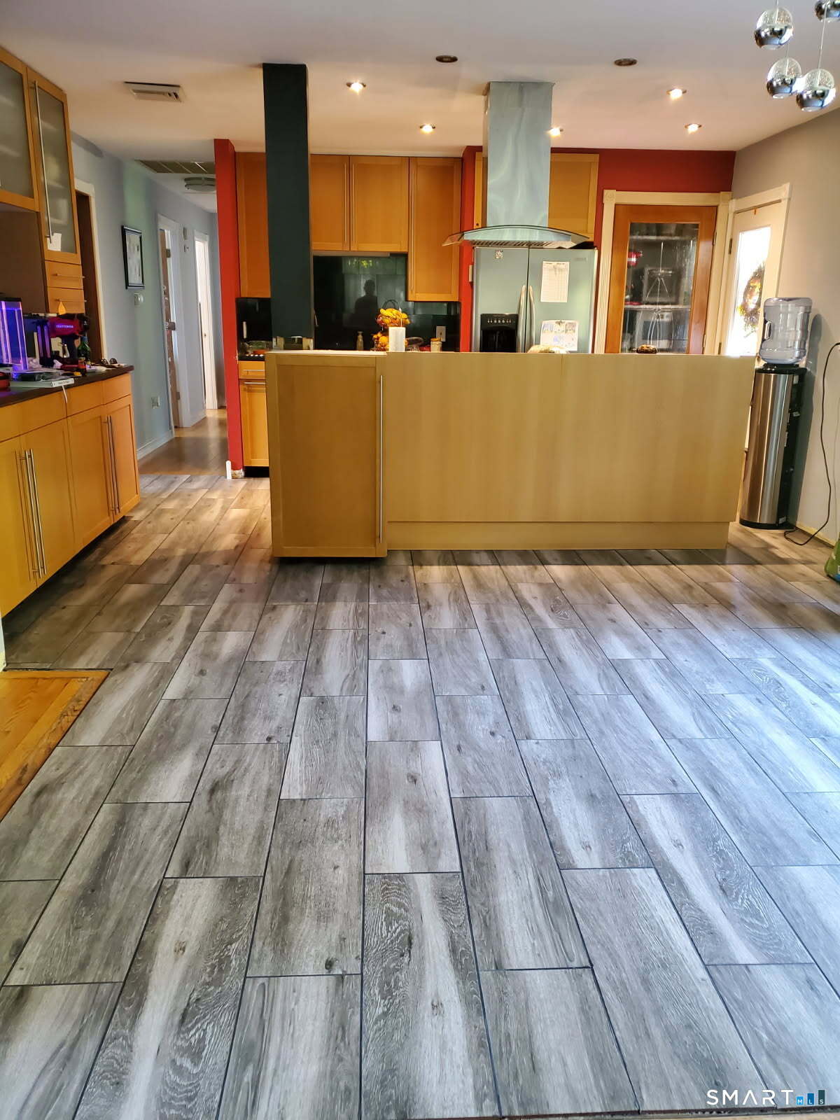
New to the market, raised ranch in quiet neighborhood, with lots of upgrades, brand new windows, siding, gutters, 30x16 trex deck and adjacent covered porch, fenced in back yard, heated 2 car garage, finished basement with movie theater, remodeled kitchen, 2 fireplaces with inserts in LR and FR, remodeled foyer, remodeled 2 full baths, granite countertops, every exterior wall sheetrock replaced and all exterior walls insulated, 3 big picture windows. Heat pump with heat and central air, new Samsung appliances. Flat big back yard with vinyl fence, 60+ green giants for privacy Upgraded electrical with generator hookup. More pictures to come. Owner must find suitable housing.
| 2 weeks ago | Listing updated with changes from the MLS® | |
| 2 weeks ago | Status changed to Active | |
| 3 weeks ago | Listing first seen on site |

The data relating to real estate for sale on this website appears in part through the SMARTMLS Internet Data Exchange program, a voluntary cooperative exchange of property listing data between licensed real estate brokerage firms, and is provided by SMARTMLS through a licensing agreement. Listing information is from various brokers who participate in the SMARTMLS IDX program and not all listings may be visible on the site. The property information being provided on or through the website is for the personal, non-commercial use of consumers and such information may not be used for any purpose other than to identify prospective properties consumers may be interested in purchasing. Some properties which appear for sale on the website may no longer be available because they are for instance, under contract, sold or are no longer being offered for sale. Property information displayed is deemed reliable but is not guaranteed. Copyright 2026 SmartMLS, Inc.
Last checked: 2026-10-13 03:06 PM UTC.