
34 Regency DriveNorwalk, CT 06851
Due to the health concerns created by Coronavirus we are offering personal 1-1 online video walkthough tours where possible.
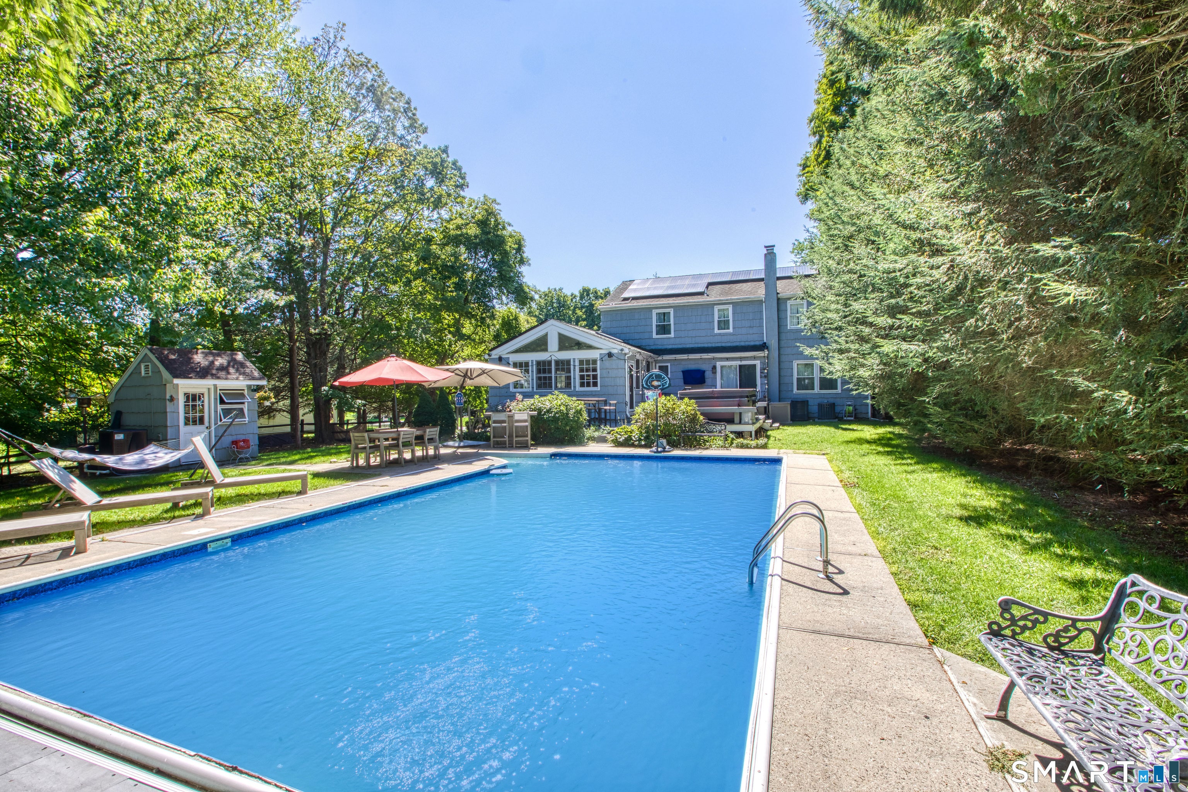
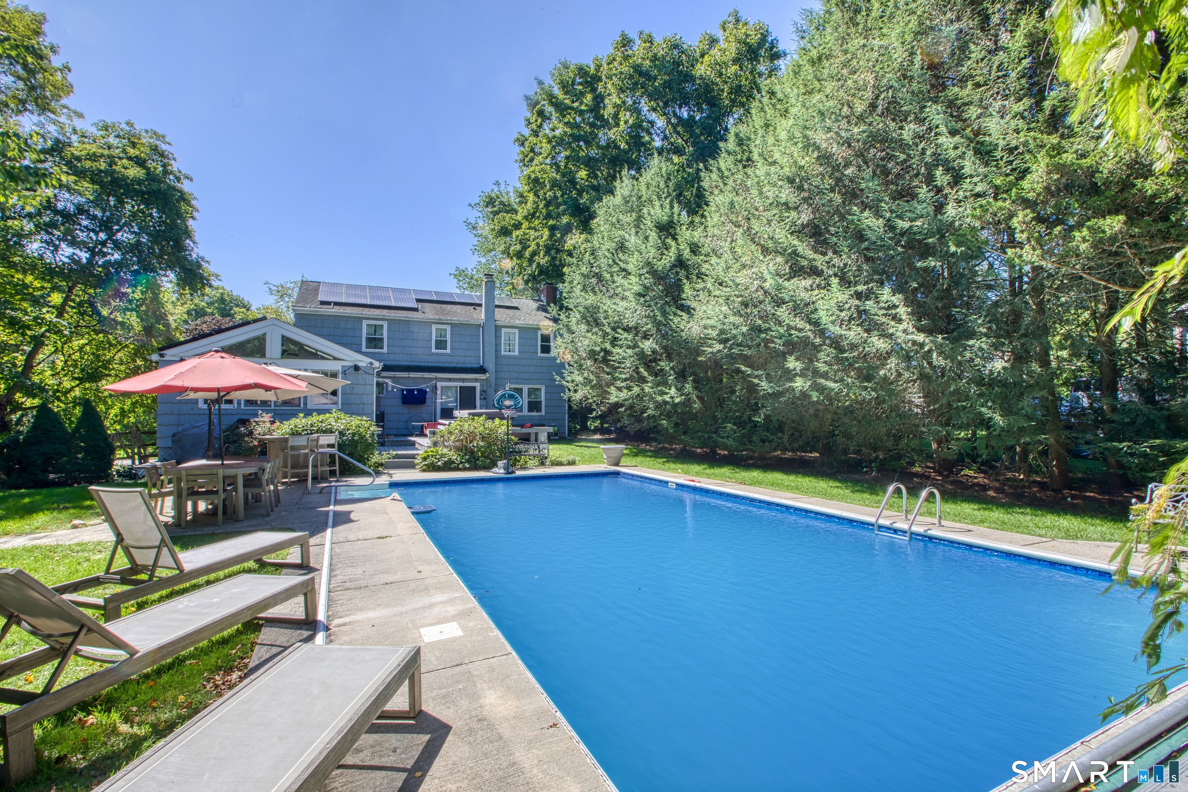
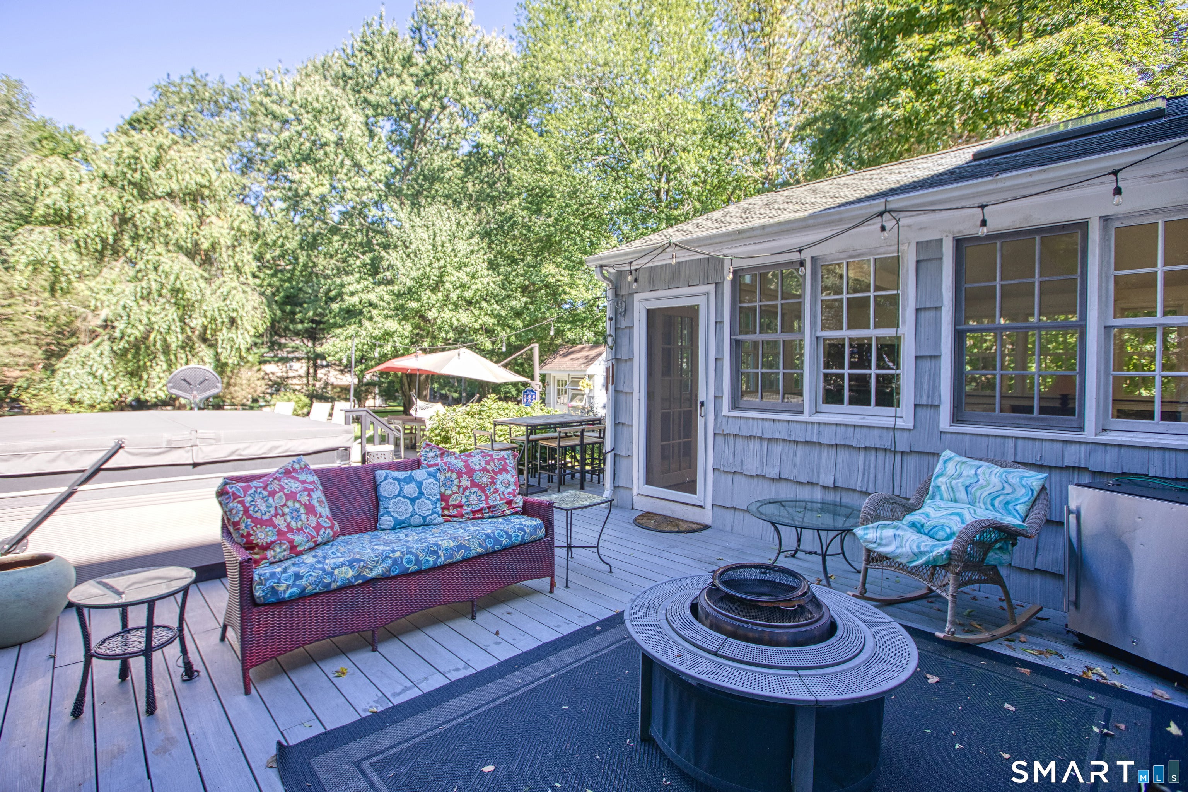
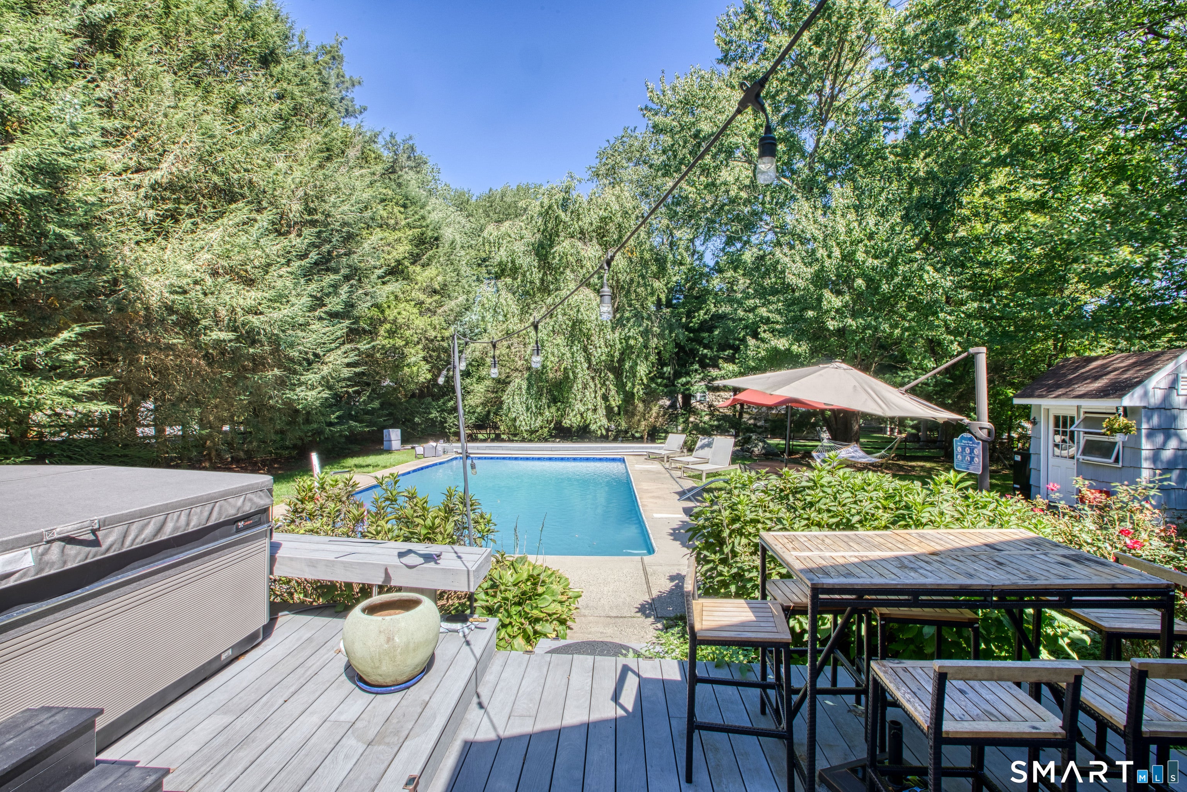
Location, location, location! Set on a peaceful residential street in desirable Cranbury near the Westport line, this classic Colonial offers a wonderful combination of space, comfort and indoor-outdoor living. Beautifully landscaped grounds feature an inviting in-ground pool and expansive wraparound deck, ideal for entertaining and relaxing. A welcoming entry foyer leads to a bright and spacious interior. The heart of the home features an open-concept kitchen, family room and casual dining area with wide-plank cherry floors, cathedral ceilings and a gas fireplace. The well-appointed kitchen offers cherry cabinetry, granite countertops, a breakfast bar and high-end appliances. The main level also includes a formal dining room, living room with natural stone fireplace, laundry, and a versatile guest/4th bedroom with a full bath. Upstairs, the spacious primary suite features a gas fireplace, walk-in closet, private bath and adjoining bonus room/den. Two additional bedrooms and another full bath complete the upper level. The unfinished lower level offers generous storage and direct access to the two-car garage. A fantastic opportunity in Cranbury, conveniently located near the Westport line.
| 6 days ago | Listing updated with changes from the MLS® | |
| 2 weeks ago | Status changed to Active | |
| 2 weeks ago | Listing first seen on site |

The data relating to real estate for sale on this website appears in part through the SMARTMLS Internet Data Exchange program, a voluntary cooperative exchange of property listing data between licensed real estate brokerage firms, and is provided by SMARTMLS through a licensing agreement. Listing information is from various brokers who participate in the SMARTMLS IDX program and not all listings may be visible on the site. The property information being provided on or through the website is for the personal, non-commercial use of consumers and such information may not be used for any purpose other than to identify prospective properties consumers may be interested in purchasing. Some properties which appear for sale on the website may no longer be available because they are for instance, under contract, sold or are no longer being offered for sale. Property information displayed is deemed reliable but is not guaranteed. Copyright 2026 SmartMLS, Inc.
Last checked: 2026-09-27 11:46 PM UTC.
Did you know? You can invite friends and family to your search. They can join your search, rate and discuss listings with you.