
10 Jeanette RoadDanbury, CT 06811
Due to the health concerns created by Coronavirus we are offering personal 1-1 online video walkthough tours where possible.
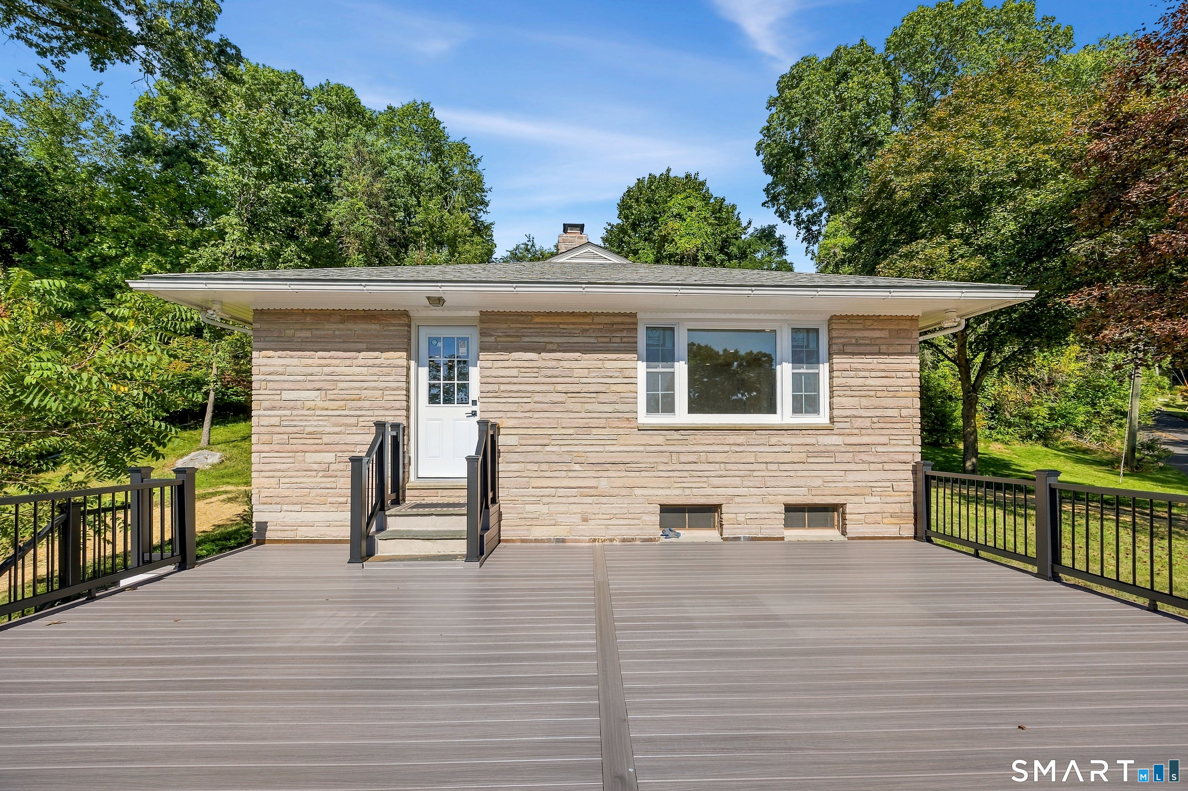
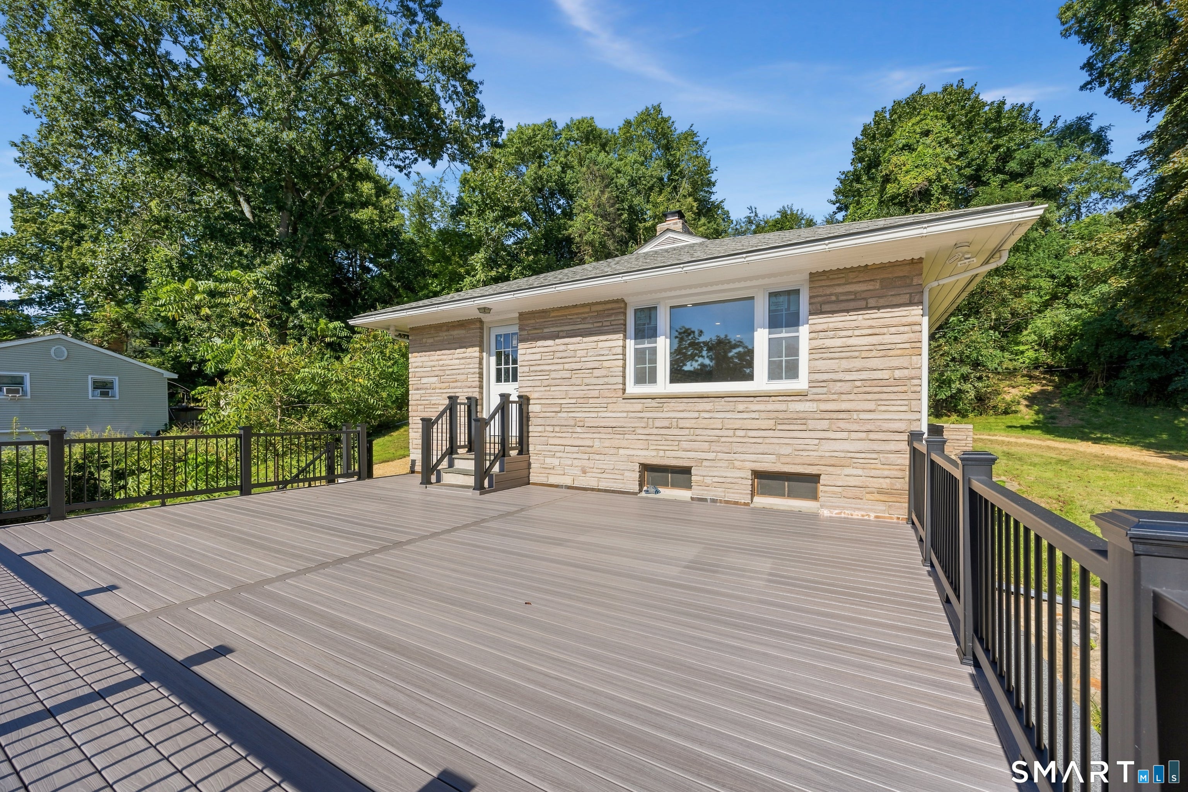
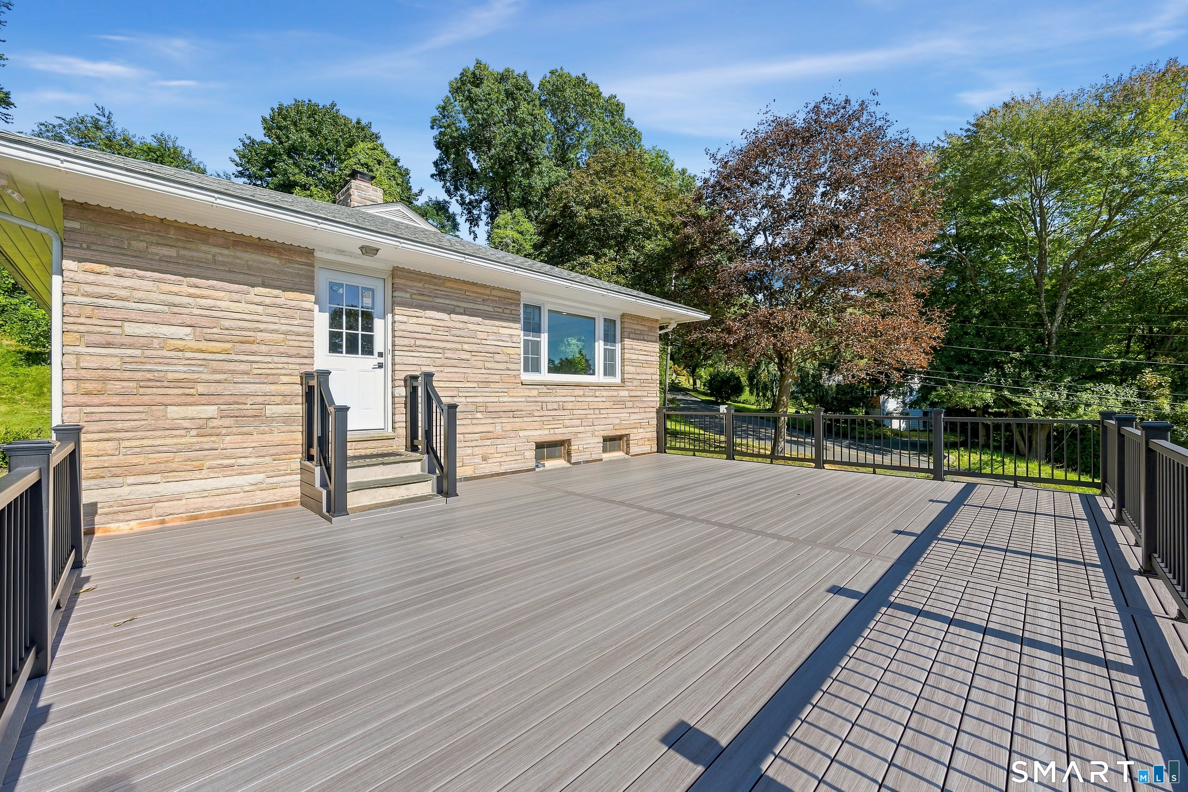
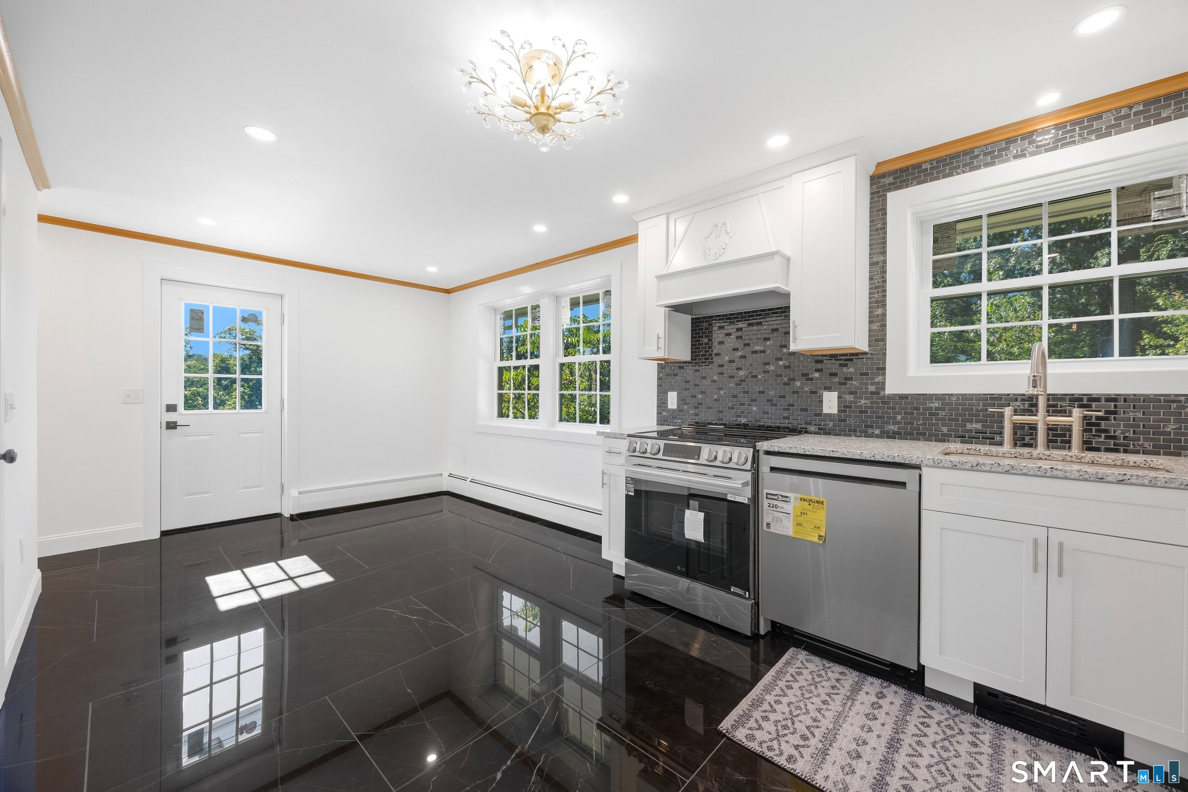
Welcome to 10 Jeanette Road, a beautifully renovated and tastefully appointed 3-bedroom, 2-bath home ideally situated in Danbury's desirable Pembroke neighborhood. From the moment you step inside, the quality of the renovations is evident. The bright, sparkling kitchen has been completely transformed with brand-new custom cabinetry, including a pantry, LG stainless steel appliances, granite counters and gleaming tile flooring. With its southwest exposure, the home enjoys an abundance of natural light, while all-new vinyl-clad windows throughout add energy efficiency. The spacious living and dining area is designed for both everyday living and entertaining. Beautifully refinished hardwood floors bring warmth and character to the space, while the classic brick wood-burning fireplace creates an inviting focal point-and the perfect setting for cozy evenings by the fire. The primary bedroom suite features refinished hardwood flooring and a completely renovated private bath with a stall shower. Two additional generously sized bedrooms also feature refinished hardwood floors. The beautifully renovated hall bath is equally impressive, with a marble countertop, tiled walk-in shower and marble flooring. Outdoor living is just as appealing. Step outside to the new oversized, low-maintenance Trex deck, an ideal setting for summer dinners, weekend gatherings, or simply relaxing outdoors. Beyond the deck, the .39-acre corner lot provides plenty of lawn for recreation, gardening, or enjoying the seasons. And there's room to grow. The walk-up attic provides substantial storage today while offering intriguing possibilities for future finished space. The full unfinished basement presents even more options-perhaps a family room, home office, fitness area, workshop, or a combination tailored to your needs. The flexibility is here; how you use it is entirely up to you. Several very important upgrades to this home should help assure many years of trouble free operation. Most notably, a brand new septic tank and leeching fields were installed, as well as a new well tank and well pump. In addition, the roof is quite new (approximately five years old) while the furnace, which was recently inspected, is approximately 14 years old. Convenience completes the picture. Located just minutes from I-84, 10 Jeanette Road provides easy access to the Danbury Fair Mall, Stew Leonard's, Candlewood Lake, and major commuting routes, including I-684 and Route 22 in New York. Beautifully renovated, filled with natural light, and offering exceptional flexibility for the future, 10 Jeanette Road is ready to welcome you home. As beautiful as the home and grounds appear in these photos, no photo can truly capture the overall charm of this great property. Why not schedule a personal tour to experience 10 Jeanette Road for yourself?
| 6 hours ago | Listing updated with changes from the MLS® | |
| 8 hours ago | Listing first seen on site |

The data relating to real estate for sale on this website appears in part through the SMARTMLS Internet Data Exchange program, a voluntary cooperative exchange of property listing data between licensed real estate brokerage firms, and is provided by SMARTMLS through a licensing agreement. Listing information is from various brokers who participate in the SMARTMLS IDX program and not all listings may be visible on the site. The property information being provided on or through the website is for the personal, non-commercial use of consumers and such information may not be used for any purpose other than to identify prospective properties consumers may be interested in purchasing. Some properties which appear for sale on the website may no longer be available because they are for instance, under contract, sold or are no longer being offered for sale. Property information displayed is deemed reliable but is not guaranteed. Copyright 2026 SmartMLS, Inc.
Last checked: 2026-09-19 07:42 AM UTC.