
Candlelight Terrace154 Cold Spring Road 3Stamford, CT 06905
Due to the health concerns created by Coronavirus we are offering personal 1-1 online video walkthough tours where possible.
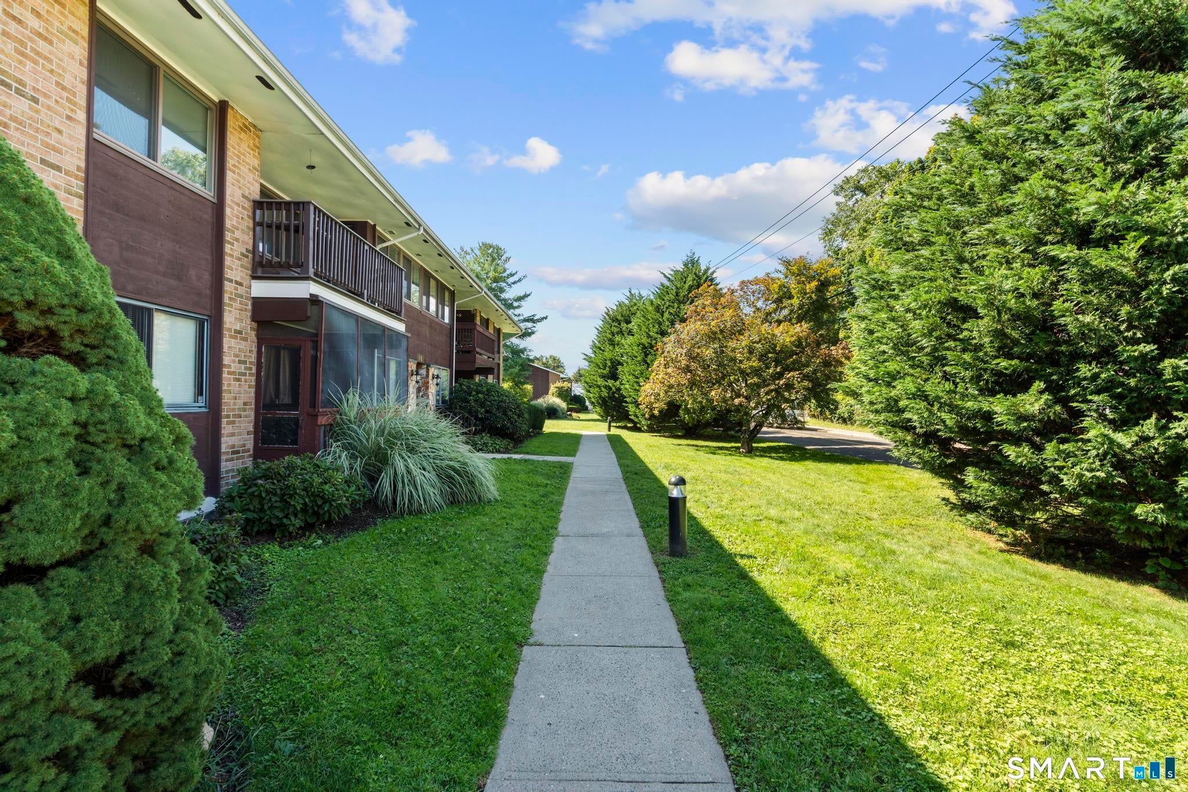
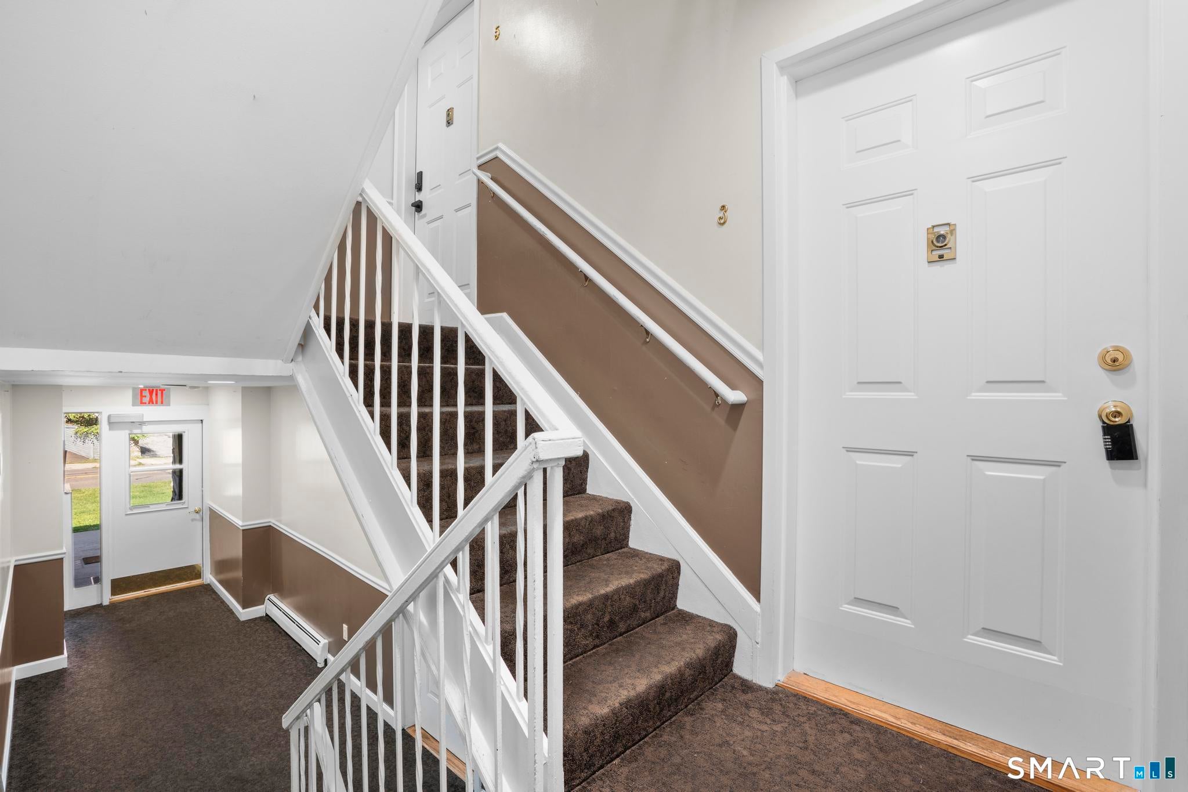
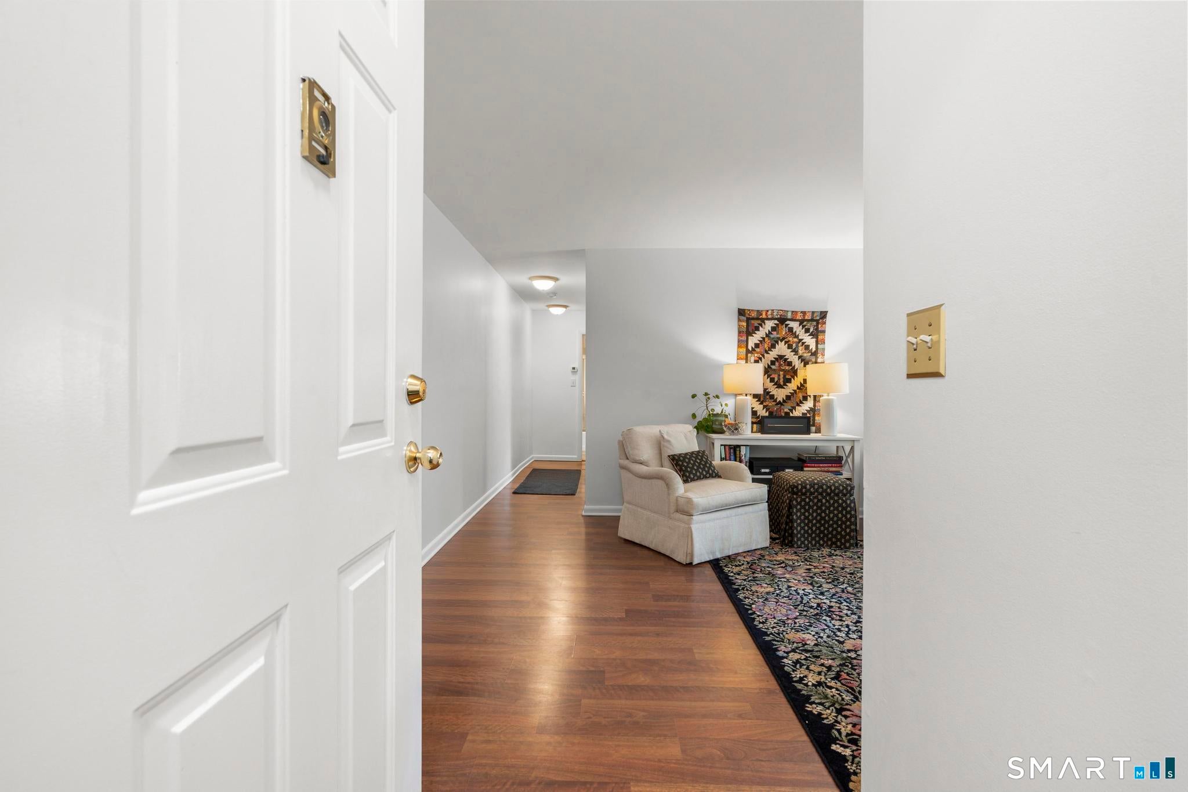
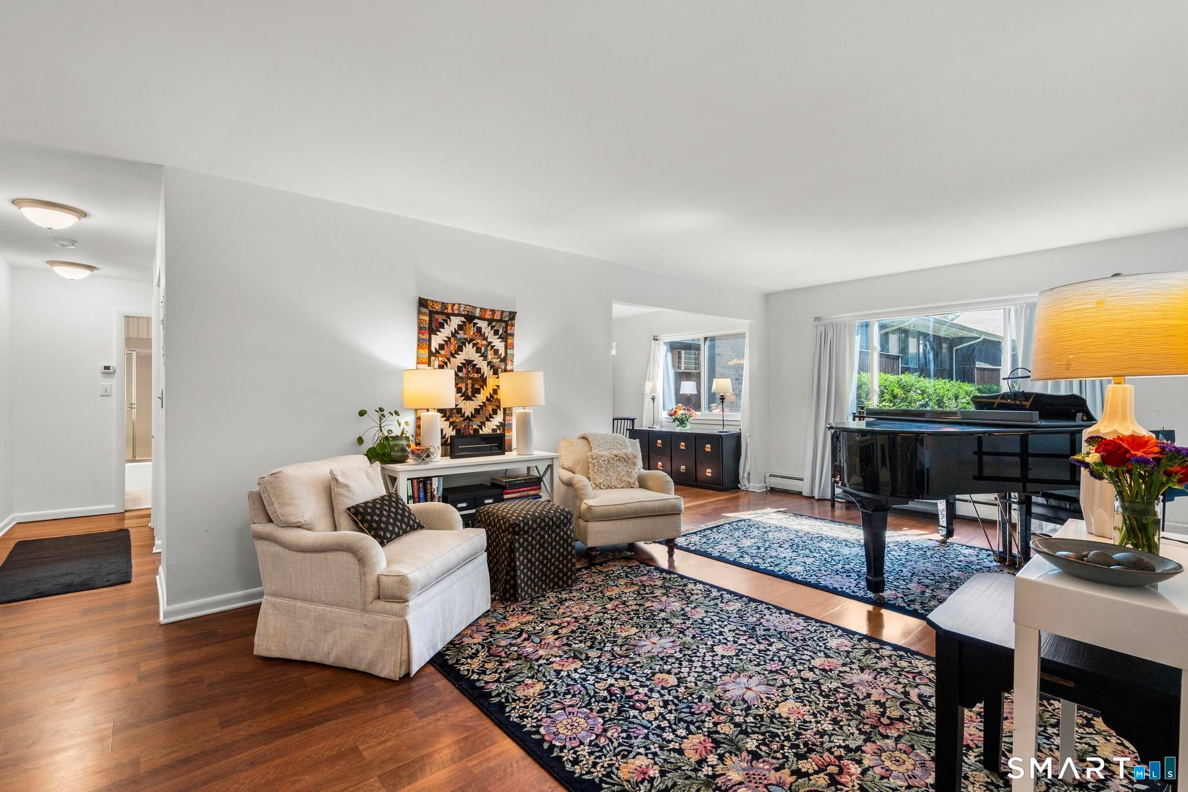
INVESTORS & HOMEOWNERS TAKE NOTE! Welcome to 154 Cold Spring - a spacious, light-filled 1-bedroom, 1-bath home in the heart of Stamford, minutes from shopping, dining and everyday conveniences. This bright unit features laminate wood floors throughout, a newer white kitchen with granite countertops and brand-new microwave, and an oversized bedroom that opens to a large screened-in balcony. Additional downstairs storage, two parking permits and designated visitor parking add convenience. Residents can park next to the unit in numbered spots. Enjoy a gorgeous community pool, landscaped grounds and walking paths. Move right in and make it your own, or take advantage of a well-located opportunity to build equity and add to your investment portfolio.
| 12 hours ago | Listing updated with changes from the MLS® | |
| 12 hours ago | Listing first seen on site |

The data relating to real estate for sale on this website appears in part through the SMARTMLS Internet Data Exchange program, a voluntary cooperative exchange of property listing data between licensed real estate brokerage firms, and is provided by SMARTMLS through a licensing agreement. Listing information is from various brokers who participate in the SMARTMLS IDX program and not all listings may be visible on the site. The property information being provided on or through the website is for the personal, non-commercial use of consumers and such information may not be used for any purpose other than to identify prospective properties consumers may be interested in purchasing. Some properties which appear for sale on the website may no longer be available because they are for instance, under contract, sold or are no longer being offered for sale. Property information displayed is deemed reliable but is not guaranteed. Copyright 2026 SmartMLS, Inc.
Last checked: 2026-09-16 07:41 AM UTC.