
131 Vernon Branch RoadCoventry, CT 06238
Due to the health concerns created by Coronavirus we are offering personal 1-1 online video walkthough tours where possible.
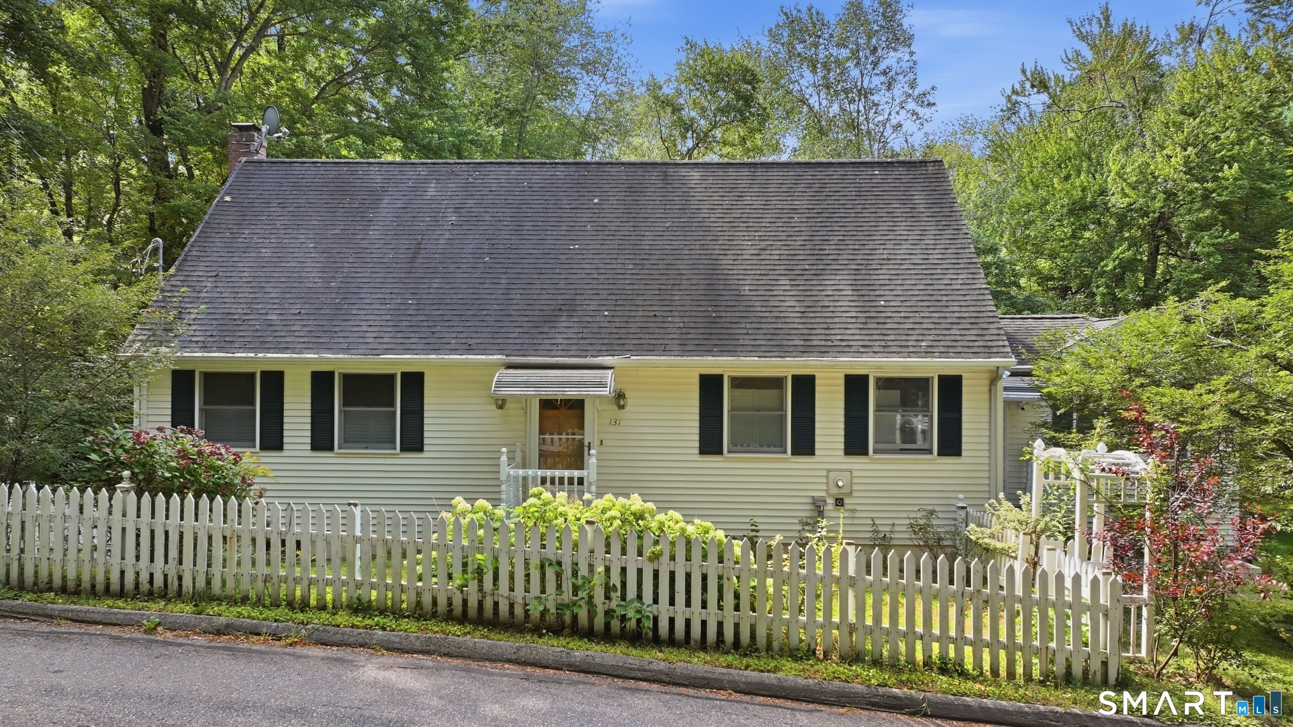
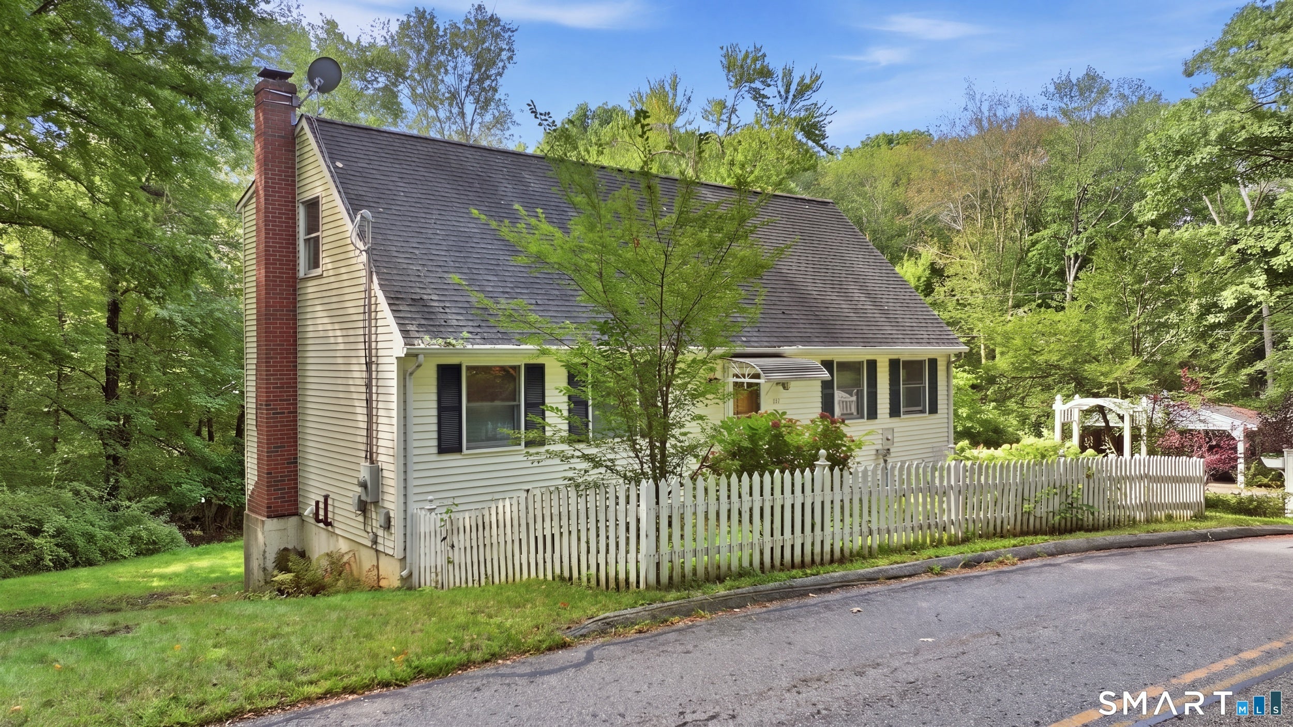
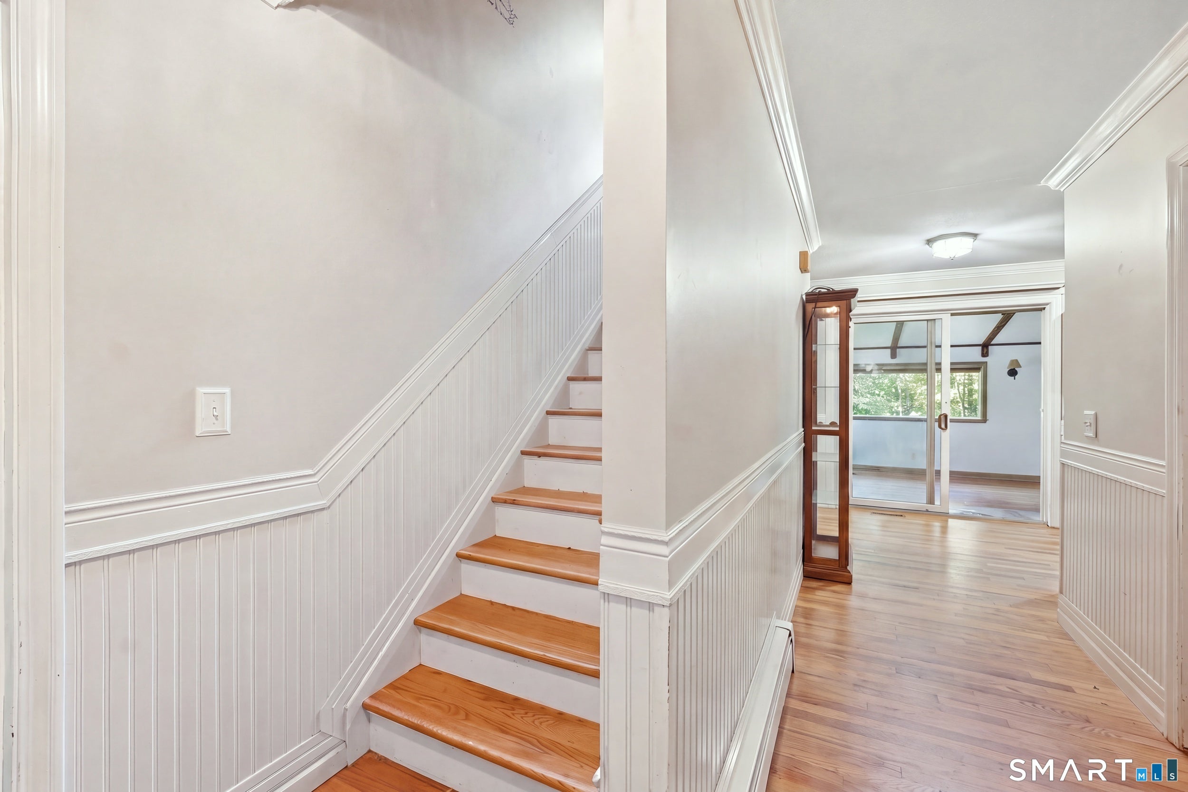
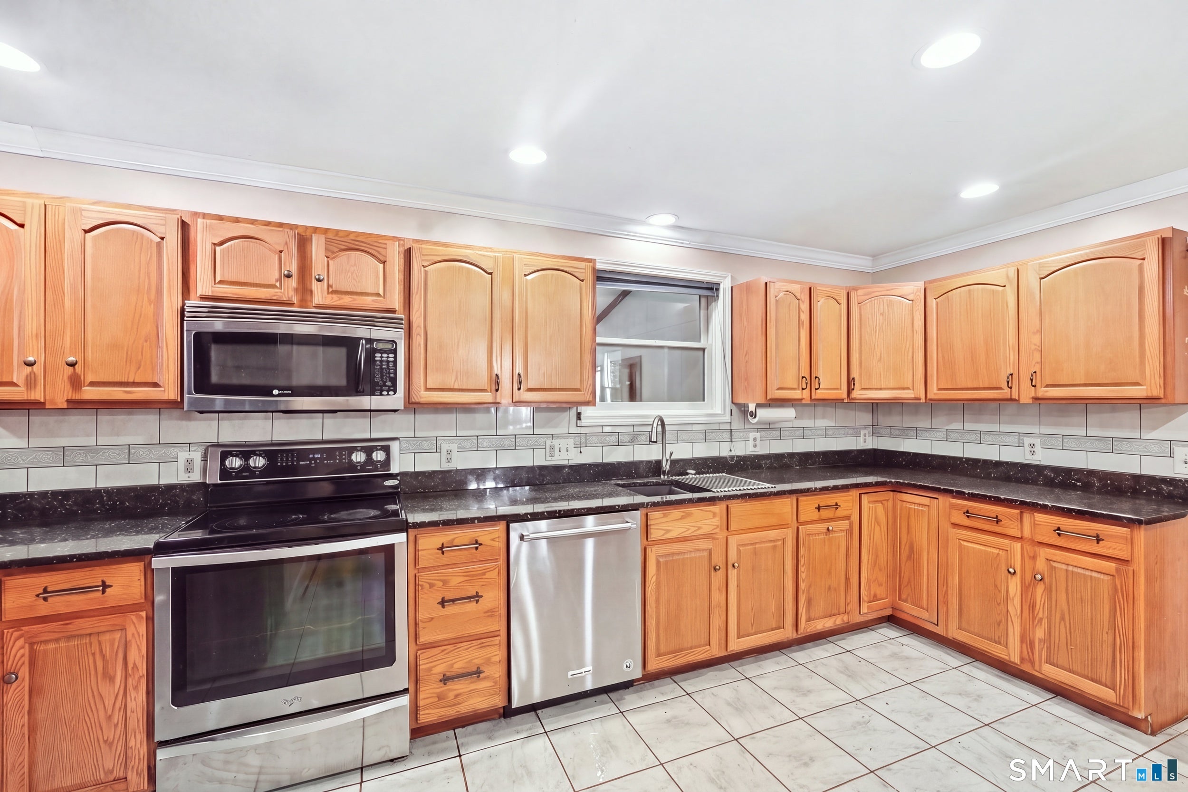
Welcome to 131 Vernon Branch Rd in Coventry! This oversized Cape offers plenty of space, flexibility, and potential for its next owner. While the home is ready for some updating, it provides a wonderful opportunity to bring your own style and vision to a spacious and versatile floor plan. The first floor features the convenience of a bedroom and full bath, offering flexibility for one-level living, guests, or a home office. Generously sized living areas provide plenty of room to create comfortable spaces for everyday living and entertaining. Several important mechanical updates have already been completed, including a newer boiler, well pump, and well holding tank, all updated within approximately the last 6 +/- years. With its generous size, flexible layout, and solid improvements already in place, this home is full of possibilities. Bring your ideas and make this home your own! Property abuts wetlands; seller does not pay for flood insurance. Pellet stove has never been used, unknown condition. Some photos have been digitally decluttered.
| 3 days ago | Listing updated with changes from the MLS | |
| a month ago | Listing first seen on site |

The data relating to real estate for sale on this website appears in part through the SMARTMLS Internet Data Exchange program, a voluntary cooperative exchange of property listing data between licensed real estate brokerage firms, and is provided by SMARTMLS through a licensing agreement. Listing information is from various brokers who participate in the SMARTMLS IDX program and not all listings may be visible on the site. The property information being provided on or through the website is for the personal, non-commercial use of consumers and such information may not be used for any purpose other than to identify prospective properties consumers may be interested in purchasing. Some properties which appear for sale on the website may no longer be available because they are for instance, under contract, sold or are no longer being offered for sale. Property information displayed is deemed reliable but is not guaranteed. Copyright 2026 SmartMLS, Inc.
Last checked: 2026-10-21 09:39 AM UTC.
Did you know? You can invite friends and family to your search. They can join your search, rate and discuss listings with you.