
262 Wetherell StreetManchester, CT 06040
Due to the health concerns created by Coronavirus we are offering personal 1-1 online video walkthough tours where possible.
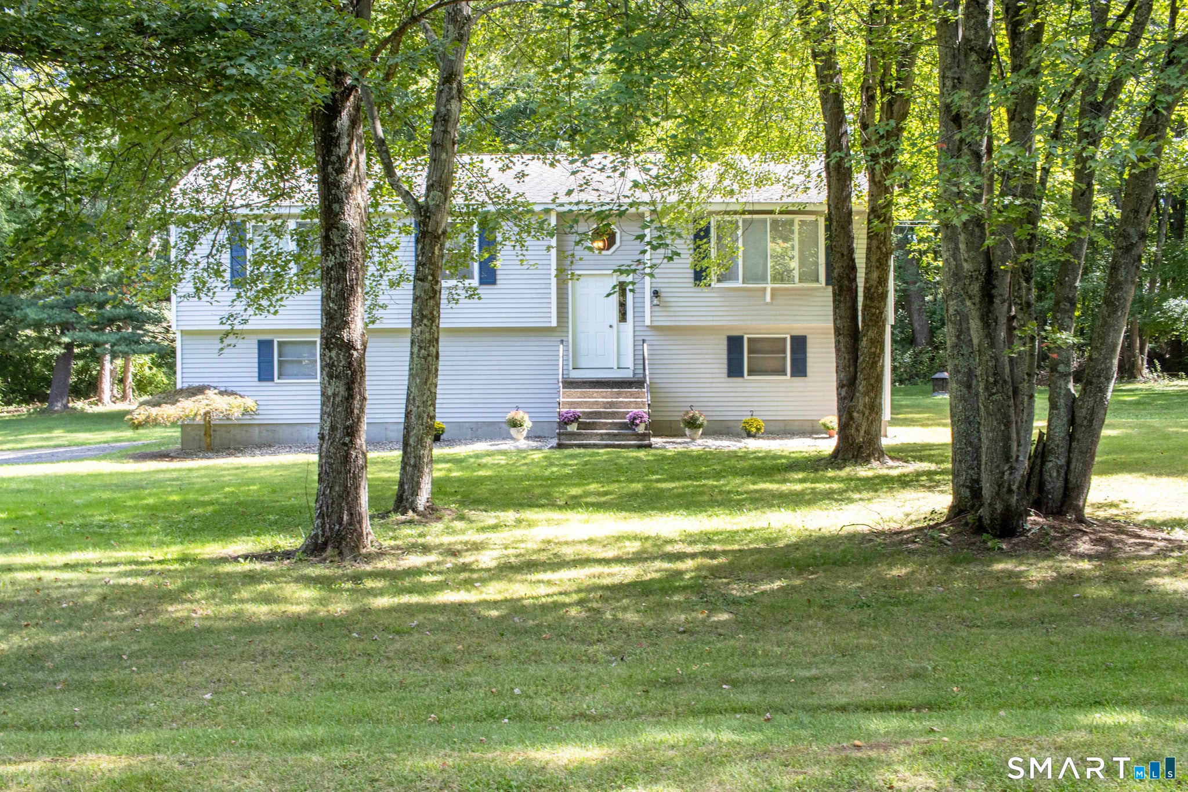
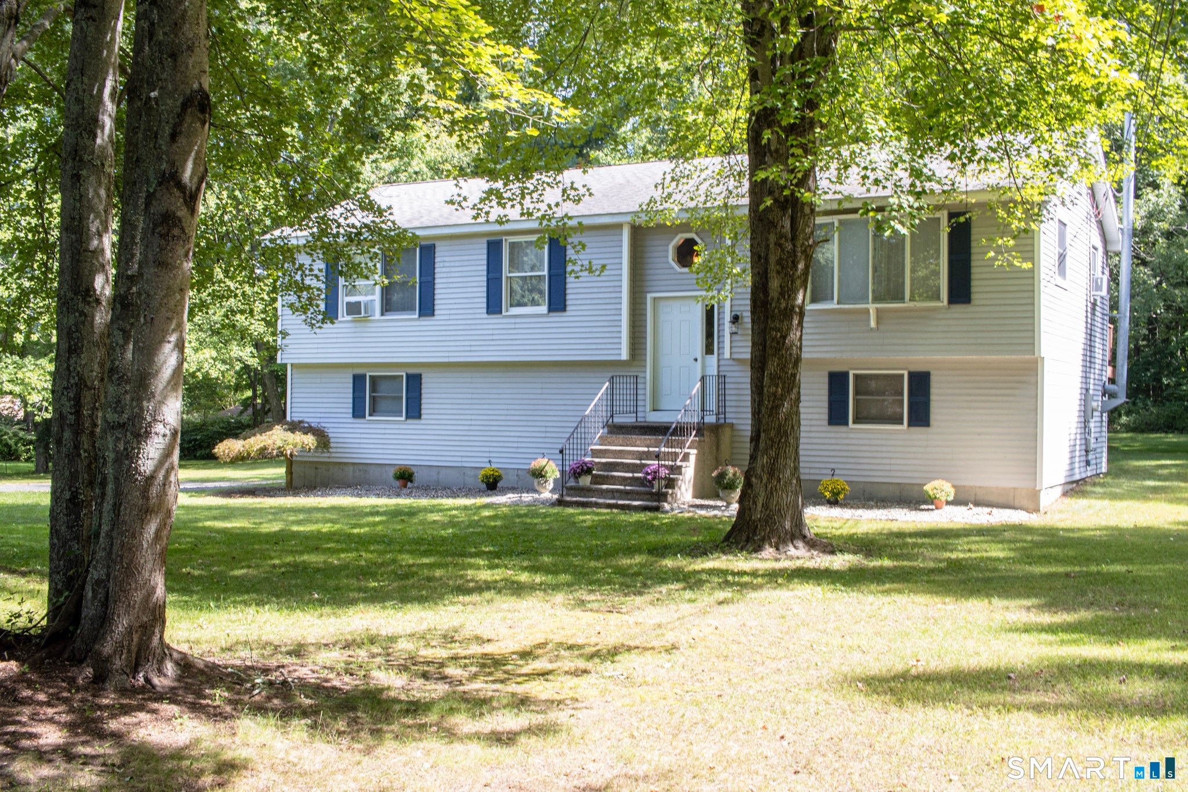
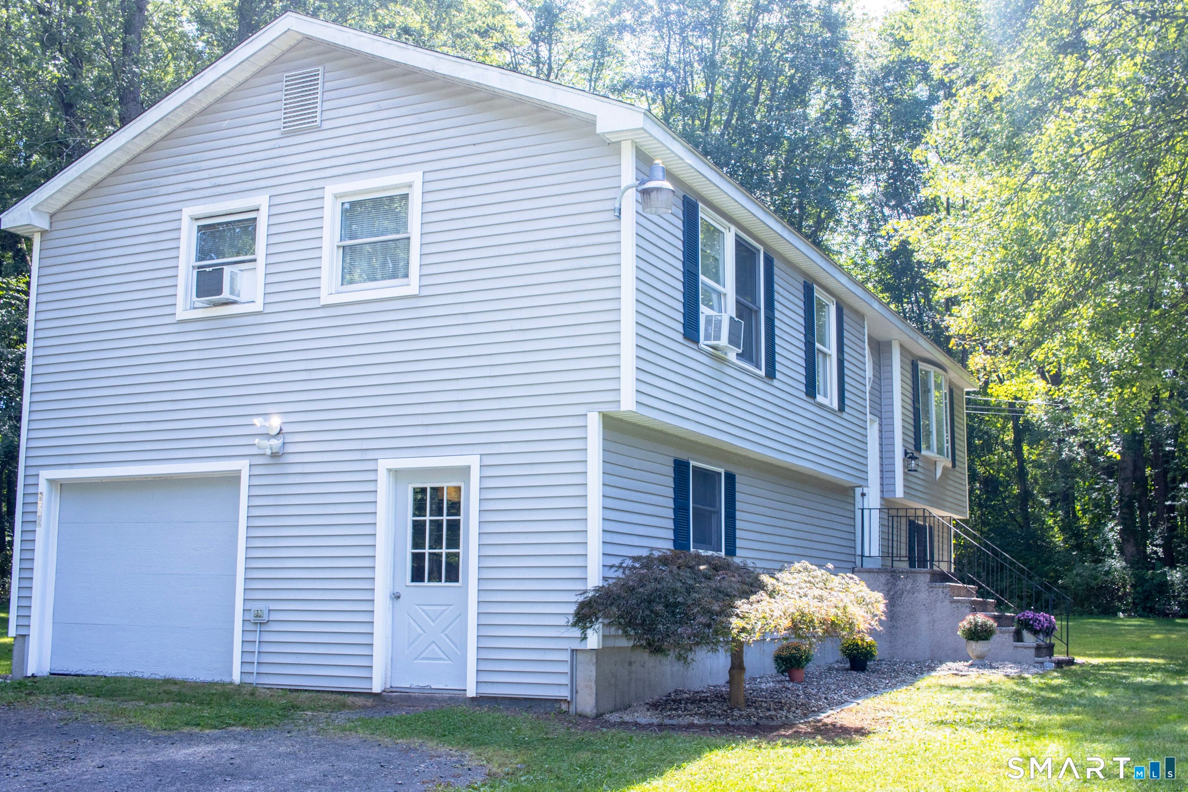
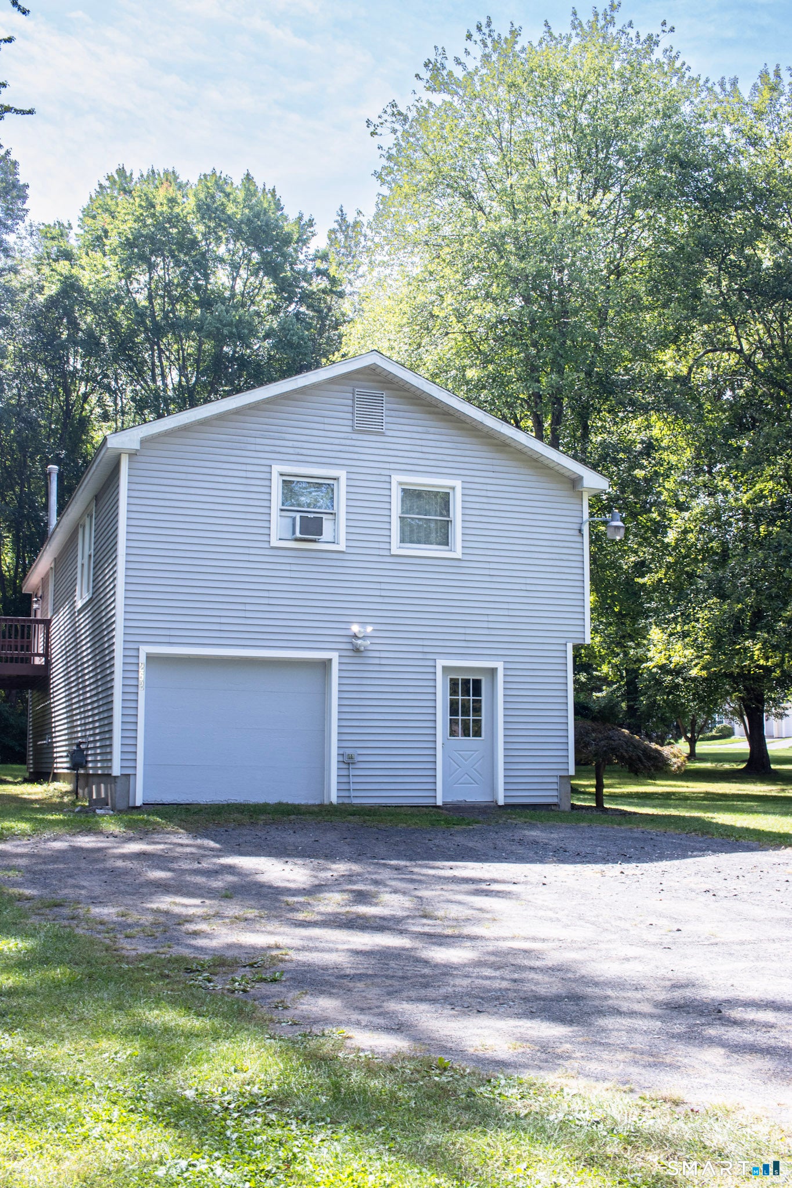
Welcome home to this impeccably maintained 3-bedroom, 2-bath raised ranch, set back from the road on a private 1.55-acre lot. With nearly 1,200 square feet on the main level, this cozy home offers a warm, well-cared-for feel from the moment you walk in. Enjoy hardwood floors throughout the main living areas and comfortable carpeting in all three bedrooms. Both bathrooms have been partially renovated, offering a great head start on making them your own. Downstairs, a partially finished basement room awaits your finishing touches - ideal for a future rec room, home office, or gym. The 2-car garage currently has one garage door and one entry door, with the entry-door side already framed out to accommodate a second garage door if desired. Step outside to a rear deck perfect for morning coffee or evening relaxing, overlooking a peaceful, spacious yard. Location can't be beat: quick access to Route 384, shopping, and top-rated schools including Manchester Community College. You're just minutes from downtown Manchester and the brand-new library, all while enjoying the privacy and quiet of a beautifully set-back lot. Move-in ready with room to grow - this one checks all the boxes!
| yesterday | Listing updated with changes from the MLS® | |
| 4 days ago | Listing first seen on site |

The data relating to real estate for sale on this website appears in part through the SMARTMLS Internet Data Exchange program, a voluntary cooperative exchange of property listing data between licensed real estate brokerage firms, and is provided by SMARTMLS through a licensing agreement. Listing information is from various brokers who participate in the SMARTMLS IDX program and not all listings may be visible on the site. The property information being provided on or through the website is for the personal, non-commercial use of consumers and such information may not be used for any purpose other than to identify prospective properties consumers may be interested in purchasing. Some properties which appear for sale on the website may no longer be available because they are for instance, under contract, sold or are no longer being offered for sale. Property information displayed is deemed reliable but is not guaranteed. Copyright 2026 SmartMLS, Inc.
Last checked: 2026-09-21 05:18 AM UTC.