
16 Mountaincrest DriveCheshire, CT 06410
Due to the health concerns created by Coronavirus we are offering personal 1-1 online video walkthough tours where possible.
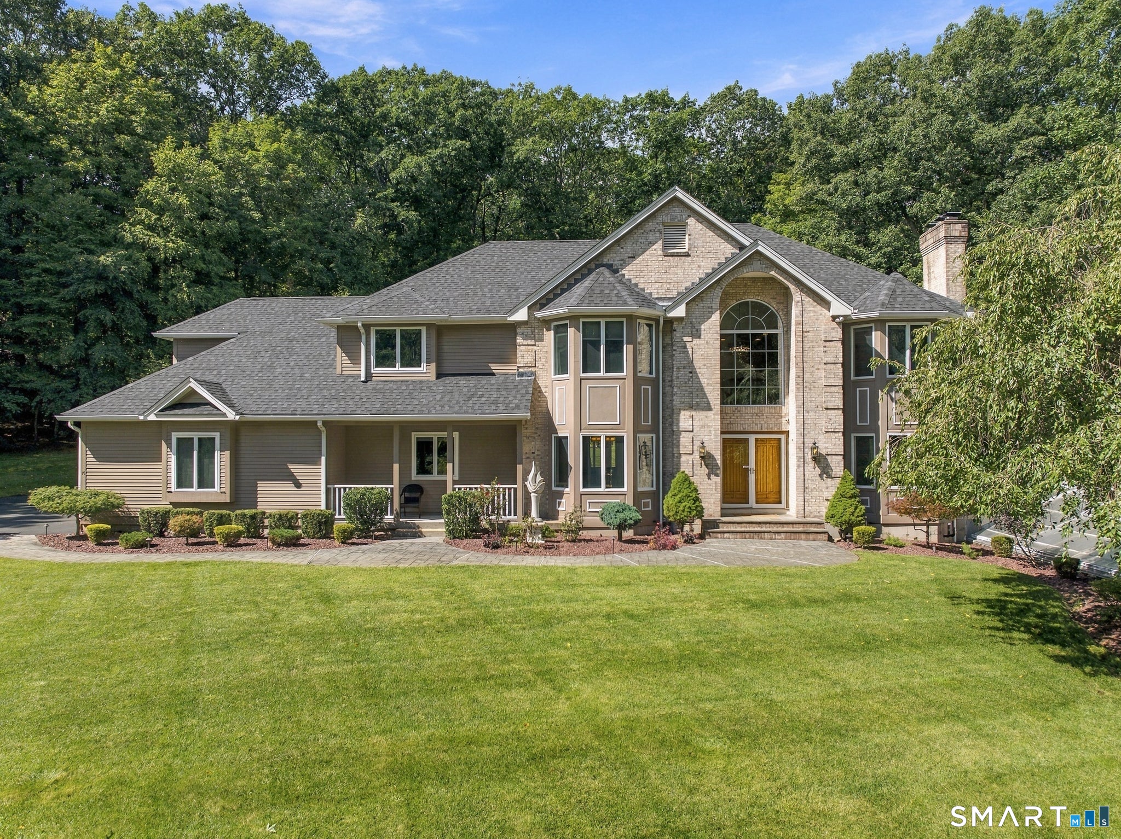
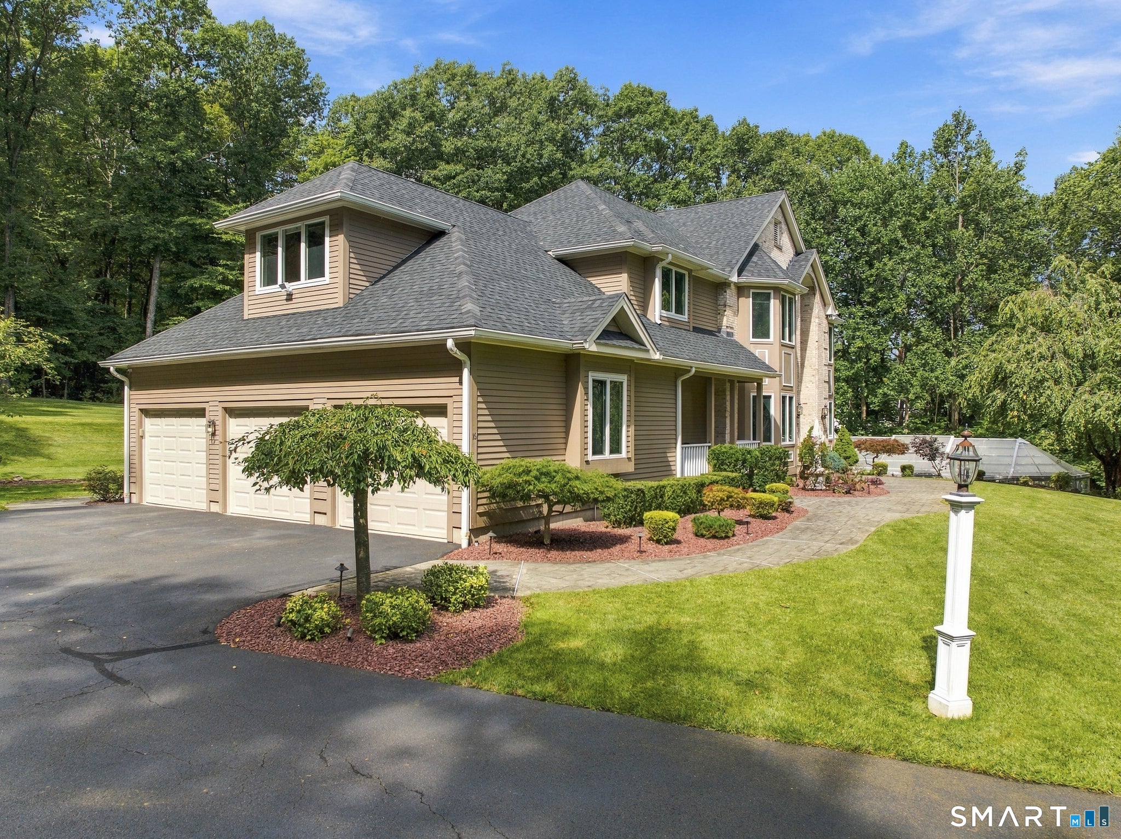
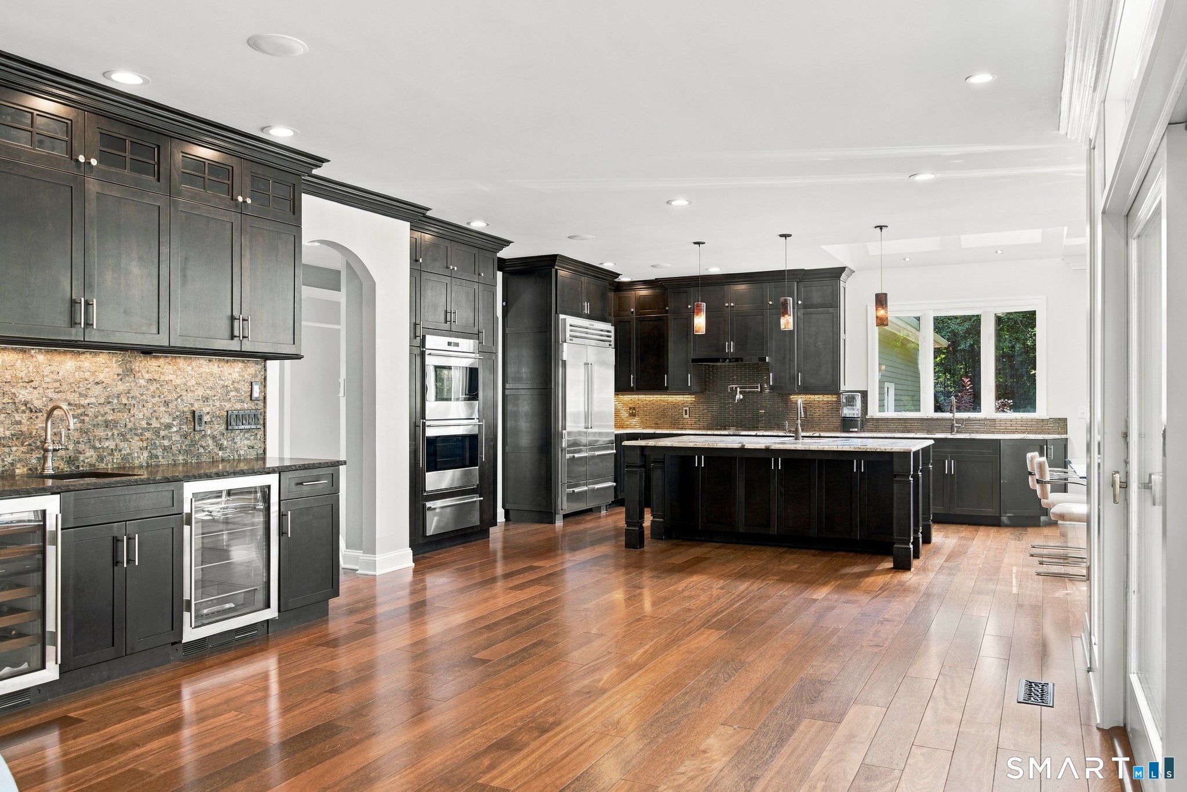
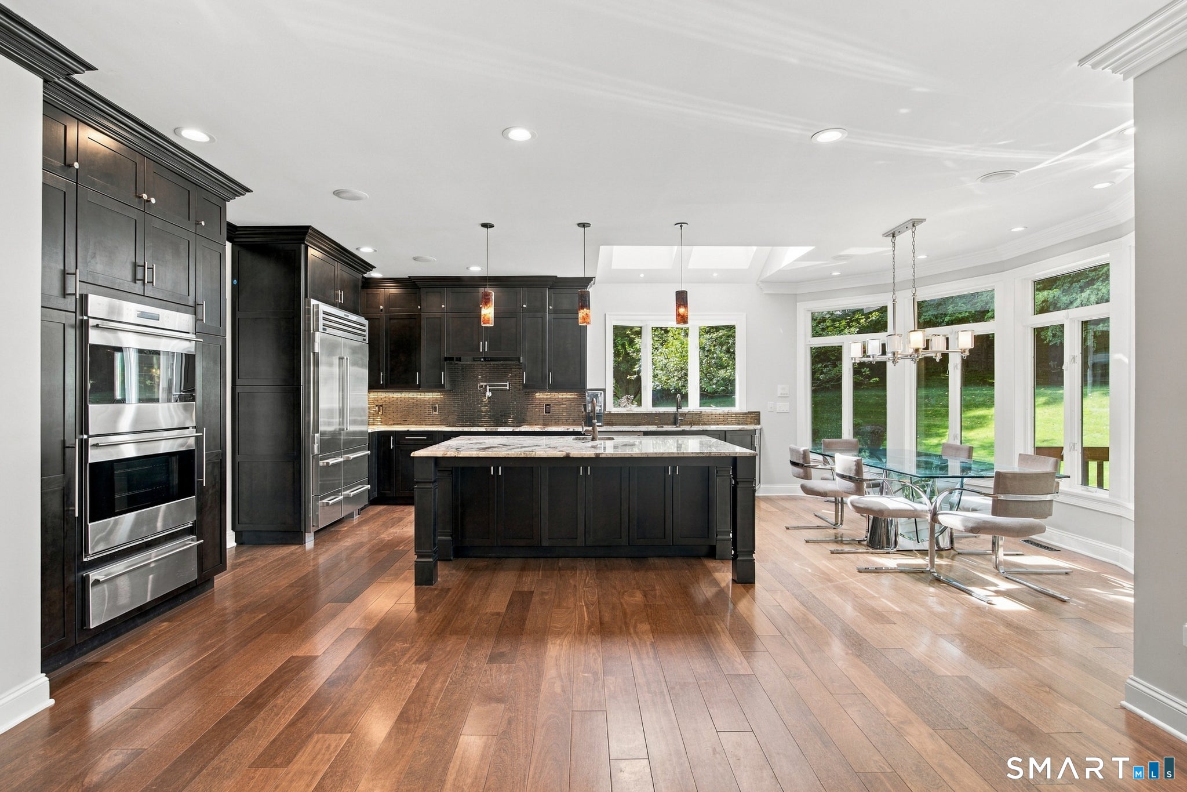
Perched high above the landscape of South Cheshire, this extraordinary custom-built Colonial is a residence of uncommon beauty, privacy, and scale. Set against the natural backdrop of Bethany Mountain and surrounded by meticulously maintained, park-like grounds, this exceptional 4/5-bedroom home captures magnificent views, abundant sunshine, and a remarkable sense of tranquility. From the moment you arrive, there is an unmistakable feeling that this is something special. Thoughtfully designed and impeccably cared for, the home combines the timeless elegance of classic Colonial architecture with the openness and amenities expected of today's finest residences. Inside, soaring ceilings, gleaming hardwood floors, and an inviting open floor plan create an effortless connection between the home's gracious living spaces. At its center is a beautifully appointed gourmet kitchen, equally impressive as a gathering place for family and friends or as the culinary heart of sophisticated entertaining. The main level continues with an elegant formal living room, formal dining room, private library, laundry room, and oversized three-car garage, providing an exceptional balance of formal spaces, everyday comfort, and practical convenience. The finished lower level adds another dimension entirely. Tastefully appointed and exceptionally versatile, it offers an ideal setting for an in-law or guest suite, private retreat, recreation space, or extended family living. And then comes the feature that truly sets this property apart: an indoor, heated 75-foot lap pool. This extraordinary private amenity transforms the residence into a year-round retreat-perfect for exercise, relaxation, entertaining, or simply enjoying the luxury of having a resort-quality pool in the comfort of your own home. Outside, the experience is equally remarkable. The property is framed by lush, park-like grounds and natural surroundings, while its elevated position provides both exceptional vistas and a level of privacy increasingly difficult to find. Backing to Bethany Mountain, the setting feels wonderfully removed from the ordinary, yet remains a sophisticated and comfortable place to call home. This is more than a beautiful house. It is a private sanctuary, an entertainer's dream, and a truly distinctive lifestyle property-a rare opportunity to enjoy exceptional architecture, extraordinary amenities, breathtaking surroundings, and enduring privacy
| 2 weeks ago | Listing updated with changes from the MLS® | |
| 2 weeks ago | Listing first seen on site |

The data relating to real estate for sale on this website appears in part through the SMARTMLS Internet Data Exchange program, a voluntary cooperative exchange of property listing data between licensed real estate brokerage firms, and is provided by SMARTMLS through a licensing agreement. Listing information is from various brokers who participate in the SMARTMLS IDX program and not all listings may be visible on the site. The property information being provided on or through the website is for the personal, non-commercial use of consumers and such information may not be used for any purpose other than to identify prospective properties consumers may be interested in purchasing. Some properties which appear for sale on the website may no longer be available because they are for instance, under contract, sold or are no longer being offered for sale. Property information displayed is deemed reliable but is not guaranteed. Copyright 2026 SmartMLS, Inc.
Last checked: 2026-10-02 04:44 AM UTC.