
36 Birchwood DriveKillingly, CT 06239
Due to the health concerns created by Coronavirus we are offering personal 1-1 online video walkthough tours where possible.
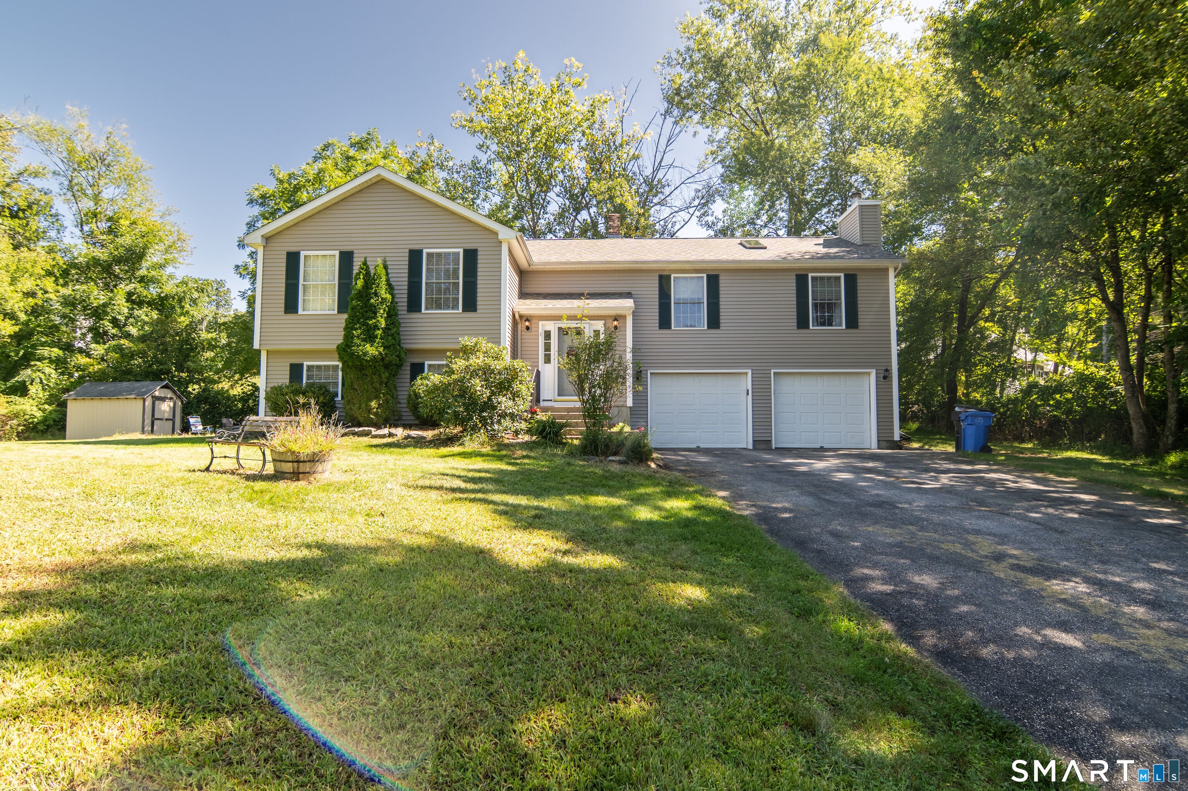
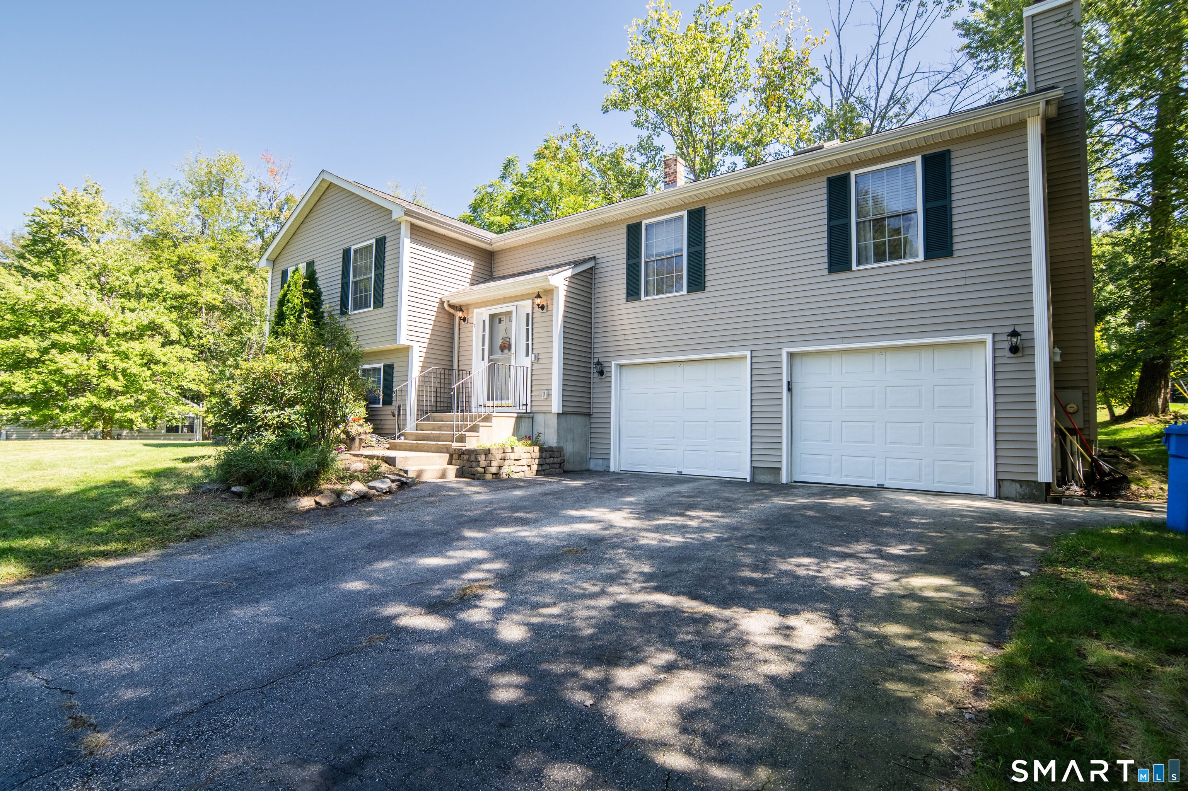
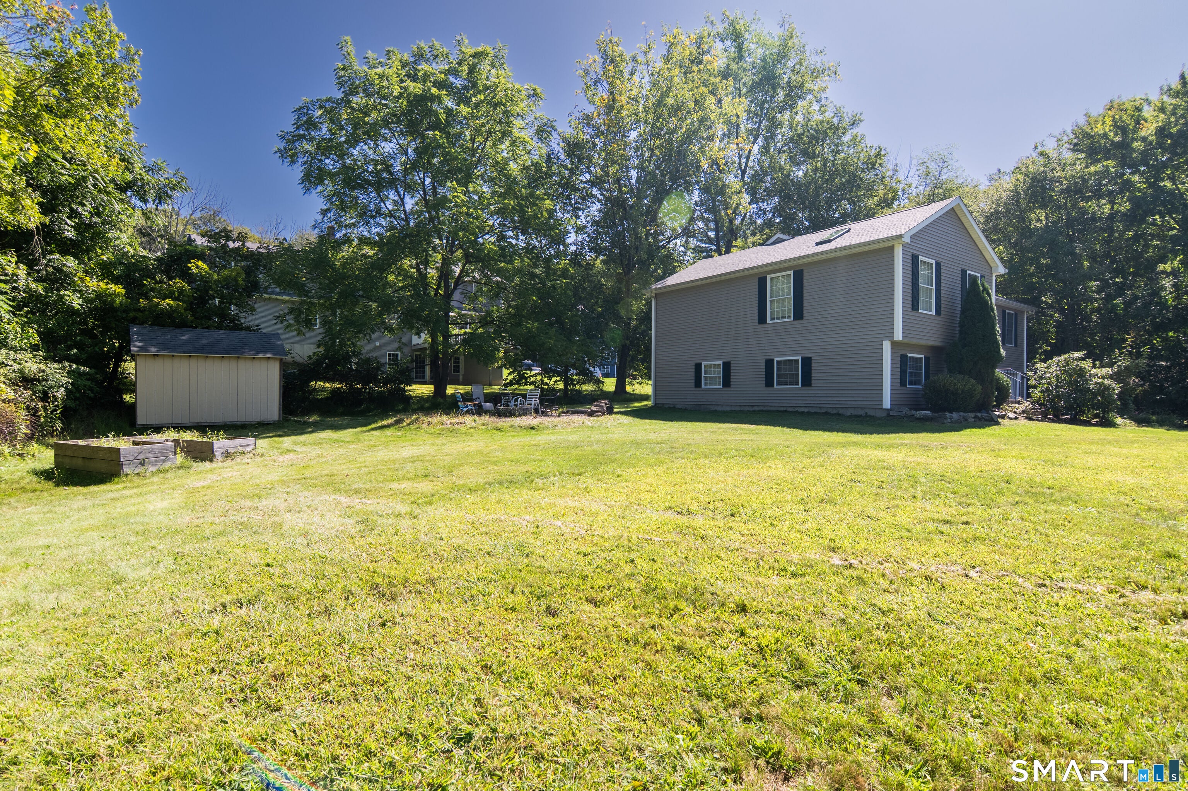
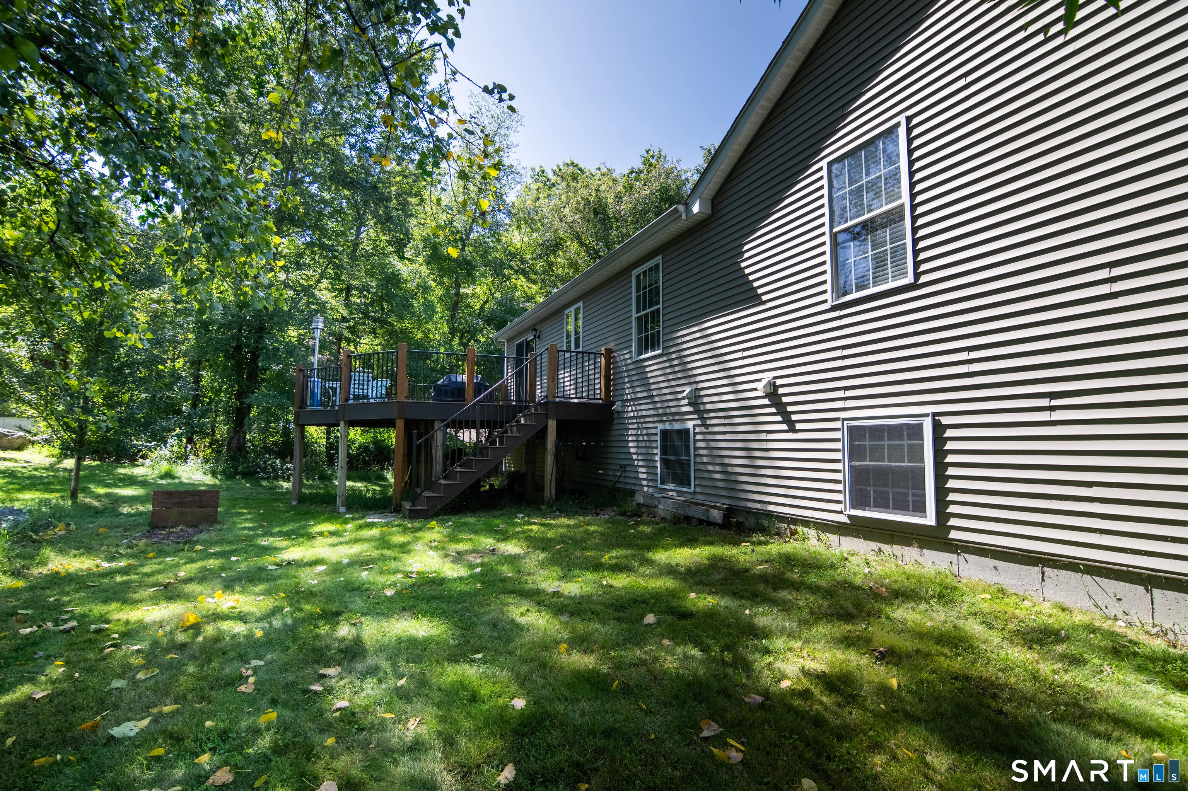
In one of the most desirable neighborhoods in Killingly, you'll find this spacious raised ranch on a cul-de-sac. This spectacular 4-bedroom, 3-full-bath home offers a comfortable and versatile layout with plenty of room to make your own. Step inside to find new flooring and an inviting open floor plan with fireplace that creates a warm focal point for the living space. A mini-split system provides added comfort throughout the seasons. Kitchen adorns an island for even more workspace than the generous counter space offers. Sliders out to the trek deck from dining area bringing the indoor/outdoor space together. Primary bedroom boasts cathedral ceilings, updated, tiled bathroom, and great walk in closet. Lower level finished with family room, 4th bedroom, laundry room, and full bath giving guest privacy or potential in law space. Recent exterior improvements include new siding and a new roof, offering both refreshed curb appeal and valuable updates for the next owner. The property also features a convenient 2-car garage, providing ample space for vehicles, storage, or hobbies. Lovely yard for activities and relaxation. Shed for storage. Roof new 2026 and new skyslights. With four bedrooms, three full baths, desirable updates, and generous living space, 36 Birchwood is ready to welcome its next owner! Buyer/Buyers agent to verify all info. Subject to seller finding suitable housing.
| 4 days ago | Listing updated with changes from the MLS® | |
| 4 days ago | Listing first seen on site |

The data relating to real estate for sale on this website appears in part through the SMARTMLS Internet Data Exchange program, a voluntary cooperative exchange of property listing data between licensed real estate brokerage firms, and is provided by SMARTMLS through a licensing agreement. Listing information is from various brokers who participate in the SMARTMLS IDX program and not all listings may be visible on the site. The property information being provided on or through the website is for the personal, non-commercial use of consumers and such information may not be used for any purpose other than to identify prospective properties consumers may be interested in purchasing. Some properties which appear for sale on the website may no longer be available because they are for instance, under contract, sold or are no longer being offered for sale. Property information displayed is deemed reliable but is not guaranteed. Copyright 2026 SmartMLS, Inc.
Last checked: 2026-09-21 02:21 AM UTC.
Did you know? You can invite friends and family to your search. They can join your search, rate and discuss listings with you.