
81 Pine Hill RoadNew Fairfield, CT 06812
Due to the health concerns created by Coronavirus we are offering personal 1-1 online video walkthough tours where possible.
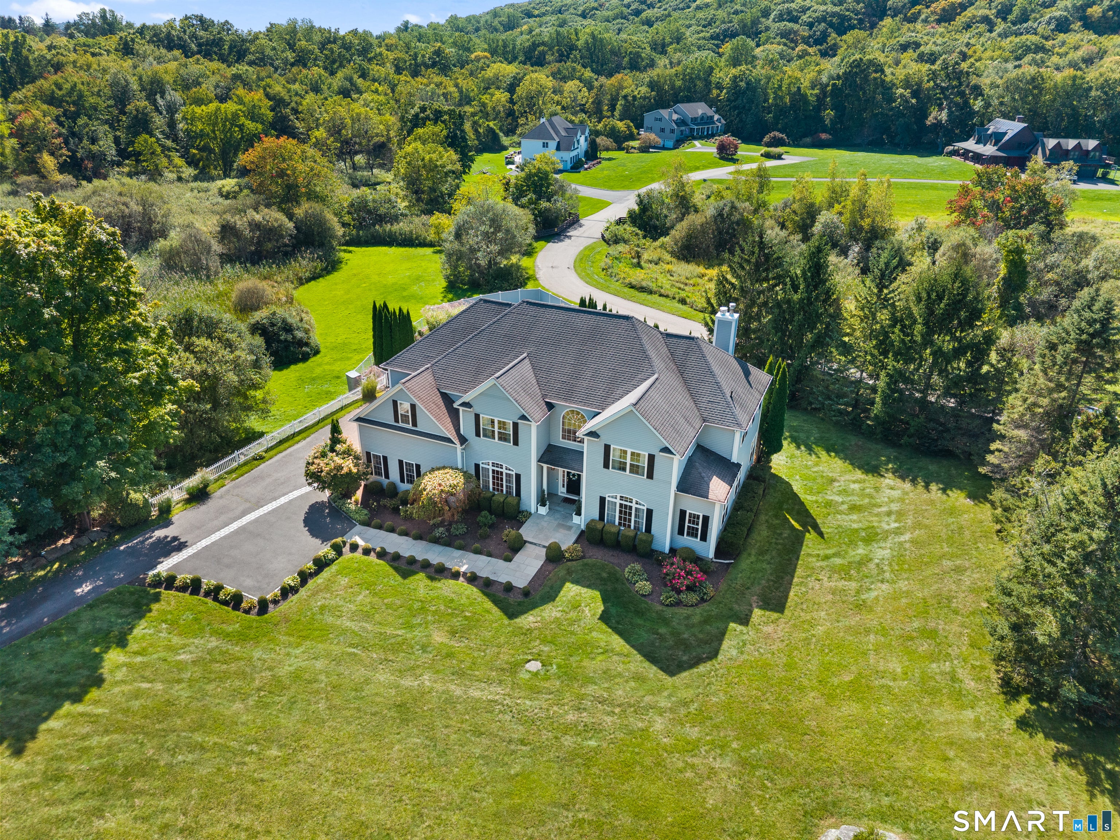
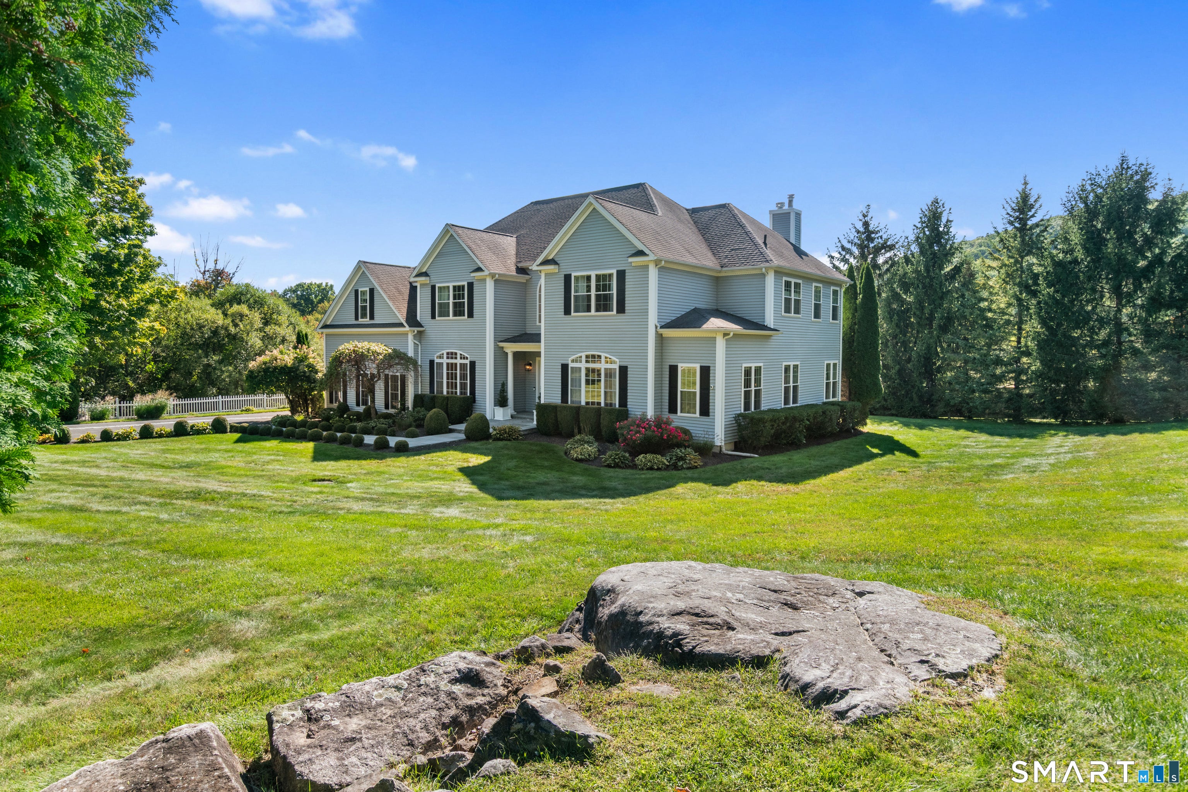
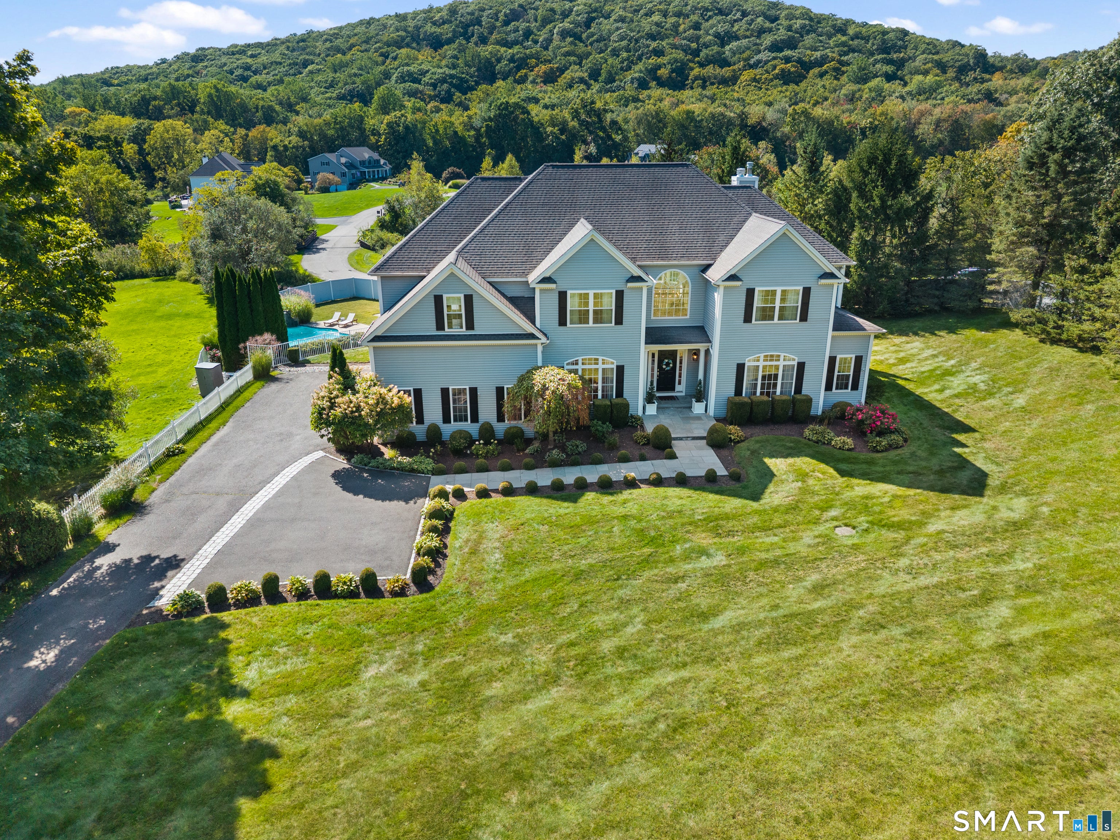
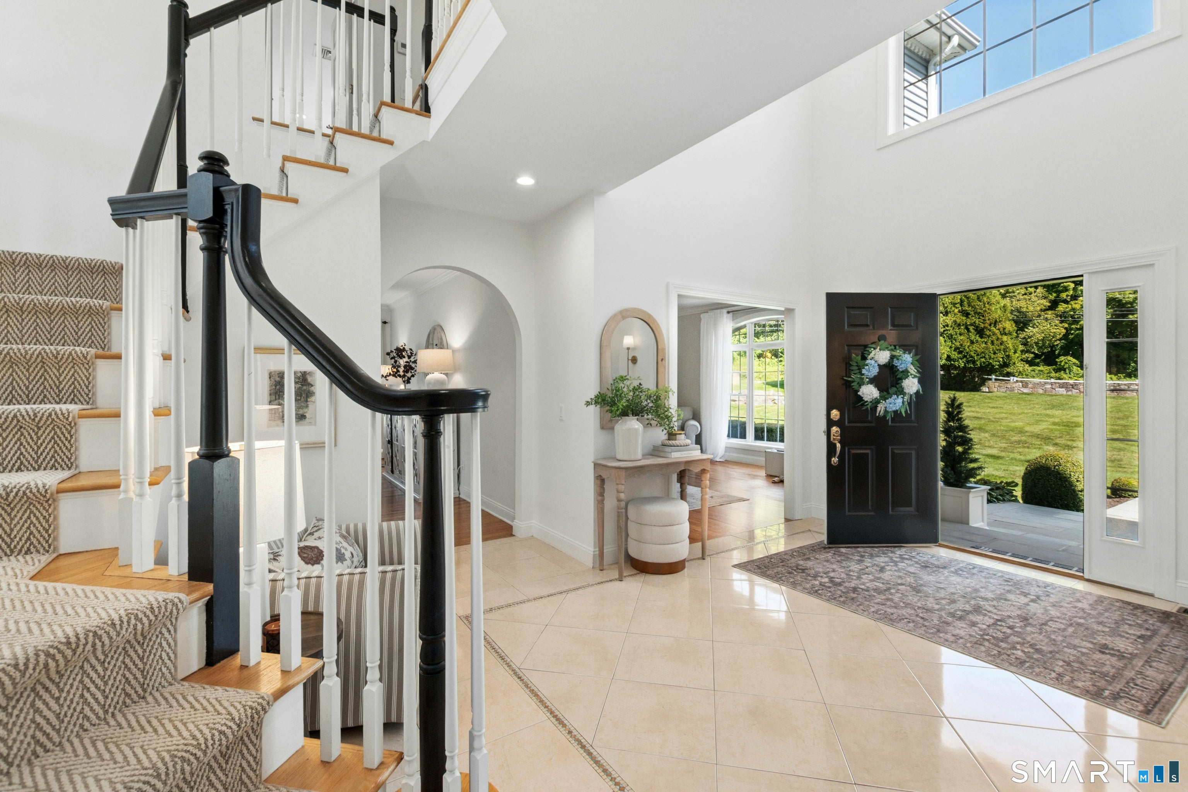
Turn-key and pristine, this beautiful Colonial is set on 2.06 acres and welcomes you with a bluestone walkway leading to the front entry. A two-story foyer opens to the thoughtfully designed main level, featuring a spacious eat-in kitchen with stainless steel appliances, granite countertops, an induction cooktop, double wall ovens, a center island and a wine chiller. The stunning, adjoining breakfast area features vaulted ceilings, large windows and sliders overlooking the bluestone patio. The spacious family room offers hardwood floors and a wood-burning fireplace, while the elegant dining room showcases custom built-ins and a tray ceiling. The living room overlooks the expansive front yard and provides access to a private home office. Upstairs, the luxurious primary suite features a tray ceiling and columns leading to a comfortable sitting area, along with a large walk-in closet and a second closet. The spacious ensuite bath offers a walk-in shower, double vanity, and Jacuzzi tub. Three additional bedrooms, including one with an ensuite bath, a full hall bath, and a convenient laundry room complete the upper level. The finished lower level provides flexible living space ideal for a gym, guest area or playroom. Outdoors, the stunning fenced backyard is designed for entertaining and relaxation, featuring a bluestone patio with covered pergola, in-ground heated Gunite pool, and gazebo overlooking picturesque mountain views in the distance. Additional highlights include central A/C, central vacuum, and a 3-car attached garage. A beautiful home offering space, style, and exceptional outdoor living, don't miss this one!
| 10 hours ago | Listing updated with changes from the MLS® | |
| 10 hours ago | Listing first seen on site |

The data relating to real estate for sale on this website appears in part through the SMARTMLS Internet Data Exchange program, a voluntary cooperative exchange of property listing data between licensed real estate brokerage firms, and is provided by SMARTMLS through a licensing agreement. Listing information is from various brokers who participate in the SMARTMLS IDX program and not all listings may be visible on the site. The property information being provided on or through the website is for the personal, non-commercial use of consumers and such information may not be used for any purpose other than to identify prospective properties consumers may be interested in purchasing. Some properties which appear for sale on the website may no longer be available because they are for instance, under contract, sold or are no longer being offered for sale. Property information displayed is deemed reliable but is not guaranteed. Copyright 2026 SmartMLS, Inc.
Last checked: 2026-09-23 01:22 AM UTC.