
4 Freedom Circle 4Southbury, CT 06488
Due to the health concerns created by Coronavirus we are offering personal 1-1 online video walkthough tours where possible.
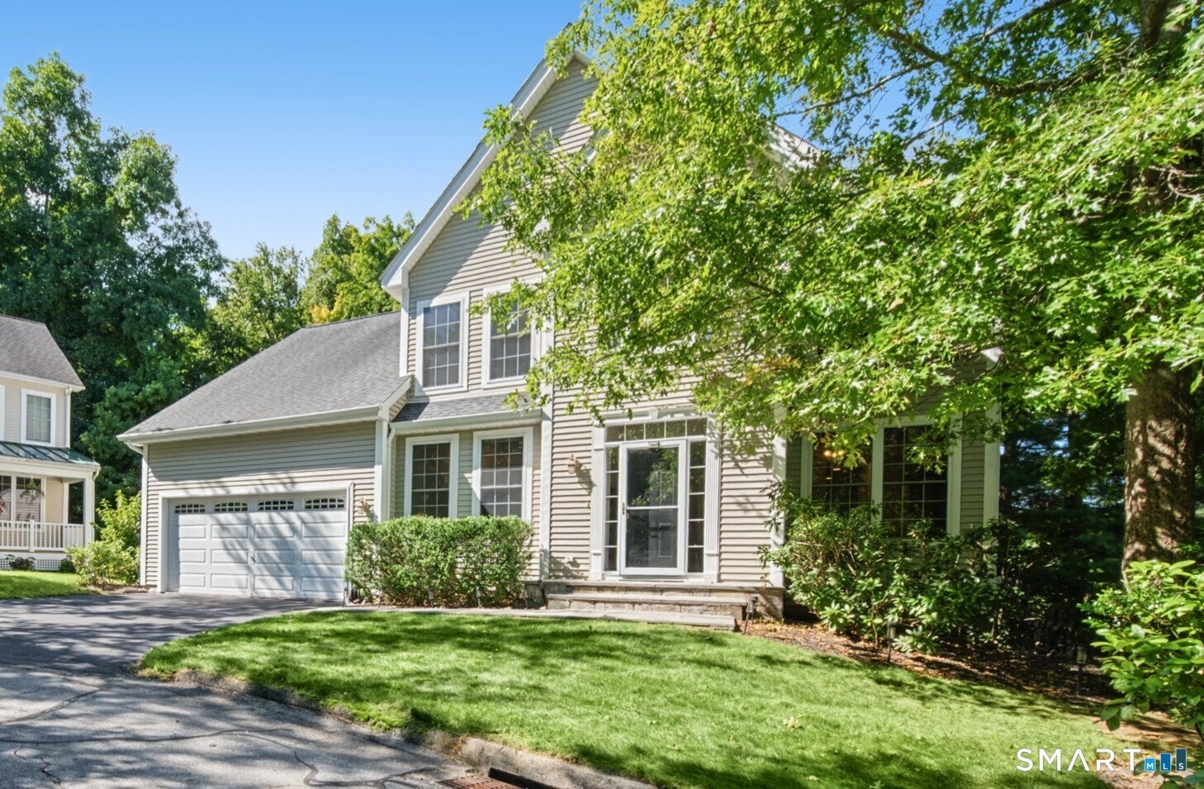
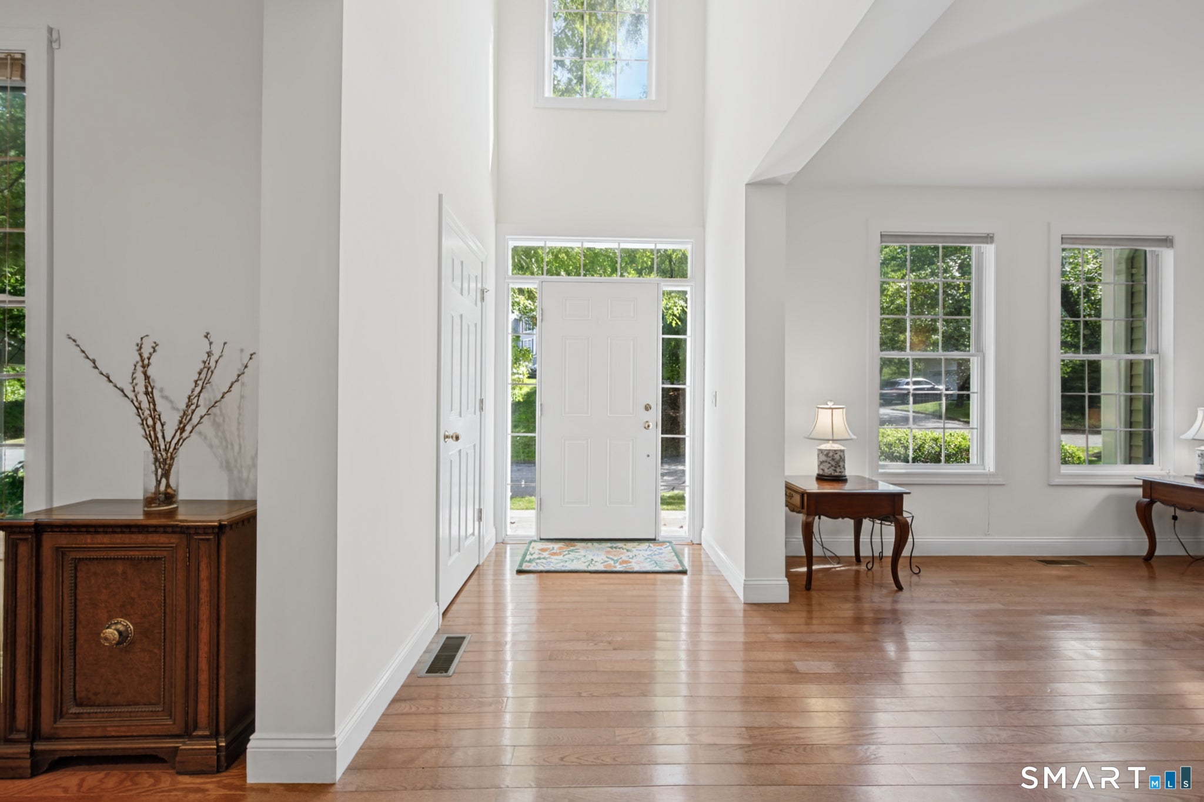
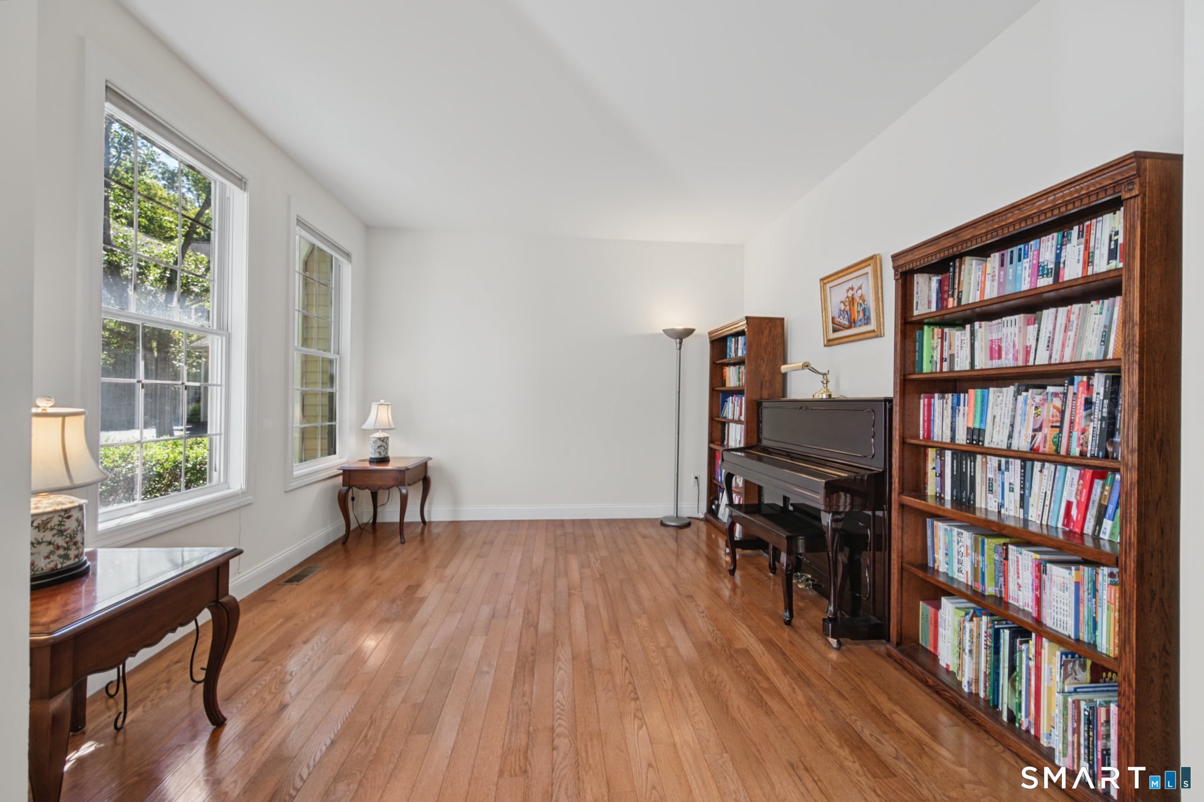
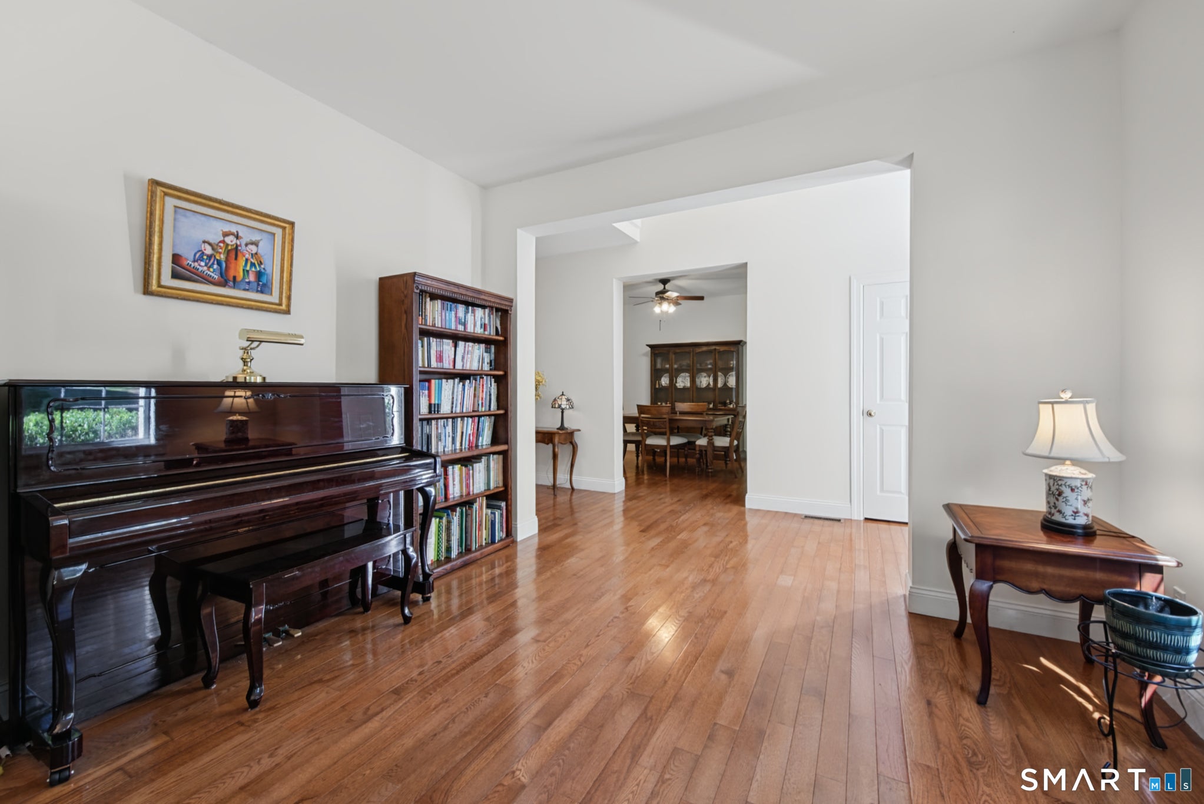
Enjoy a wonderful lifestyle in this spacious 3-bedroom Colonial, beautifully situated in Traditions-a welcoming community offering an array of amenities for recreation, relaxation, and everyday enjoyment. Hardwood floors flow throughout the home, beginning with formal living and dining rooms provide inviting spaces for entertaining and special occasions. An impressive two-story family room creates a bright, open and airy atmosphere. The spacious kitchen features a center island, generous workspace and a sunny breakfast nook with access to a private deck, perfect for morning coffee, outdoor dining or simply unwinding. The first-floor primary suite offers the convenience of one-level living, complete with a comfortable sitting area, two walk-in closets and a spacious private bath featuring dual sinks, a soaking tub and separate stall shower. Upstairs, you'll find two additional bedrooms, a full bath and a large loft overlooking the family room-an ideal space for a home office, reading area or additional lounge. A walkout basement provides abundant storage and excellent potential for future finished living space. Traditions enhances the lifestyle with a clubhouse, community pool and tot lot. Additional conveniences include public water and sewer and natural gas heat. Ideally located with easy access to schools, shopping, restaurants and highways offering a reasonable commute to New York. Enjoy a wonderful combination of space, comfort, convenience and community living!
| a week ago | Listing updated with changes from the MLS | |
| a week ago | Status changed to Pending | |
| 2 months ago | Listing first seen on site |

The data relating to real estate for sale on this website appears in part through the SMARTMLS Internet Data Exchange program, a voluntary cooperative exchange of property listing data between licensed real estate brokerage firms, and is provided by SMARTMLS through a licensing agreement. Listing information is from various brokers who participate in the SMARTMLS IDX program and not all listings may be visible on the site. The property information being provided on or through the website is for the personal, non-commercial use of consumers and such information may not be used for any purpose other than to identify prospective properties consumers may be interested in purchasing. Some properties which appear for sale on the website may no longer be available because they are for instance, under contract, sold or are no longer being offered for sale. Property information displayed is deemed reliable but is not guaranteed. Copyright 2026 SmartMLS, Inc.
Last checked: 2026-11-08 04:38 AM UTC.