
130 Lydale PlaceMeriden, CT 06450
Due to the health concerns created by Coronavirus we are offering personal 1-1 online video walkthough tours where possible.
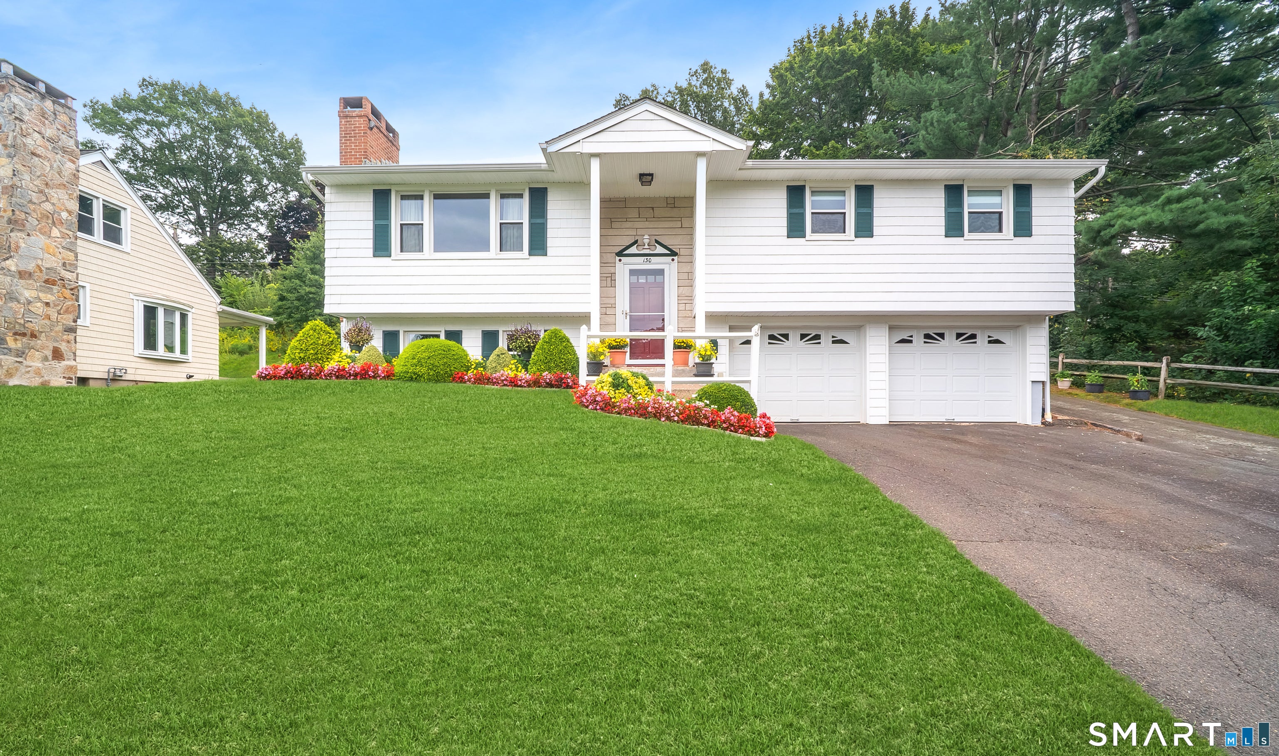
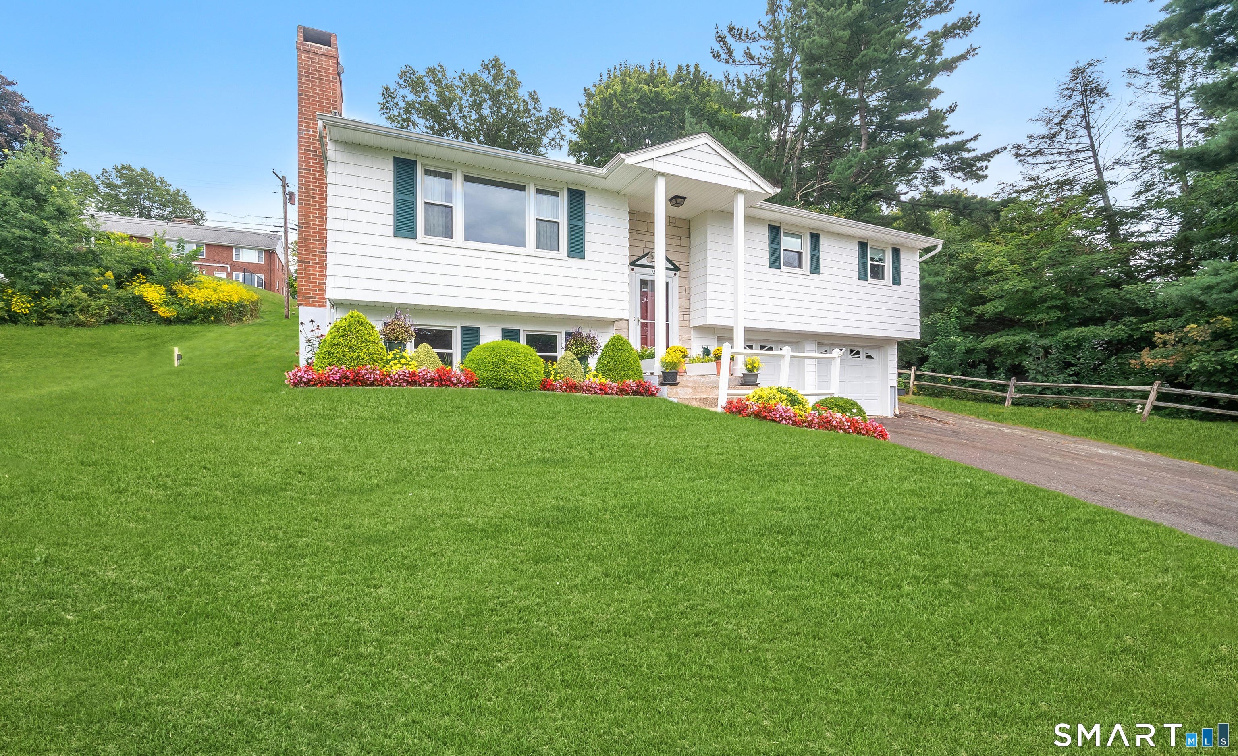
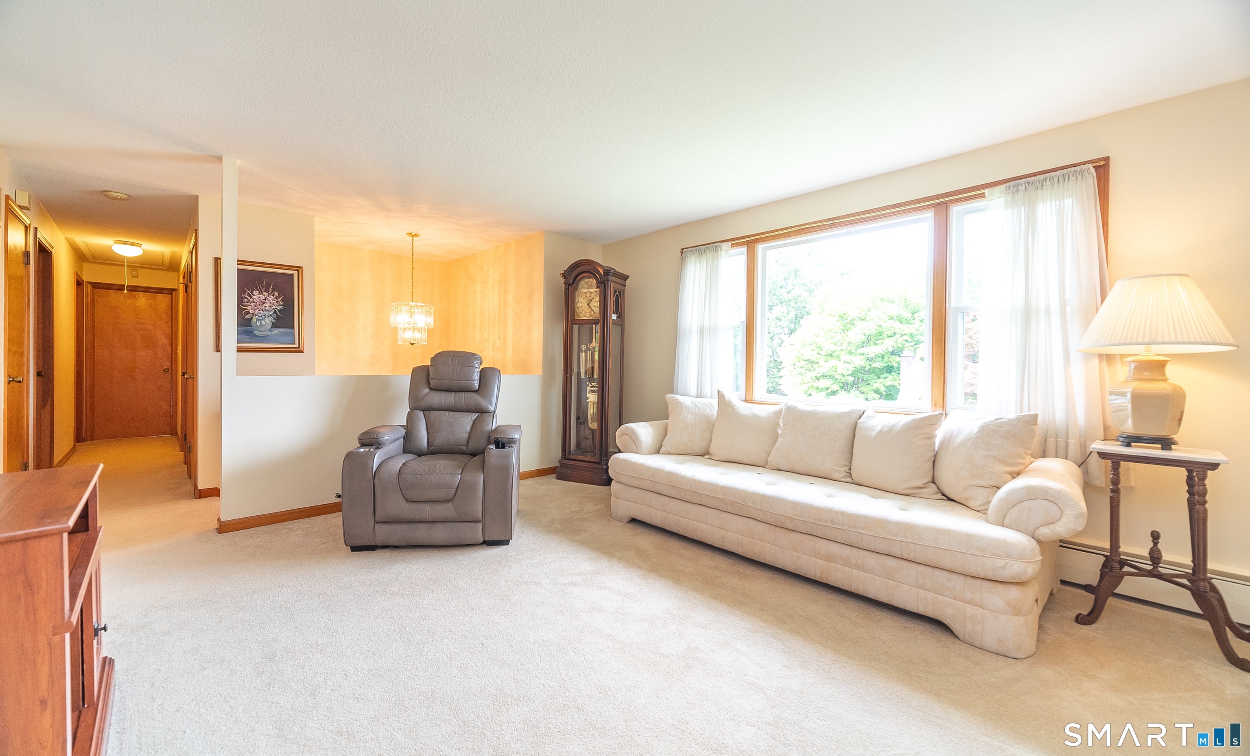
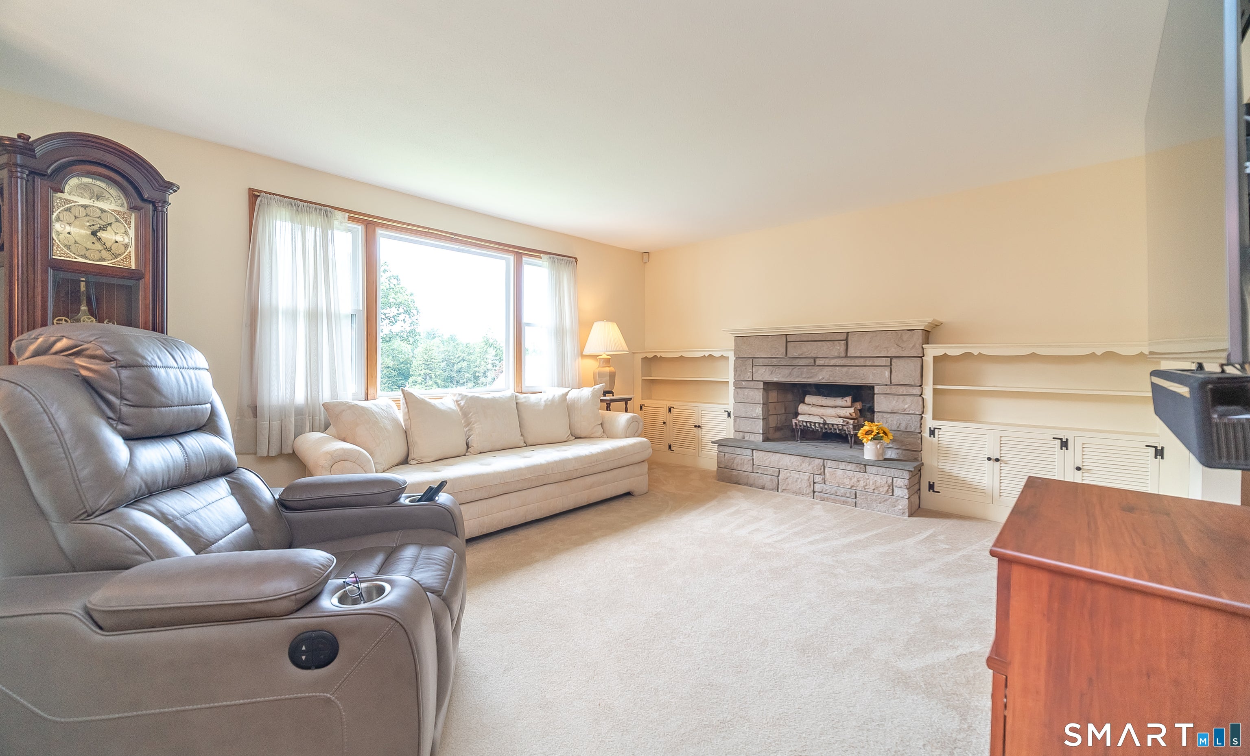
Privately set above the road, this home enjoys the benefits of an elevated setting providing a picturesque landscape, while admiring the distant hills, surrounding greenery & seasonal scenery. You can feel the sense of its peaceful surroundings! This meticulously maintained Raised Ranch offers exceptional storage & plenty of space for everyday living! From the moment you arrive, you'll appreciate the pride of ownership, professionally landscaped grounds & welcoming front porch. The main level features 3 bedrooms, all with beautiful refinished hdwd floors, including a spacious primary bedroom complete with a walk-in closet & remodeled bath & a double-sized walk-in shower. A 2nd full bath with tub is conveniently located in the hallway, along with a huge linen closet (great for stackable washer & dryer) & abundant closet space throughout the main level. The eat-in kitchen offers plenty of counter space & room for a large dining table-perfect for entertaining. Step out back directly to the patio where you'll find an abundant vegetable garden ready for the gardening enthusiast. The sun-drenched living room features a fireplace (gas line there to convert to gas) flanked by built-in cabinetry, creating a warm & comfortable gathering space. Plush carpeting adds to the cozy feel, while hdwd floors underneath continue through the living room & hallway. Head downstairs to a spacious family room & 2nd fireplace, providing the perfect spot for entertaining or relaxing with friends. The utility room offers a laundry area, utility sink, ample storage & a workshop area ideal for the DIY homeowner or hobbyist. Additional features include a new gas furnace & hot water heater installed in 2022, providing efficient & economical heating with exceptionally low gas bills ($1,895 for the entire past year). Pull-down attic stairs lead to a floored attic, offering even more storage space. The 200-amp electrical service is generator-ready for added peace of mind. The home's architectural roof was replaced along with the plywood. Replacement windows, gutters with gutter guards & siding have all been updated. The chimney has also been repointed. Outside, the home is surrounded by a professionally landscaped yard, featuring a thick green lawn, colorful flowers & mature plantings. The combination of the charming front porch, elevated position, well-kept exterior & beautiful grounds creates wonderful curb appeal. Move-in ready, lovingly cared for & updated mechanicals-this is a home you'll be proud to call your own!
| 3 weeks ago | Listing updated with changes from the MLS | |
| 3 weeks ago | Status changed to Active Under Contract | |
| 4 weeks ago | Price changed to $395,000 | |
| 2 months ago | Listing first seen on site |

The data relating to real estate for sale on this website appears in part through the SMARTMLS Internet Data Exchange program, a voluntary cooperative exchange of property listing data between licensed real estate brokerage firms, and is provided by SMARTMLS through a licensing agreement. Listing information is from various brokers who participate in the SMARTMLS IDX program and not all listings may be visible on the site. The property information being provided on or through the website is for the personal, non-commercial use of consumers and such information may not be used for any purpose other than to identify prospective properties consumers may be interested in purchasing. Some properties which appear for sale on the website may no longer be available because they are for instance, under contract, sold or are no longer being offered for sale. Property information displayed is deemed reliable but is not guaranteed. Copyright 2026 SmartMLS, Inc.
Last checked: 2026-11-08 12:48 AM UTC.
Did you know? You can invite friends and family to your search. They can join your search, rate and discuss listings with you.