
106 Sherwood RoadEaston, CT 06612
Due to the health concerns created by Coronavirus we are offering personal 1-1 online video walkthough tours where possible.
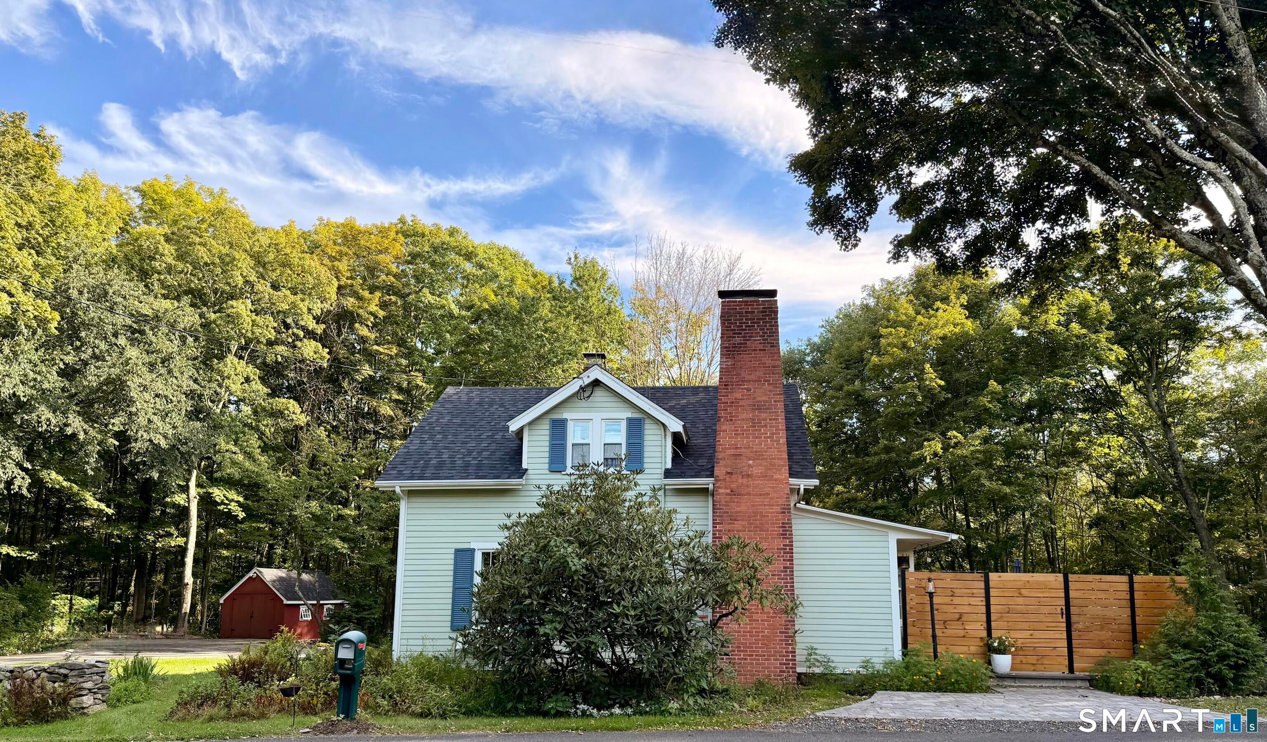
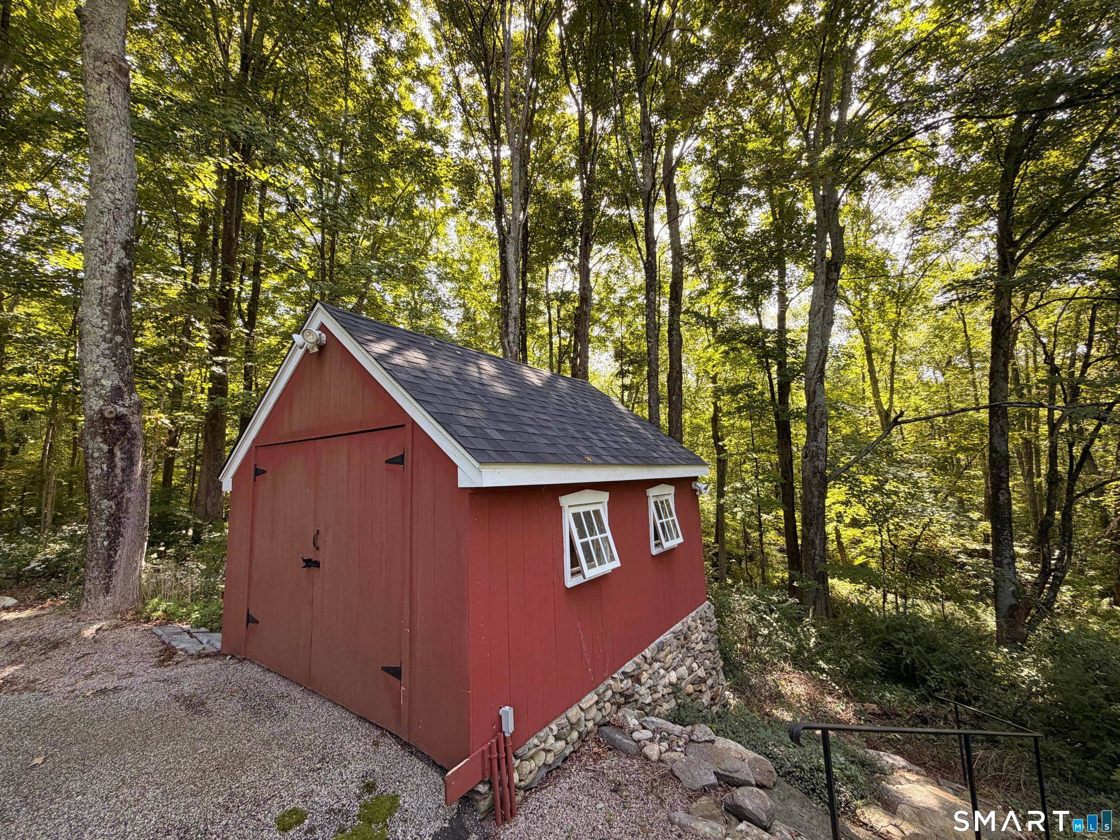
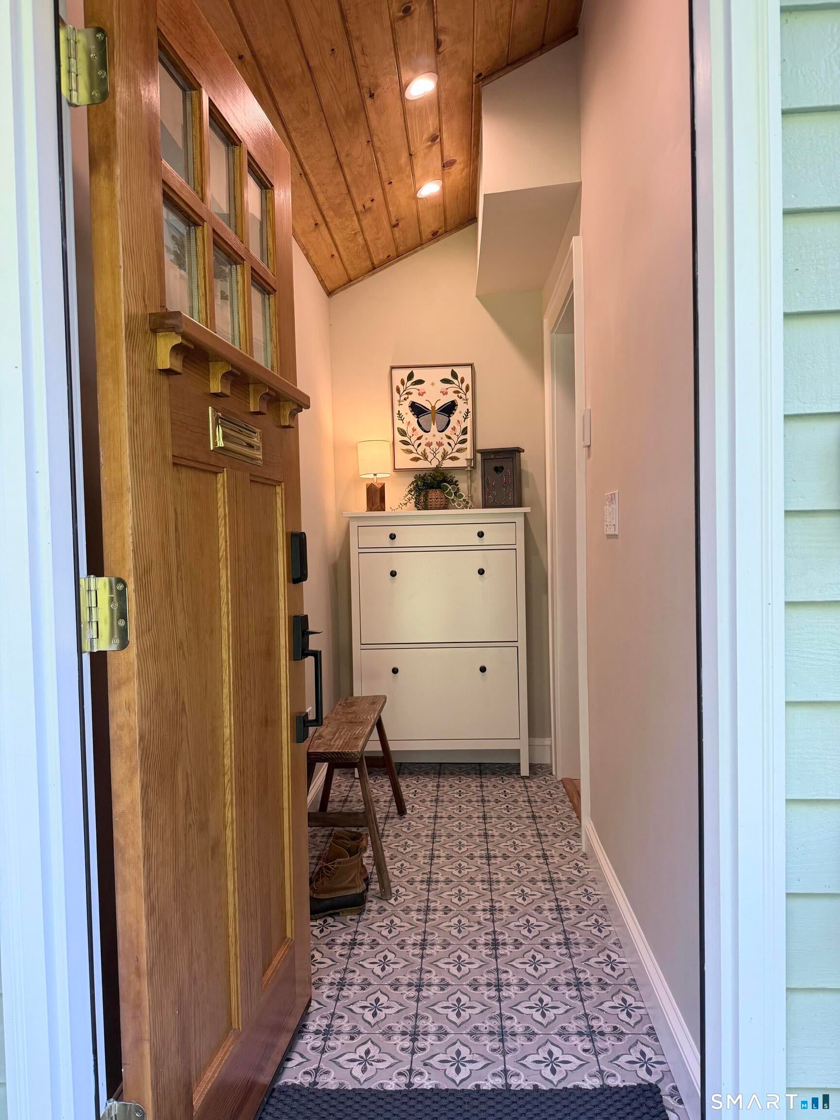
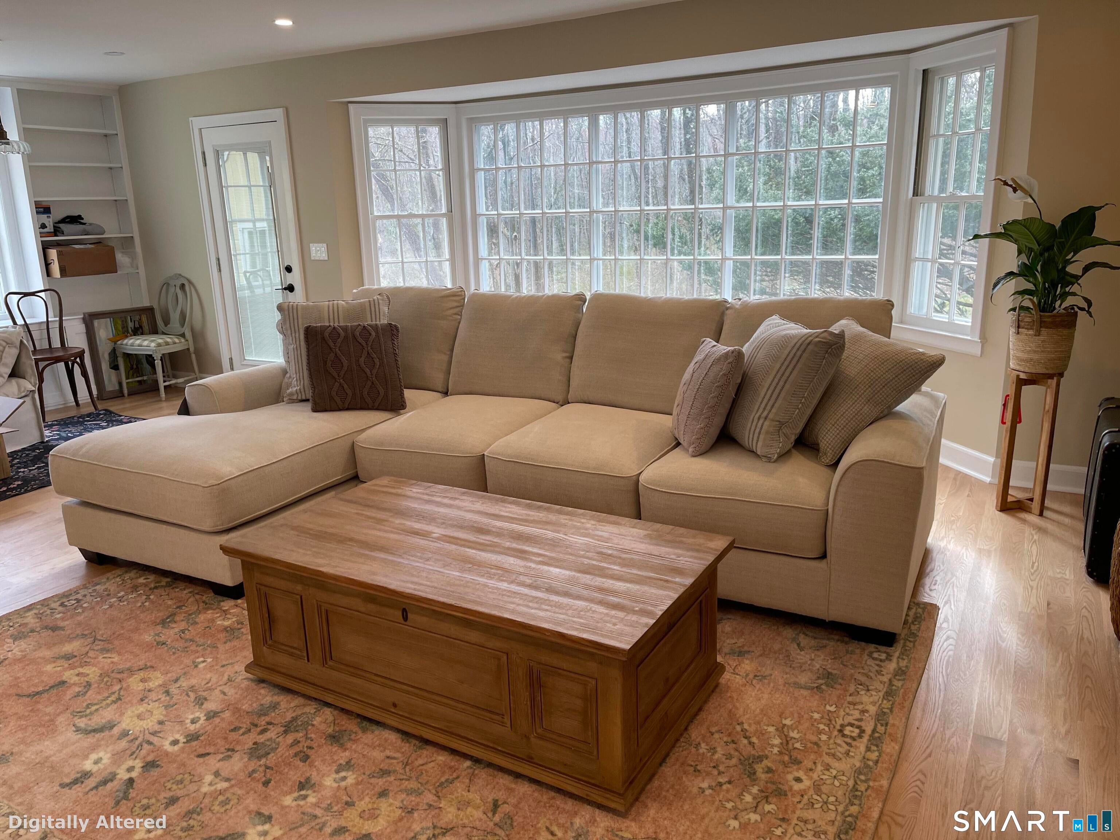
Lovingly restored by its owners over the past two years, this 1890 farmhouse was renewed as a home, not turned over as a contractor flip. Inside, refinished hardwood floors and a fireplace preserve its character, while the renovated kitchen and baths make everyday living feel current. Just off the kitchen, a flexible room works as a home office, playroom, or workout space, with a half bath and a mudroom with heated floors rounding out the main level; upstairs are two bedrooms and a renovated full bath. Behind the scenes, a new roof and windows, added insulation, 200-amp electrical service, wifi connected home fittings, and an EV charger bring thoughtful updates to the home's historic bones. Outdoors, a fenced patio opens to a private wooded setting. A one-car garage handles daily needs, while the flexible two-story barn provides space for a studio, workshop, storage, or equipment. A full basement with laundry adds practical utility. Carefully improved and ready for its next chapter, 106 Sherwood Road feels personal because it is.
| 2 weeks ago | Listing updated with changes from the MLS® | |
| 2 weeks ago | Status changed to Pending | |
| a month ago | Listing first seen on site |

The data relating to real estate for sale on this website appears in part through the SMARTMLS Internet Data Exchange program, a voluntary cooperative exchange of property listing data between licensed real estate brokerage firms, and is provided by SMARTMLS through a licensing agreement. Listing information is from various brokers who participate in the SMARTMLS IDX program and not all listings may be visible on the site. The property information being provided on or through the website is for the personal, non-commercial use of consumers and such information may not be used for any purpose other than to identify prospective properties consumers may be interested in purchasing. Some properties which appear for sale on the website may no longer be available because they are for instance, under contract, sold or are no longer being offered for sale. Property information displayed is deemed reliable but is not guaranteed. Copyright 2026 SmartMLS, Inc.
Last checked: 2026-10-18 12:00 AM UTC.