
70 Lincoln City RoadSalisbury, CT 06068
Due to the health concerns created by Coronavirus we are offering personal 1-1 online video walkthough tours where possible.
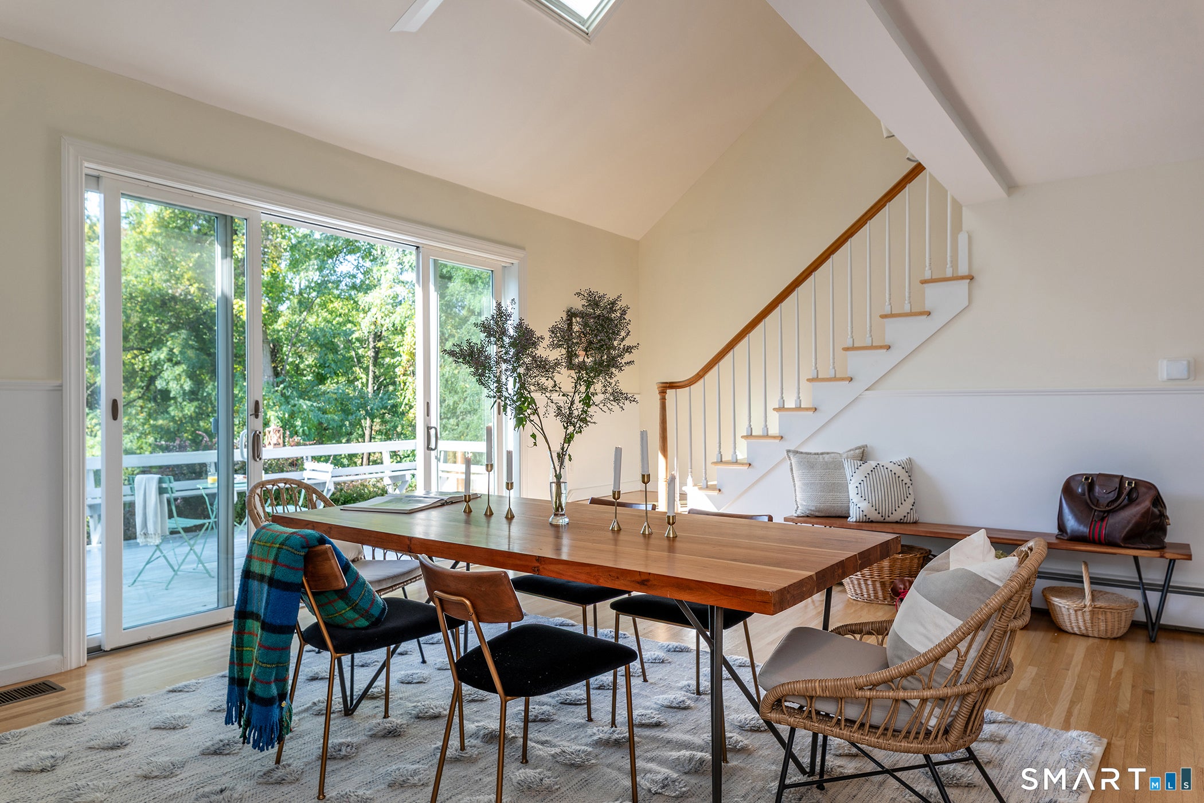
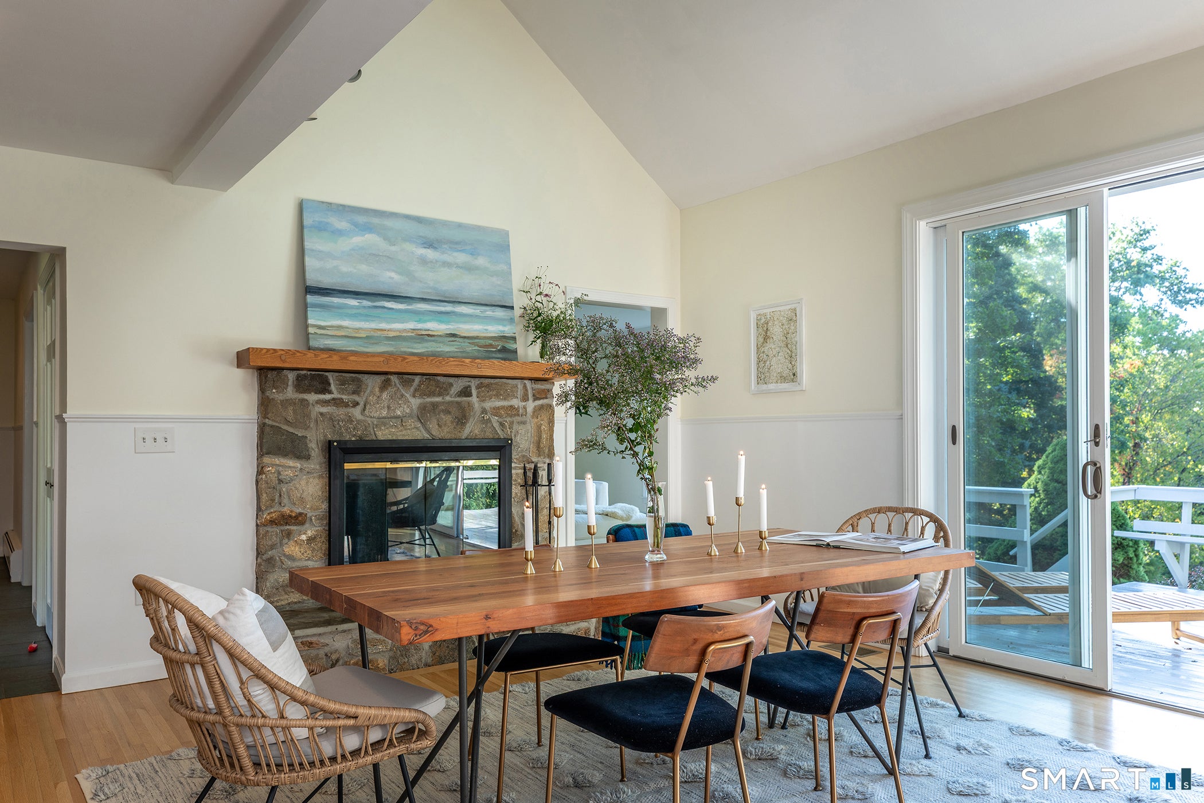
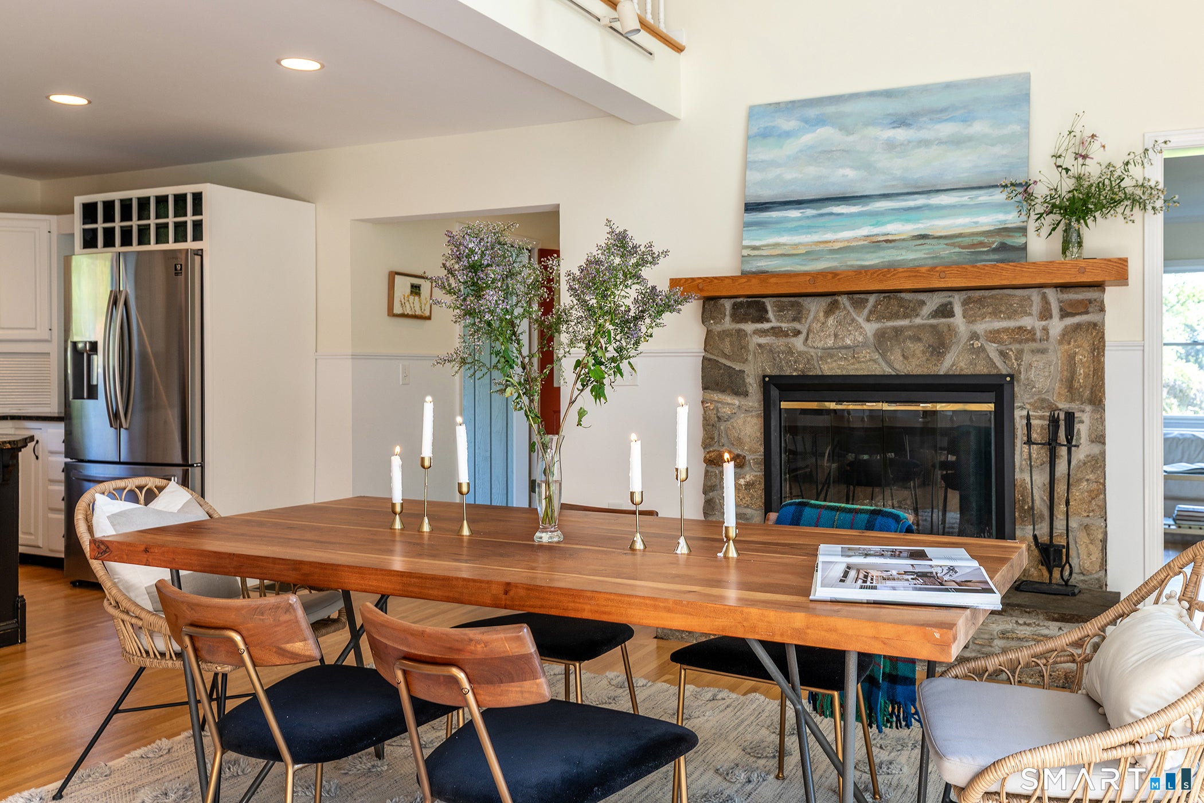
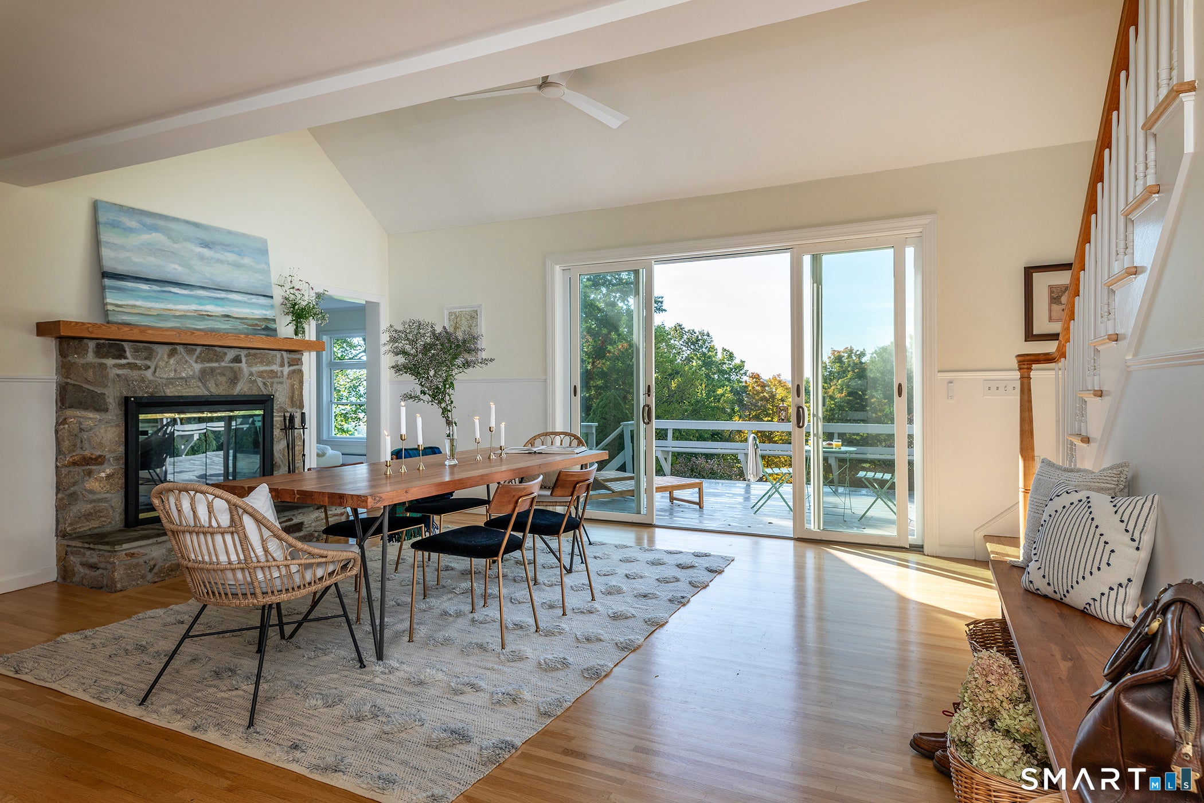
The best of both worlds: close enough to town for local shops and restaurants in moments, yet set high on Lincoln City Road with long views toward the distant Taconic Range. This darling neighborhood is steeped in local history. Lincoln City Road earned its name during the 1860 Lincoln Presidential Election, adding another layer of character to an already special setting. From the outside, Willa is a classic New England Colonial with charm and curb appeal in equal measure. Step inside, though, and the home takes on a more contemporary feel, with light-filled spaces and an easy, welcoming flow. At the heart of the home is the dining room, complete with gleaming hardwood floors, a wood-burning fireplace, and a wall of glass opening to the outdoors. Natural light pours in from every direction. The open dining area flows into an efficient kitchen with ample cabinetry, an electric cooktop, and wall oven, making it easy to entertain while staying part of the gathering. The oversized living room is made for board-game nights, watching the game, or simply settling in. A whitewashed chimney adds texture and character, while direct access to the deck extends the living space outdoors. The first-floor primary suite offers a private retreat, with a recently renovated bath featuring a double vanity, large tiled shower, and striking stone slabs. The walk-in closet is generously sized, with ample hanging space and custom built-in shelving. The first level also includes a flexible bonus room for an office or playroom, a renovated half bath, and an attached two-car garage. Above the garage, an unfinished second floor offers valuable storage or future potential. Upstairs, two additional generously sized bedrooms share a renovated full bath with a soaking tub and shower. Outside, the expansive lawn offers room for relaxing, gardening, and lawn games. Classic landscaping, including stone walls, hydrangeas, and peonies, frames the home beautifully. A large deck overlooks the rolling lawn and distant hills, creating an inviting setting for dinner and drinks with friends and family. Nearby, several renowned boarding schools include Hotchkiss, Indian Mountain School, Millbrook, and Salisbury. Salisbury is a year-round playground, with hiking along the Appalachian Trail, skiing at local hills, and swimming in nearby lakes. It is also home to the Salisbury Ski Jump, a beloved local treasure and winter activity.
| a week ago | Listing updated with changes from the MLS | |
| a week ago | Status changed to Pending | |
| a month ago | Listing first seen on site |

The data relating to real estate for sale on this website appears in part through the SMARTMLS Internet Data Exchange program, a voluntary cooperative exchange of property listing data between licensed real estate brokerage firms, and is provided by SMARTMLS through a licensing agreement. Listing information is from various brokers who participate in the SMARTMLS IDX program and not all listings may be visible on the site. The property information being provided on or through the website is for the personal, non-commercial use of consumers and such information may not be used for any purpose other than to identify prospective properties consumers may be interested in purchasing. Some properties which appear for sale on the website may no longer be available because they are for instance, under contract, sold or are no longer being offered for sale. Property information displayed is deemed reliable but is not guaranteed. Copyright 2026 SmartMLS, Inc.
Last checked: 2026-11-07 01:27 AM UTC.