
28 Cliff RoadLedyard, CT 06339
Due to the health concerns created by Coronavirus we are offering personal 1-1 online video walkthough tours where possible.
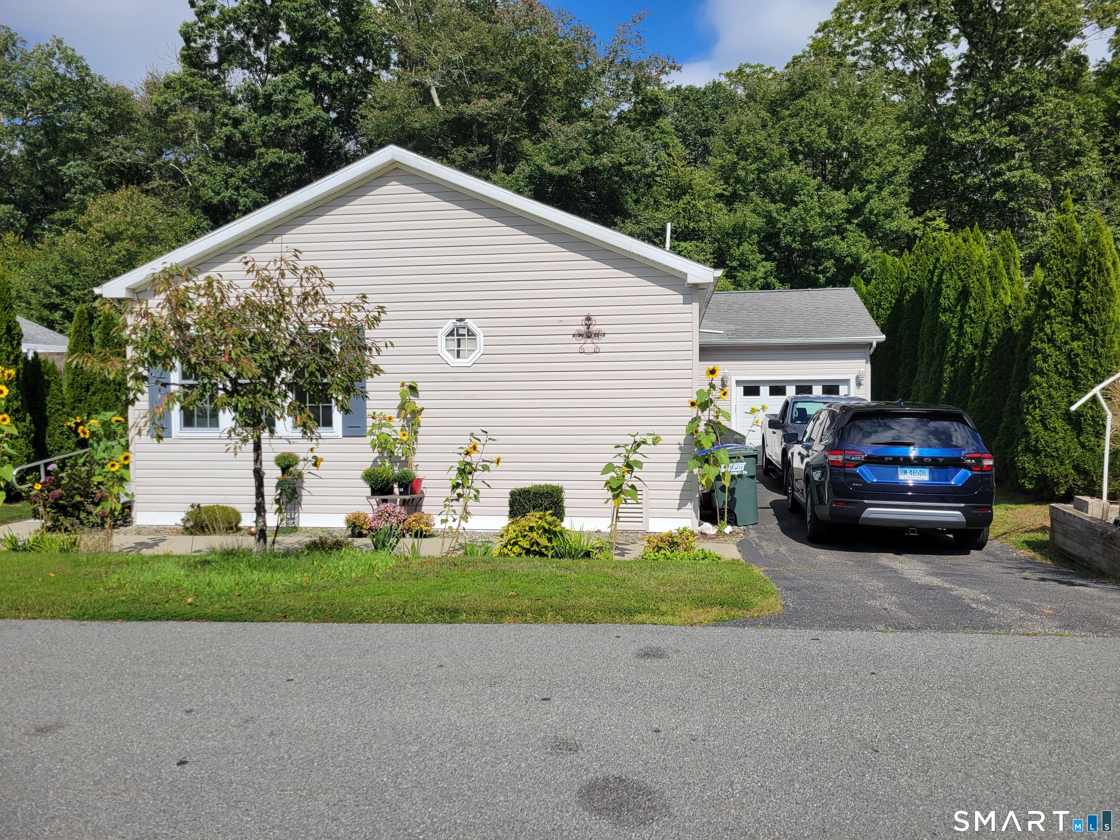
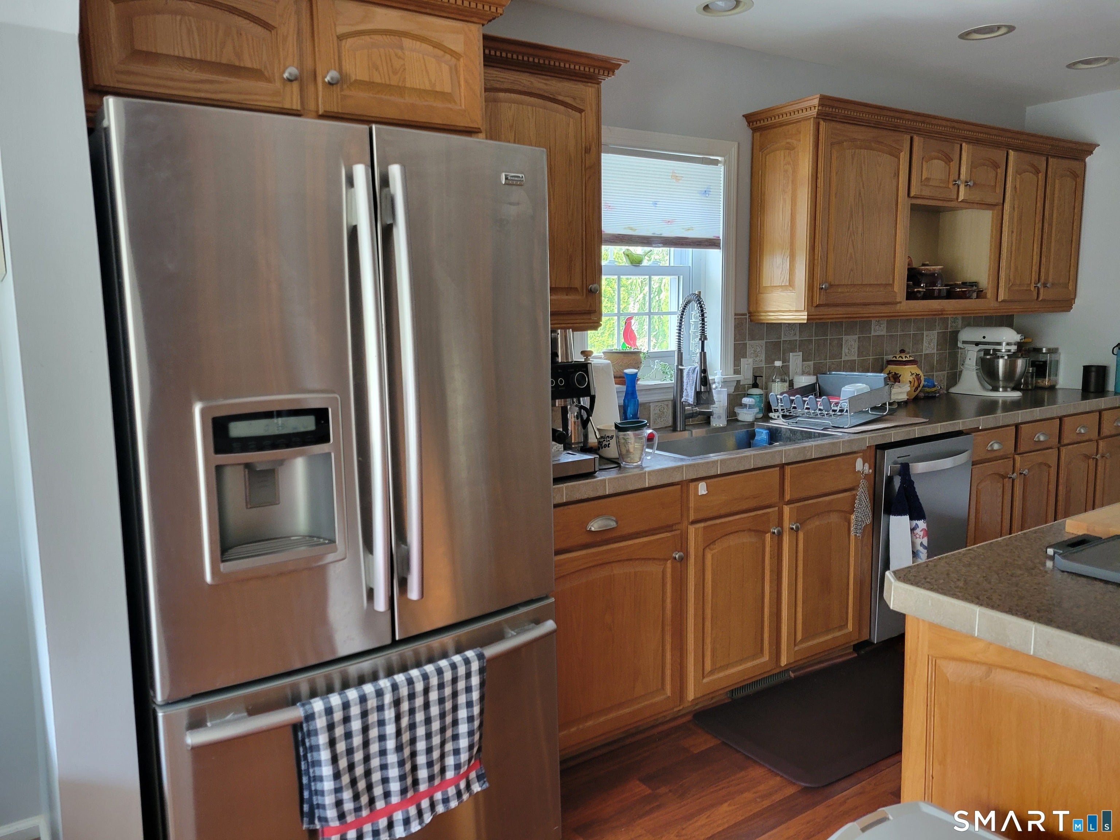
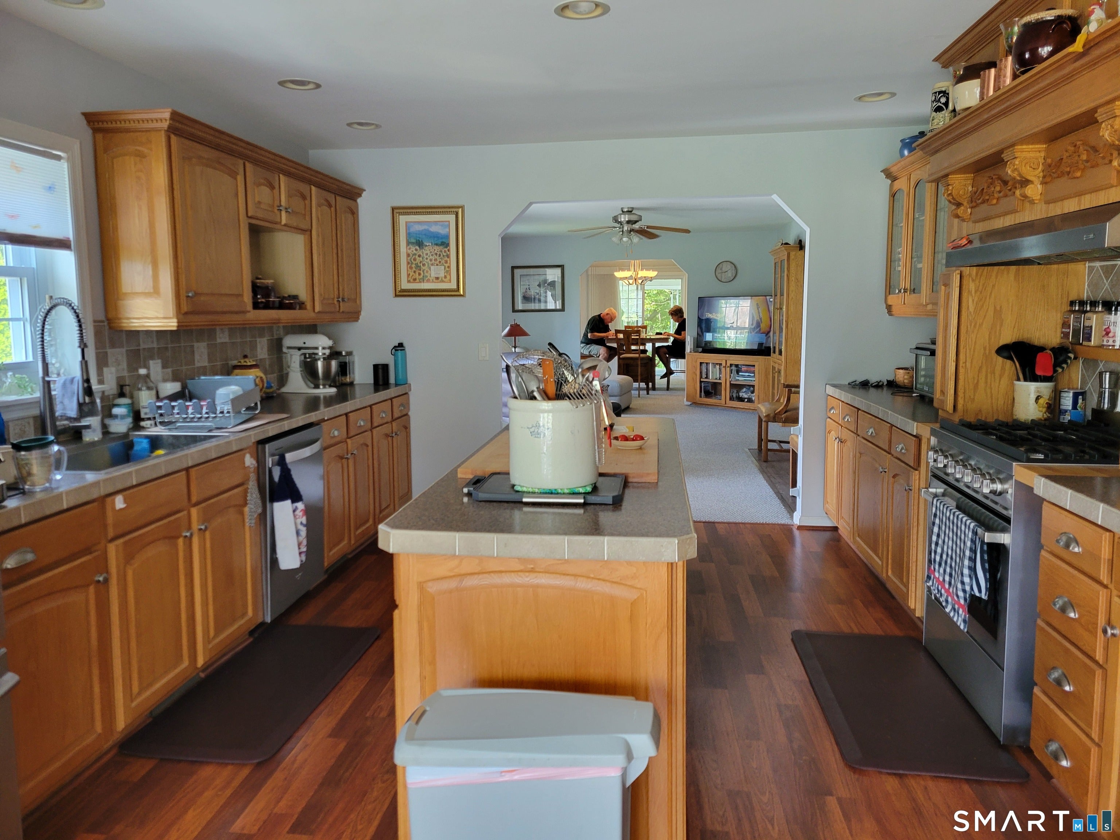
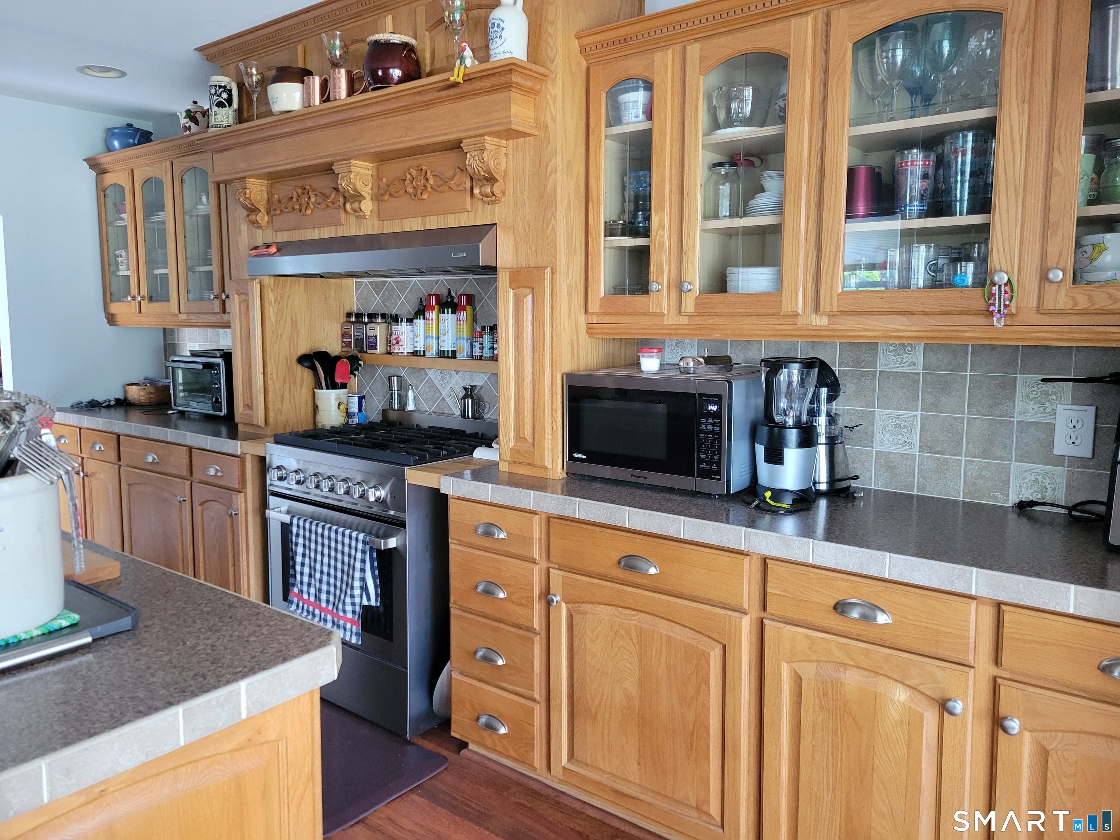
NEW LISTING AND ONE OF THE NICEST HOMES IN STONEGATE VILLAGE. tHIS HOME IS A rITZCRAFT AND THE CRAFTMENSHIP SHOWS. THE OPEN FLOOR PLAN OFFER VIEWS ALL AROUND. BEAUTIFUL ISLAND KITCHEN LIKE NO OTHER IN STONEGATE LEADS TO A FRONT BREAKFAST AREA. MIDDLE LIVINGROOM OFFERS SEVERAL BUILT INS AND OPEN TO A REAR DINING ROOM. REALLY NICE REAR 3 SEASON PORCH LEADS TO A REAR DECK AND WOODED AREA. BEAUTIFUL PRIMARY SIUTE HAS A WALK IN CLOSET AND PRIMARY LUXURY BATH. SO MANY NICE THINGS ABOUT THIS HOME. ALSO THERE IS CENTRAL AIR AND A GREAT 1 CAR ATTACHED GARAGE WHICH LEADS INTO THE UTILITY ROOM OR TO THIS AWESOME STORAGE/WORKSHOP. WITH CABINETS GALORE. NEW LISTING IN STONEGATE VILLAGE LEDYARD. GROUND LEASE INCLUDES LAWN MAINTENANCE, SNOW REMOVAL, AND COMMUNITY CENTER RESIDENTS ARE ALSO OFFERED A COMMUNITY CENTER FOR MEETINGS ETC. IT HAS A WEIGHT ROOM, KITCHEN, TV AREA, CRAFT ROOM, AND POOLTABLE.
| a week ago | Listing updated with changes from the MLS | |
| 3 weeks ago | Status changed to Active | |
| 3 weeks ago | Price changed to $264,900 | |
| 2 months ago | Listing first seen on site |

The data relating to real estate for sale on this website appears in part through the SMARTMLS Internet Data Exchange program, a voluntary cooperative exchange of property listing data between licensed real estate brokerage firms, and is provided by SMARTMLS through a licensing agreement. Listing information is from various brokers who participate in the SMARTMLS IDX program and not all listings may be visible on the site. The property information being provided on or through the website is for the personal, non-commercial use of consumers and such information may not be used for any purpose other than to identify prospective properties consumers may be interested in purchasing. Some properties which appear for sale on the website may no longer be available because they are for instance, under contract, sold or are no longer being offered for sale. Property information displayed is deemed reliable but is not guaranteed. Copyright 2026 SmartMLS, Inc.
Last checked: 2026-11-03 10:56 AM UTC.