
Silvermine Crossing123 Old Belden Hill Road 26Norwalk, CT 06850
Due to the health concerns created by Coronavirus we are offering personal 1-1 online video walkthough tours where possible.
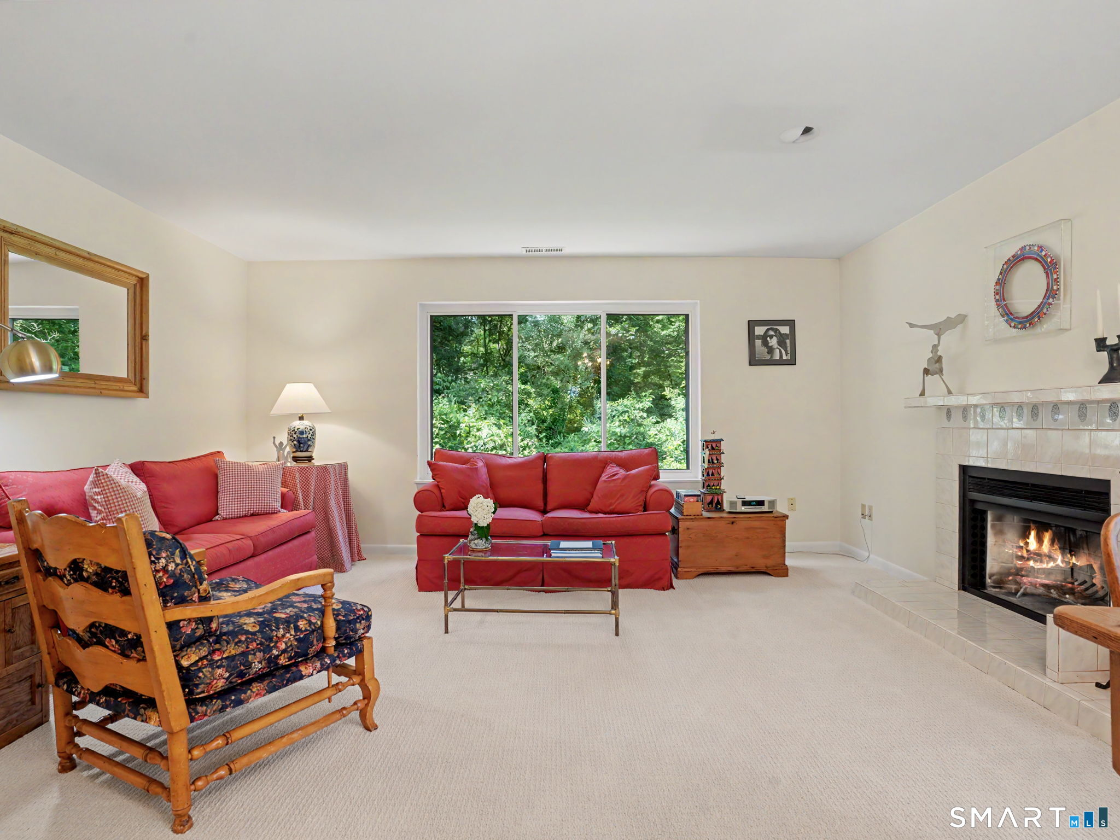
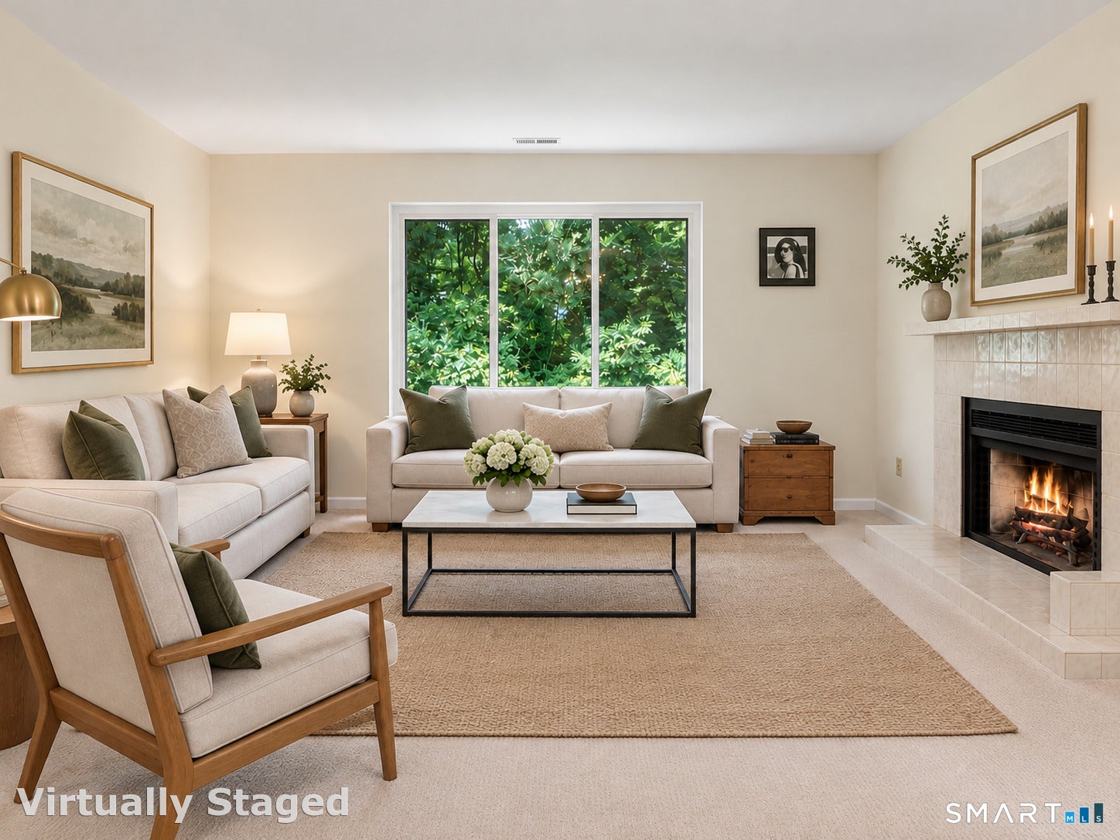
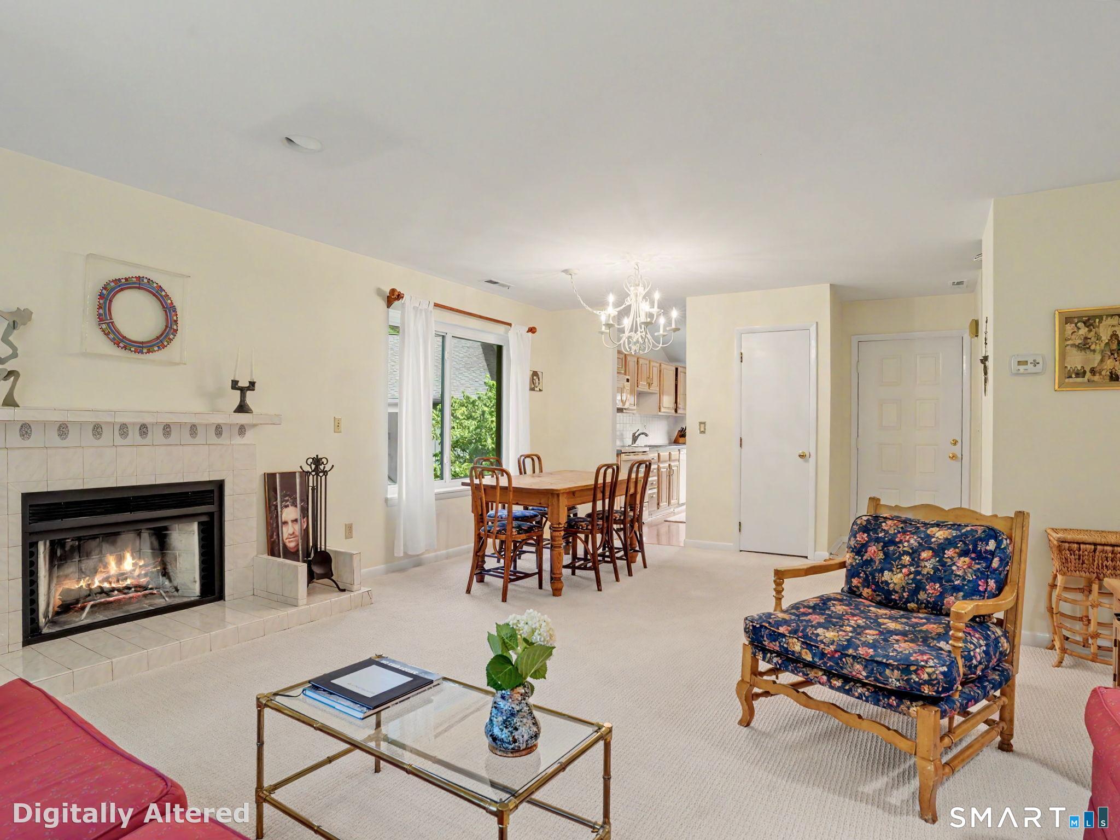
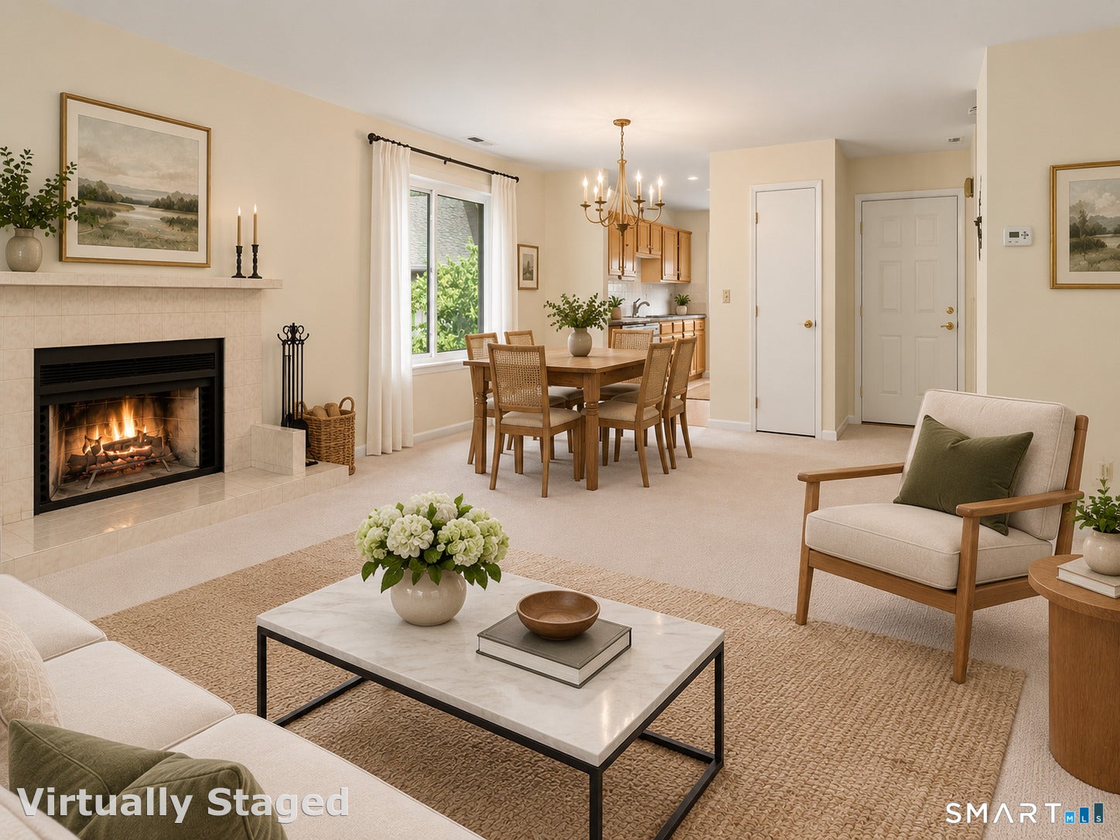
Beautifully positioned within a sought-after community, this sun-filled second-floor end unit stands apart with its inviting spaces, privacy, and easy one-level living. The generous living room, anchored by a fireplace, offers a warm and sophisticated setting for both everyday living and entertaining. A bright eat-in kitchen, spacious primary bedroom, excellent closet space, and in-unit laundry provide comfort and convenience throughout. Outside your door, beautifully maintained grounds, a clubhouse, and sparkling pool create a relaxed, carefree lifestyle. A truly special residence offering the perfect blend of warmth, convenience, and community.
| 6 hours ago | Listing updated with changes from the MLS® | |
| 7 hours ago | Listing first seen on site |

The data relating to real estate for sale on this website appears in part through the SMARTMLS Internet Data Exchange program, a voluntary cooperative exchange of property listing data between licensed real estate brokerage firms, and is provided by SMARTMLS through a licensing agreement. Listing information is from various brokers who participate in the SMARTMLS IDX program and not all listings may be visible on the site. The property information being provided on or through the website is for the personal, non-commercial use of consumers and such information may not be used for any purpose other than to identify prospective properties consumers may be interested in purchasing. Some properties which appear for sale on the website may no longer be available because they are for instance, under contract, sold or are no longer being offered for sale. Property information displayed is deemed reliable but is not guaranteed. Copyright 2026 SmartMLS, Inc.
Last checked: 2026-09-18 07:45 AM UTC.