
203 Doyle RoadMontville, CT 06370
Due to the health concerns created by Coronavirus we are offering personal 1-1 online video walkthough tours where possible.
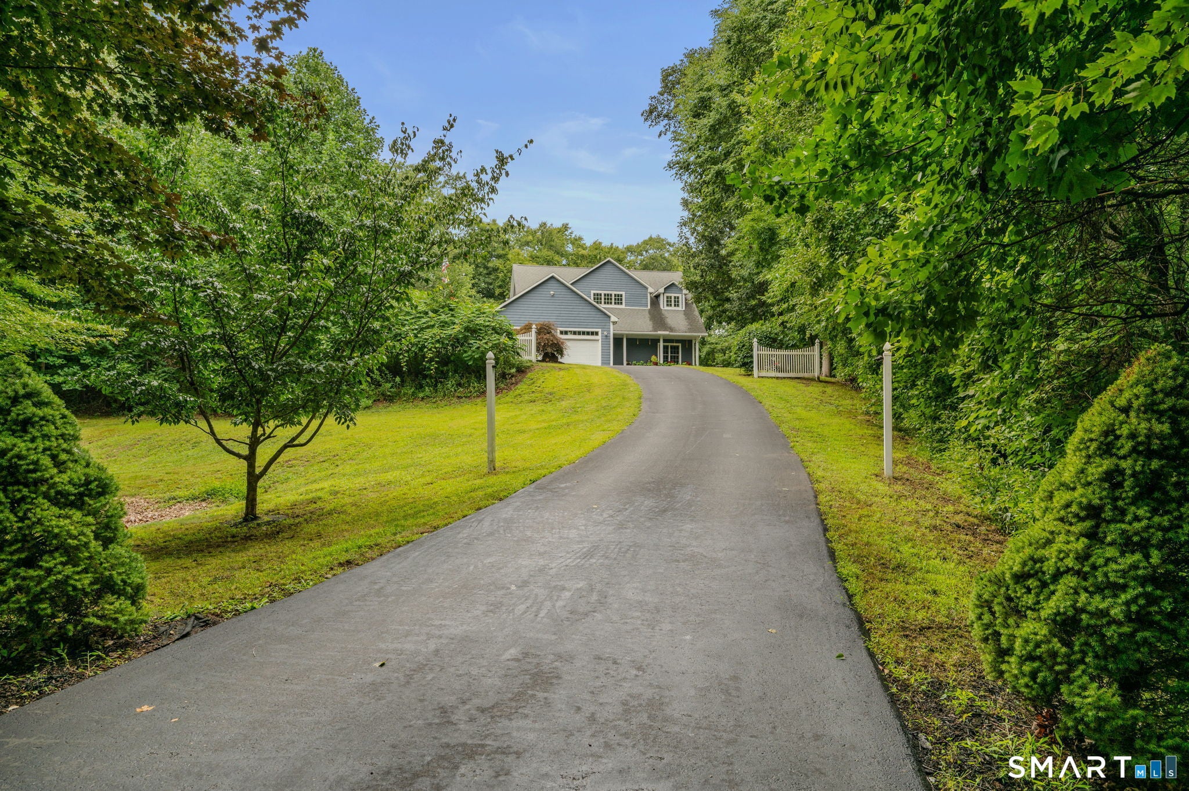
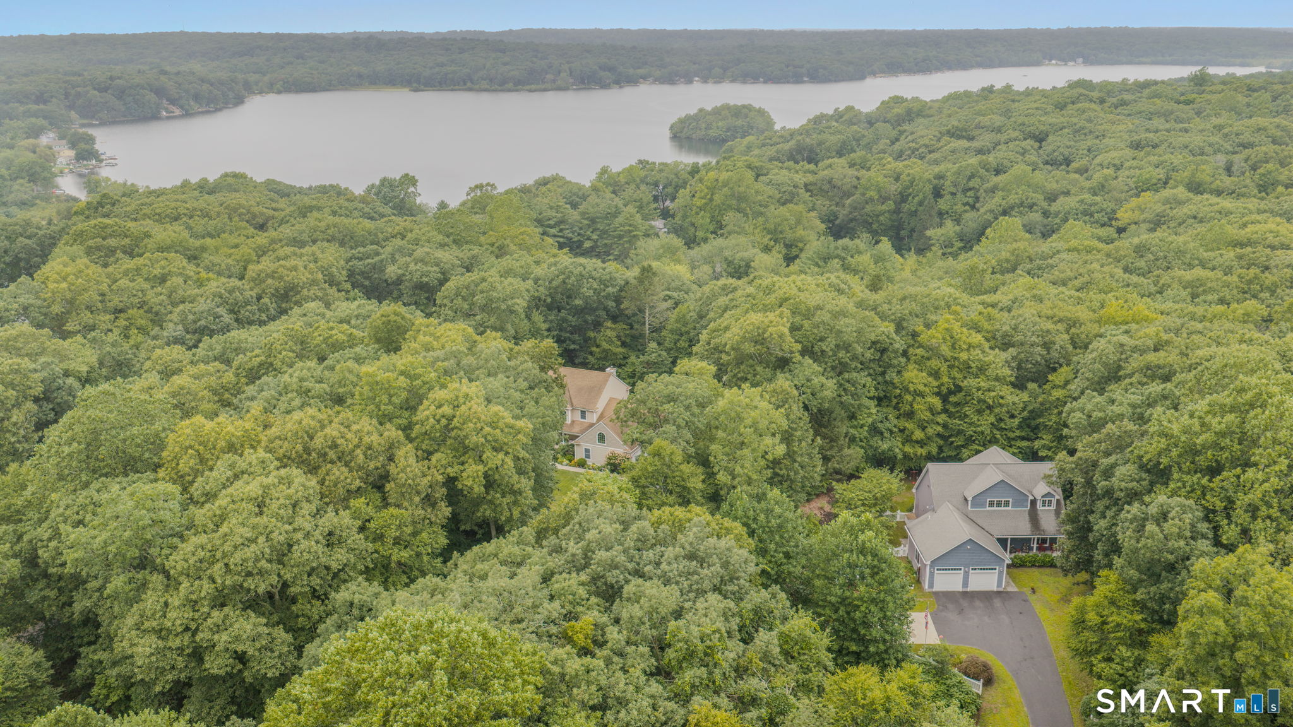
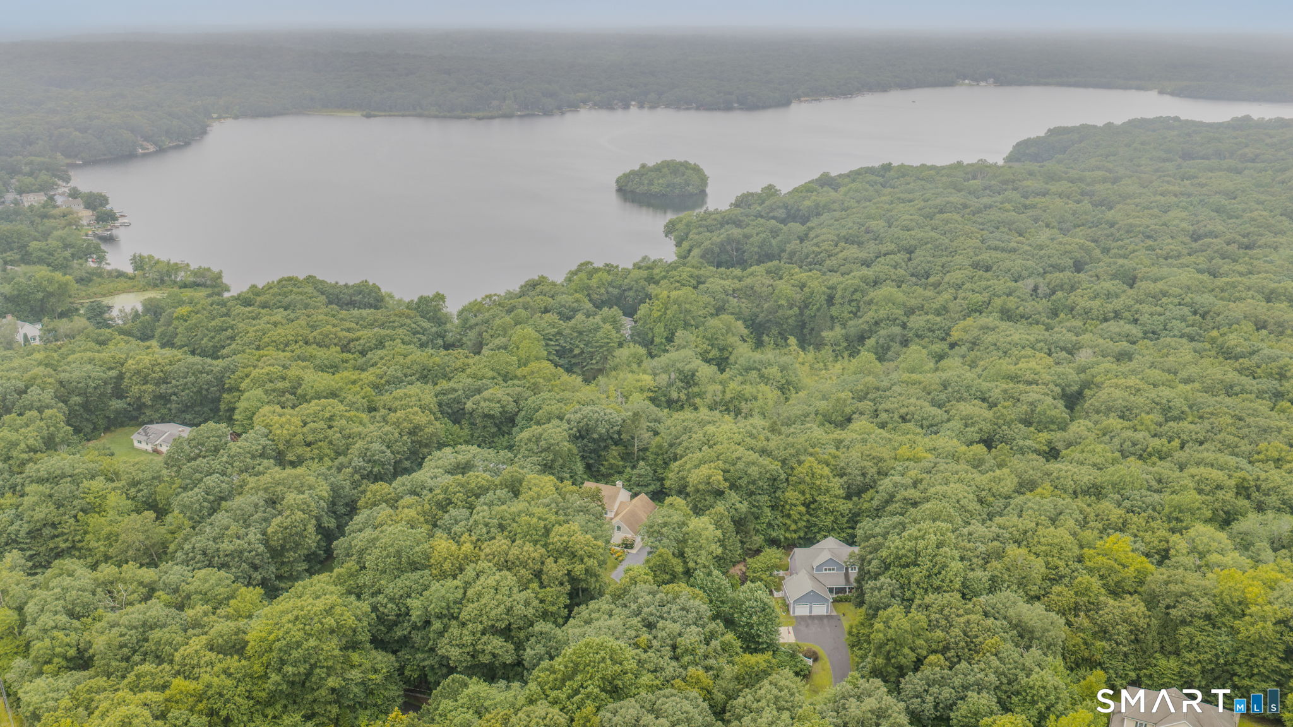
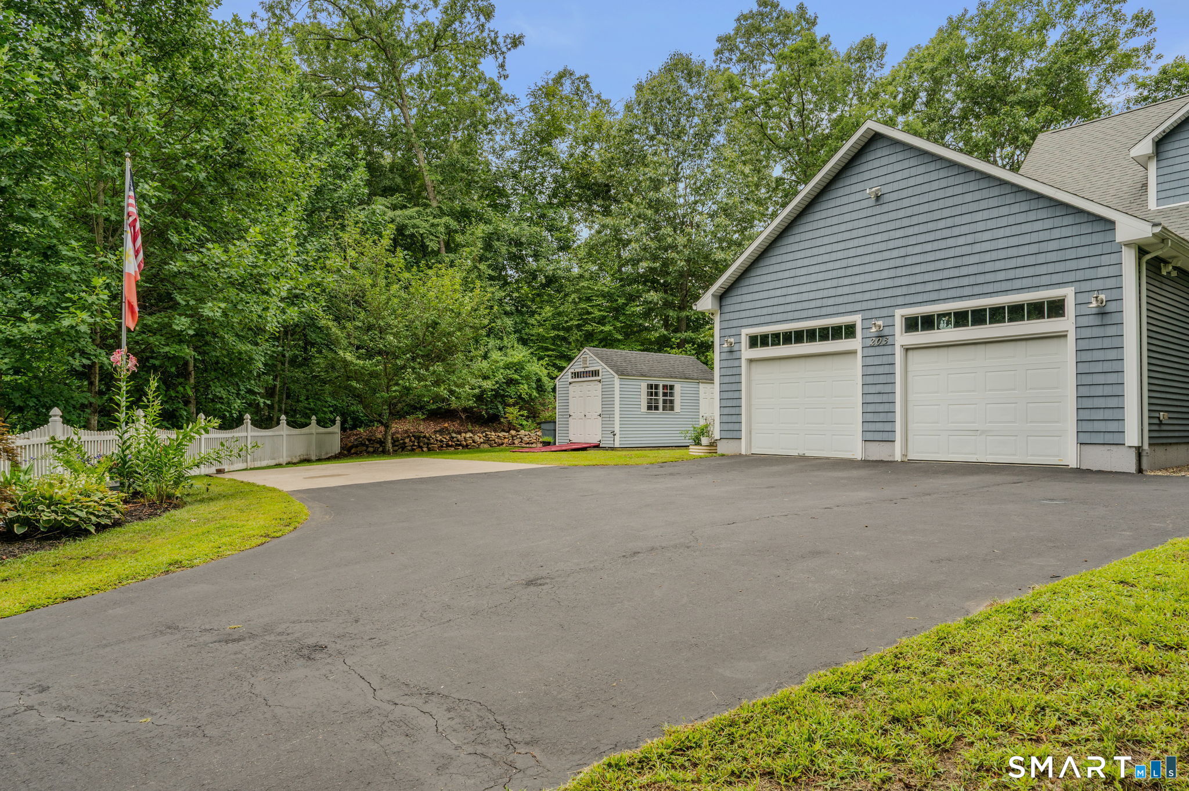
Welcome to 203 Doyle Road, a thoughtfully updated Cape-style home situated on approximately 1.85 acres in Oakdale. Built in 2009, this 3-bedroom, 2.5-bath home combines comfortable living spaces, smart-home technology, recent mechanical upgrades, outdoor amenities, and exciting potential for future expansion. One of the property's most unique features is the unfinished space above the kitchen and dining area, offering potential for future finished space, subject to applicable approvals and permitting. According to the seller, the original home plans included a bridge connection from the primary bedroom hallway across the living area to this unfinished space. Copies of the original CAD drawings are available for review. The home features a high-efficiency propane furnace and hot-water system installed in 2024, central air, Google Nest thermostats, a primary bathroom with a Jacuzzi-style tub, bathroom safety/grab railings, and motion-activated lighting in portions of the first floor and primary bath. Smart-home features are incorporated throughout the property. Select exterior lighting at the front porch, backyard entrances, and garage area is controlled by WYZE smart switches, allowing manual operation as well as smartphone, scheduling, and Alexa-compatible controls. The property also includes a WYZE video doorbell and exterior WYZE cameras with features including video, audio, motion detection, and select floodlighting. Existing SD-card functionality does not require a subscription, while optional cloud-based services are available separately. Google Nest thermostats provide additional manual, smartphone, and Alexa-compatible temperature control. The outdoor space offers plenty to enjoy, including recently painted decks, a firepit area, raised garden bed, established blueberry plantings, grape vines and red raspberry bushes, along with solar motion lighting. A basement walkout provides convenient access to the deck and backyard. A 10' x 16' shed with workbench provides additional storage and workspace. The garage offers another unique seasonal option, with a screen system and supporting structure currently stored in the garage that, according to the seller, can be installed to create a seasonal screened area within a garage bay. For added convenience, the property includes a Generac 8,300-watt gas generator with generator hookup and transfer switch. Frontier fiber internet service is reported by the seller to be available at the property; buyers should independently verify service availability and options. The property also offers seasonal lake views, and its natural surroundings provide an attractive setting on nearly two acres. From its smart-home technology and recent mechanical upgrades to its outdoor amenities and potential future finished space, 203 Doyle Road offers features and flexibility that may not be immediately apparent from the outside. Come explore everything this property has to offer and imagine the possibilities.
| 3 weeks ago | Listing updated with changes from the MLS® | |
| 3 weeks ago | Status changed to Pending | |
| 4 weeks ago | Listing first seen on site |

The data relating to real estate for sale on this website appears in part through the SMARTMLS Internet Data Exchange program, a voluntary cooperative exchange of property listing data between licensed real estate brokerage firms, and is provided by SMARTMLS through a licensing agreement. Listing information is from various brokers who participate in the SMARTMLS IDX program and not all listings may be visible on the site. The property information being provided on or through the website is for the personal, non-commercial use of consumers and such information may not be used for any purpose other than to identify prospective properties consumers may be interested in purchasing. Some properties which appear for sale on the website may no longer be available because they are for instance, under contract, sold or are no longer being offered for sale. Property information displayed is deemed reliable but is not guaranteed. Copyright 2026 SmartMLS, Inc.
Last checked: 2026-10-17 10:25 PM UTC.