
9 Ashley LaneSherman, CT 06784
Due to the health concerns created by Coronavirus we are offering personal 1-1 online video walkthough tours where possible.
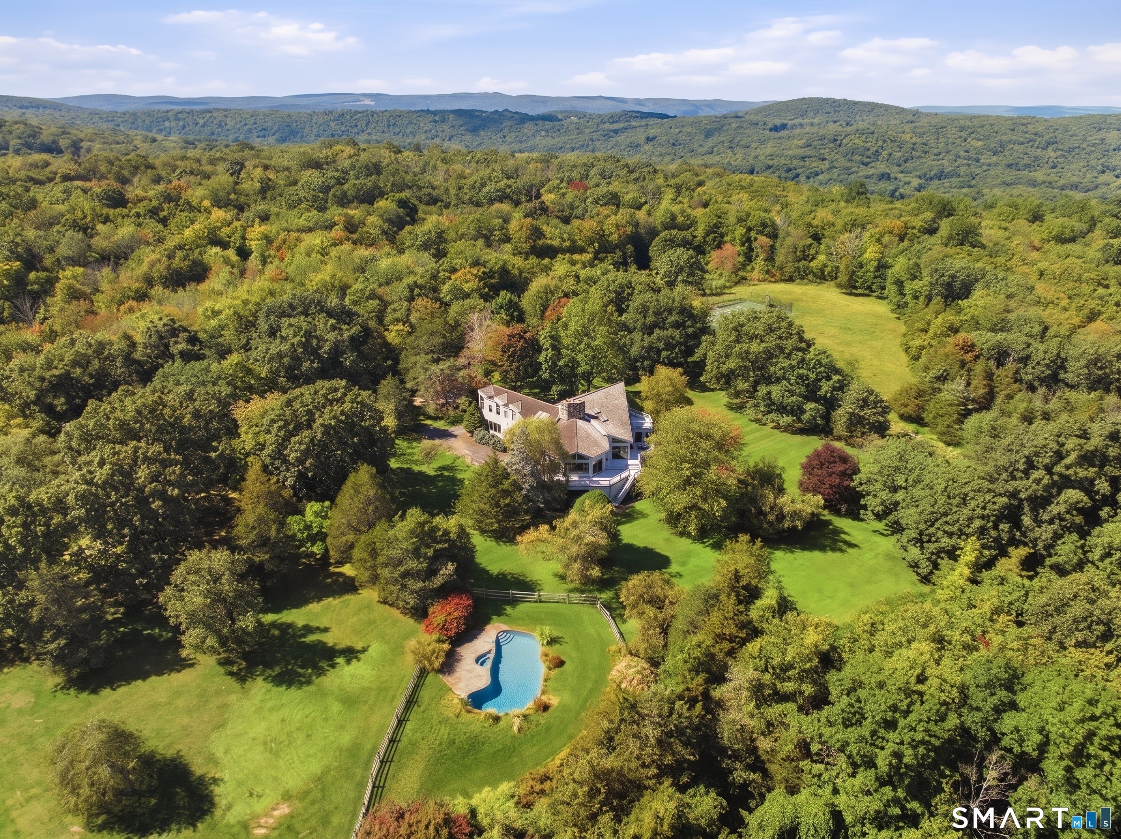
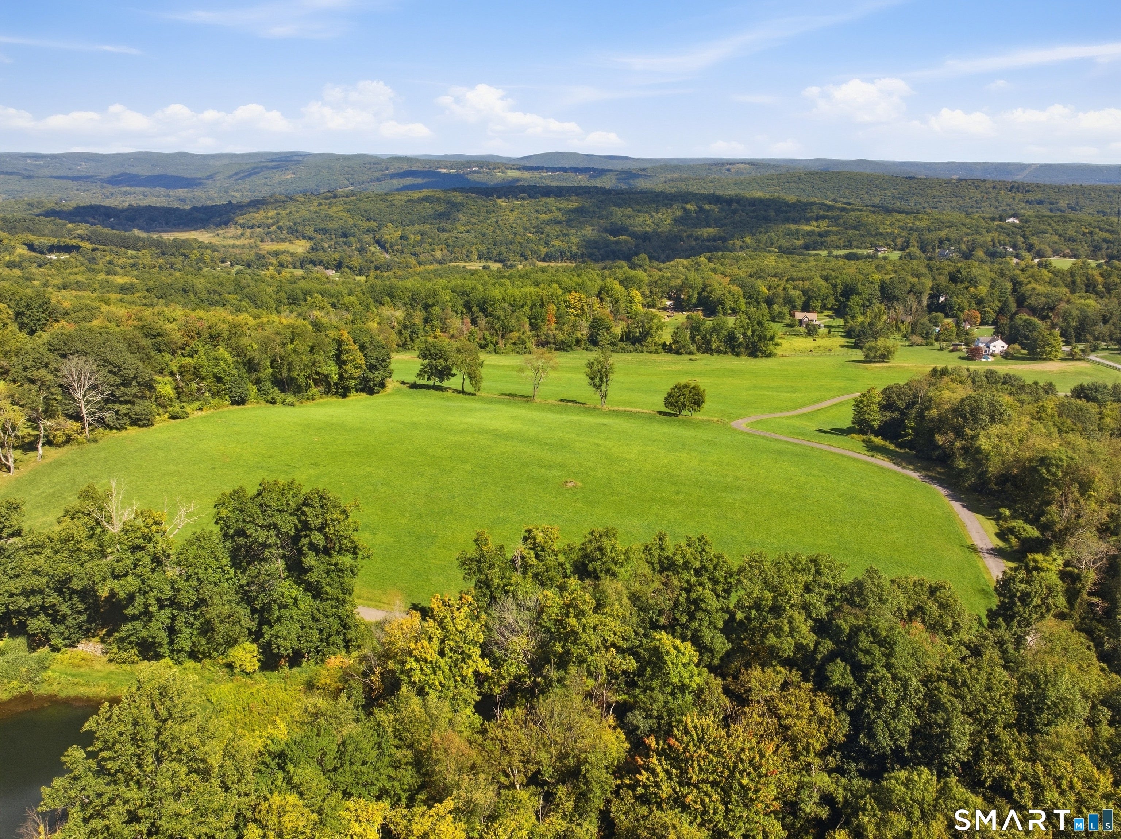
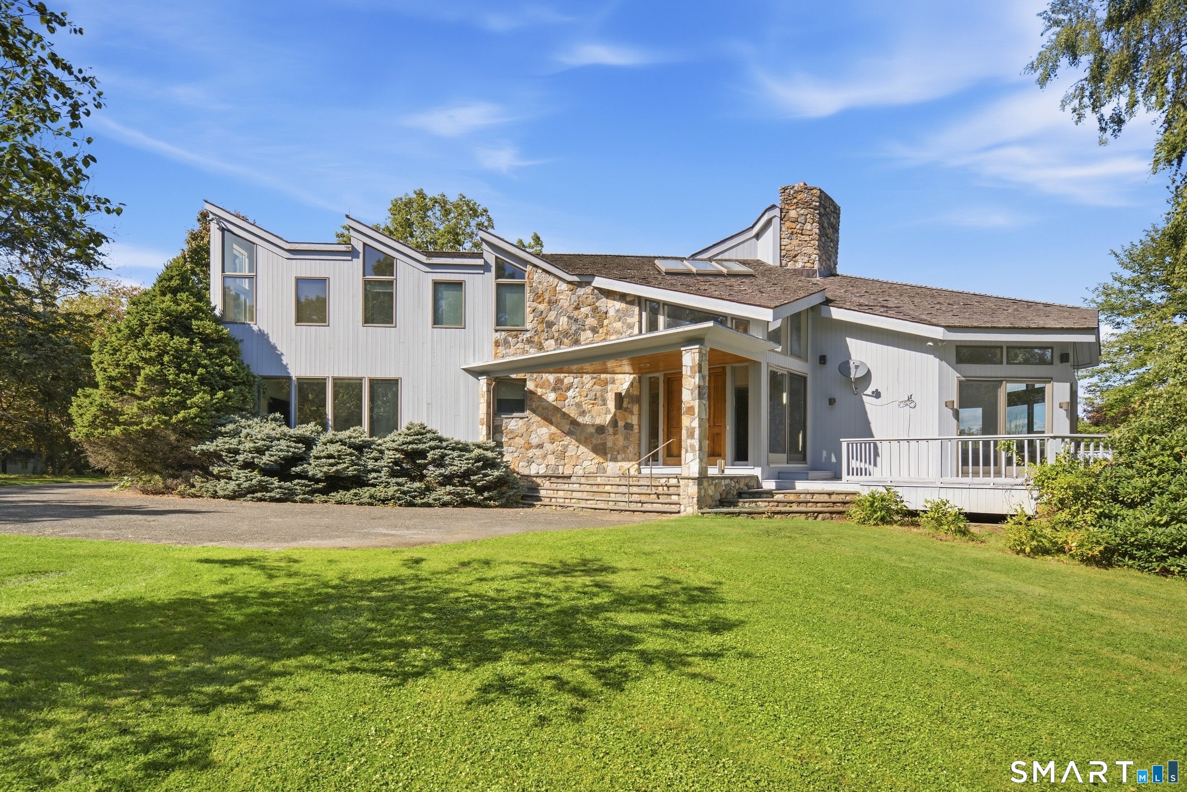
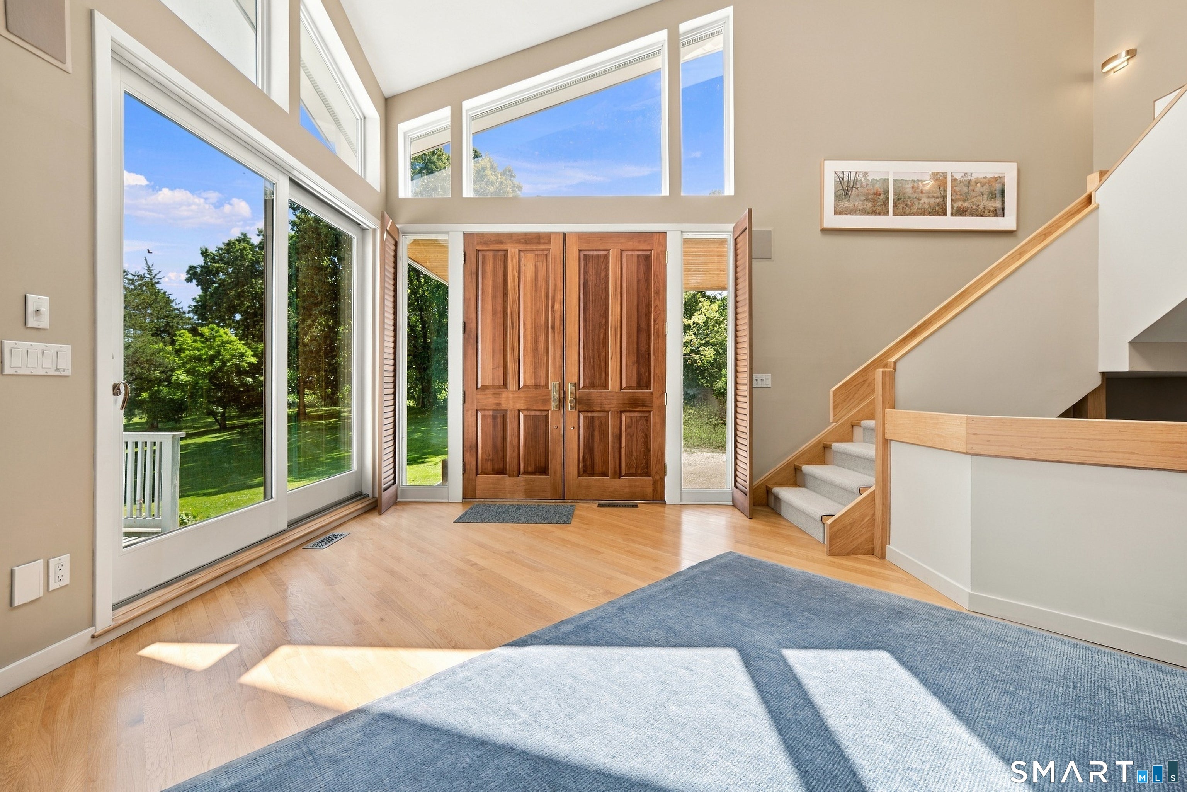
This contemporary cedar and stone construction home occupies one of Sherman's most spectacular settings. Set on 102.2 acres, the property provides complete privacy, panoramic mountain views, rolling open meadows, a tennis court, and a recently refinished gunite pool. The home features five bedrooms, five and a half bathrooms, and three levels of living space. Double teak entry doors open to a two-story foyer and an expansive, open-concept main level. At its center is a sunken living room with a floor-to-ceiling fieldstone fireplace and dramatic walls of windows. The adjoining dining room and kitchen both provide direct access to the wraparound deck. Also on the main level are a heated three-car garage, powder room, and spacious en-suite bedroom. Upstairs, a second primary suite offers exceptional flexibility and includes a generously sized bathroom, office area, dressing room with two walk-in closets and a sink, sauna, and sliding glass doors opening to a private deck overlooking the rolling hills. Two additional bedrooms and a Jack-and-Jill bathroom complete the upper floor. Designed for both entertaining and relaxation, the lower level includes a large family room, reading nook, gym area, laundry room, two bedrooms, and two full bathrooms. Sliding glass doors open to a pathway leading directly to the freeform pool, which was fully restored this summer to be enjoyed for years to come. The tennis and basketball court is surrounded by picturesque meadows and stone walls. A nearby two-story barn provides abundant additional storage. The 102.2-acre property comprises four building lots, with the residence situated on a 94.83-acre parcel and the remaining acreage divided among three smaller parcels. The property may also offer potential for further subdivision, subject to land-use approvals. Despite its remarkable privacy, the estate is just minutes from Metro-North rail service and less than 90 minutes from New York City.
| 5 days ago | Listing updated with changes from the MLS® | |
| 6 days ago | Listing first seen on site |

The data relating to real estate for sale on this website appears in part through the SMARTMLS Internet Data Exchange program, a voluntary cooperative exchange of property listing data between licensed real estate brokerage firms, and is provided by SMARTMLS through a licensing agreement. Listing information is from various brokers who participate in the SMARTMLS IDX program and not all listings may be visible on the site. The property information being provided on or through the website is for the personal, non-commercial use of consumers and such information may not be used for any purpose other than to identify prospective properties consumers may be interested in purchasing. Some properties which appear for sale on the website may no longer be available because they are for instance, under contract, sold or are no longer being offered for sale. Property information displayed is deemed reliable but is not guaranteed. Copyright 2026 SmartMLS, Inc.
Last checked: 2026-10-02 02:00 AM UTC.