
Riverwalk5 Riverwalk Drive 5Simsbury, CT 06070
Due to the health concerns created by Coronavirus we are offering personal 1-1 online video walkthough tours where possible.
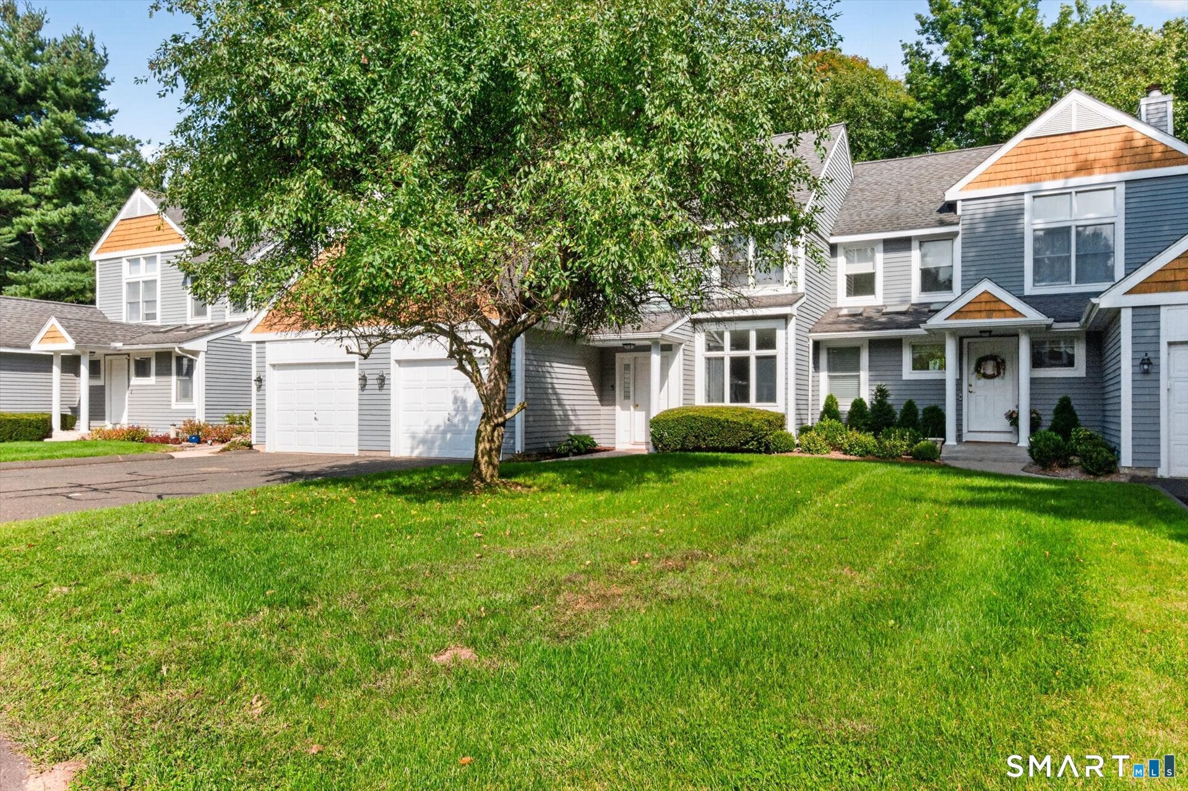
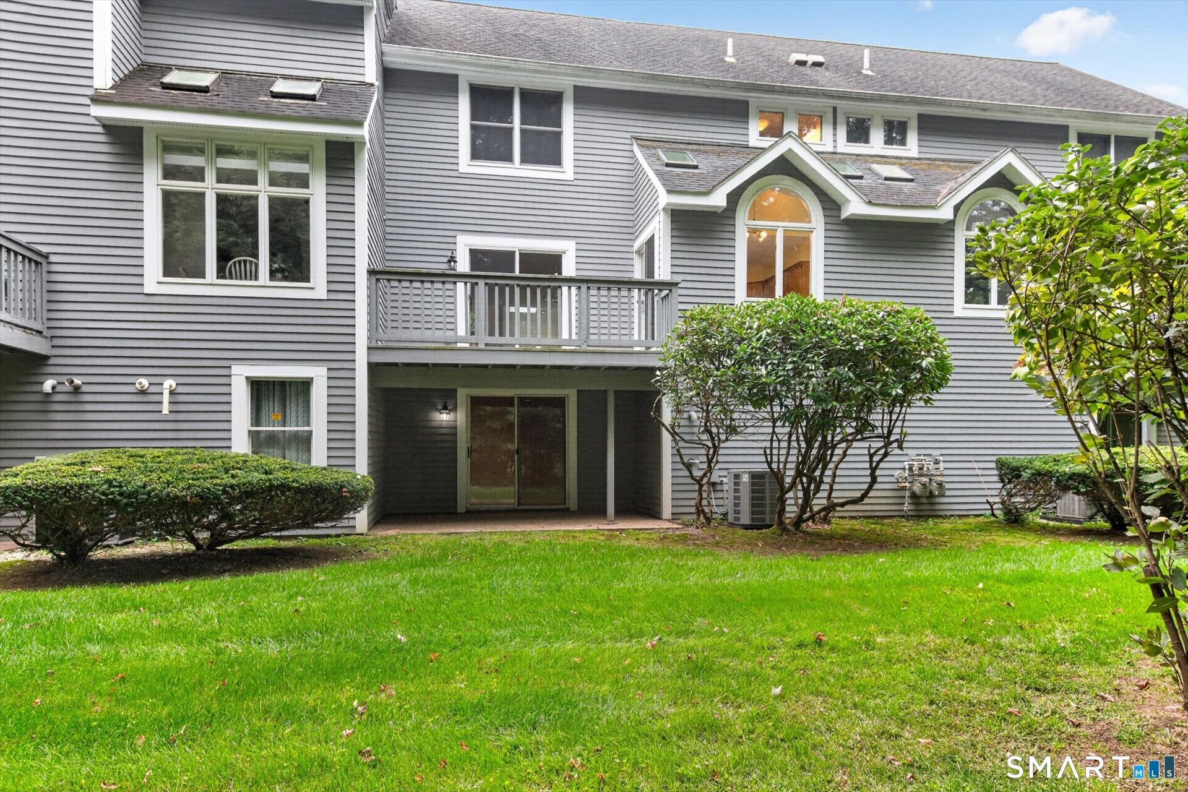
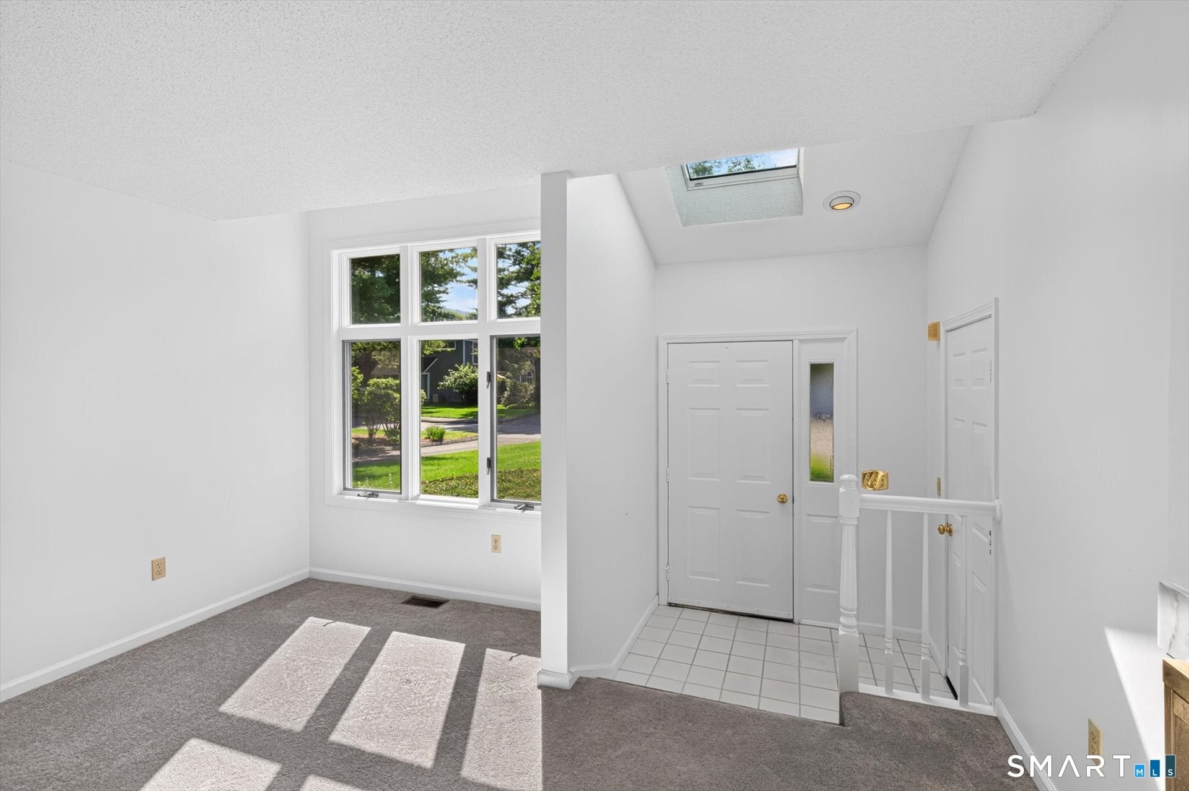
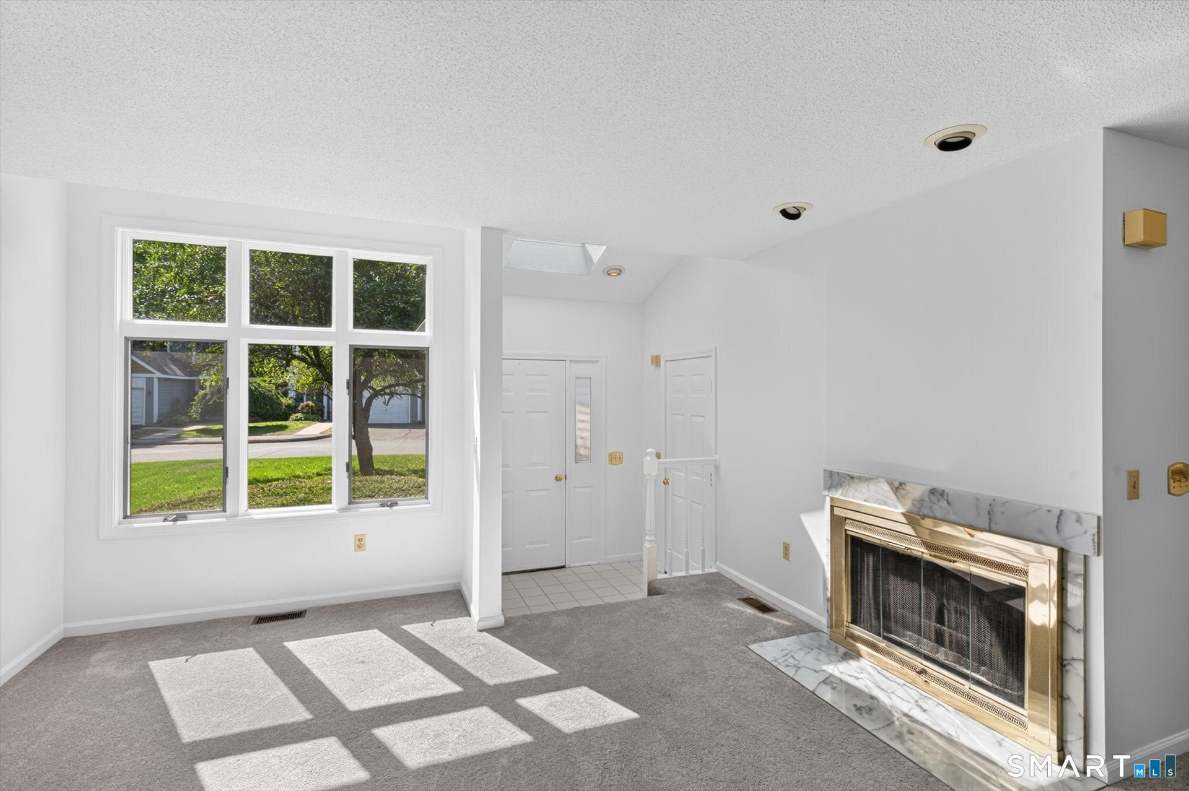
Spacious and bright 2-bedroom, 3.5-bath townhome at popular Riverwalk in Simsbury. This lovely community is conveniently located in Weatogue close to town center. On the main level you will enjoy an open living and dining room area with plenty of space for friends and family, abundant natural light, a fireplace and slider access to the private deck. The kitchen is updated with granite counters, newer appliances, a gas range and offers eating space and large windows and slider. Upstairs you will find two bedrooms with vaulted ceilings and private baths. You will also enjoy the convenience of a second floor laundry room. Don't miss even more living space in the finished, heated walk-out lower level with full-bath. This space is perfect for a family room, office, guest space or 3rd bedroom. Special features include an attached garage, efficient natural gas heating and central air. Furnace and Hot Water heater new in 2022. This home is also conveniently located across the street from Weatogue Park and offers easy access to the Farmington Valley Greenway paved trail. Come fall in love with this beautiful home and location today.
| 6 days ago | Listing updated with changes from the MLS® | |
| 2 weeks ago | Listing first seen on site |

The data relating to real estate for sale on this website appears in part through the SMARTMLS Internet Data Exchange program, a voluntary cooperative exchange of property listing data between licensed real estate brokerage firms, and is provided by SMARTMLS through a licensing agreement. Listing information is from various brokers who participate in the SMARTMLS IDX program and not all listings may be visible on the site. The property information being provided on or through the website is for the personal, non-commercial use of consumers and such information may not be used for any purpose other than to identify prospective properties consumers may be interested in purchasing. Some properties which appear for sale on the website may no longer be available because they are for instance, under contract, sold or are no longer being offered for sale. Property information displayed is deemed reliable but is not guaranteed. Copyright 2026 SmartMLS, Inc.
Last checked: 2026-10-02 03:55 AM UTC.