
25 Wild Oak DriveSouthington, CT 06489
Due to the health concerns created by Coronavirus we are offering personal 1-1 online video walkthough tours where possible.
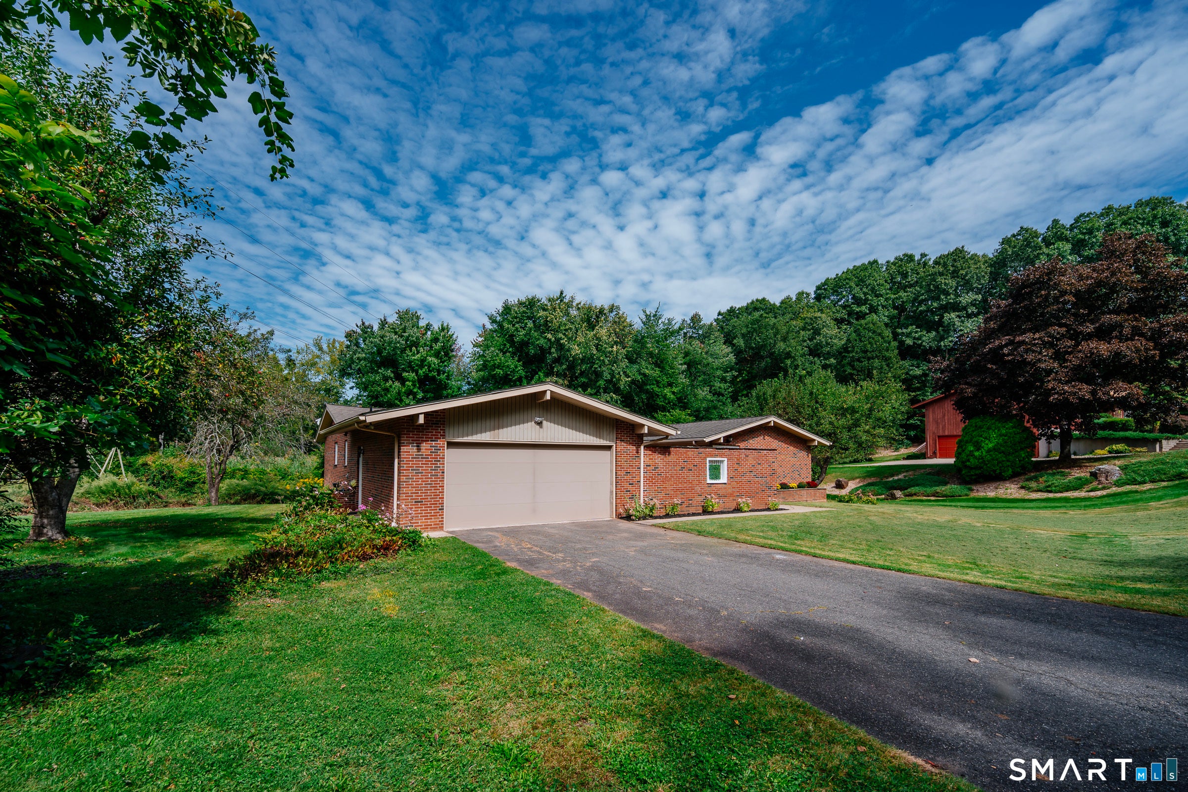
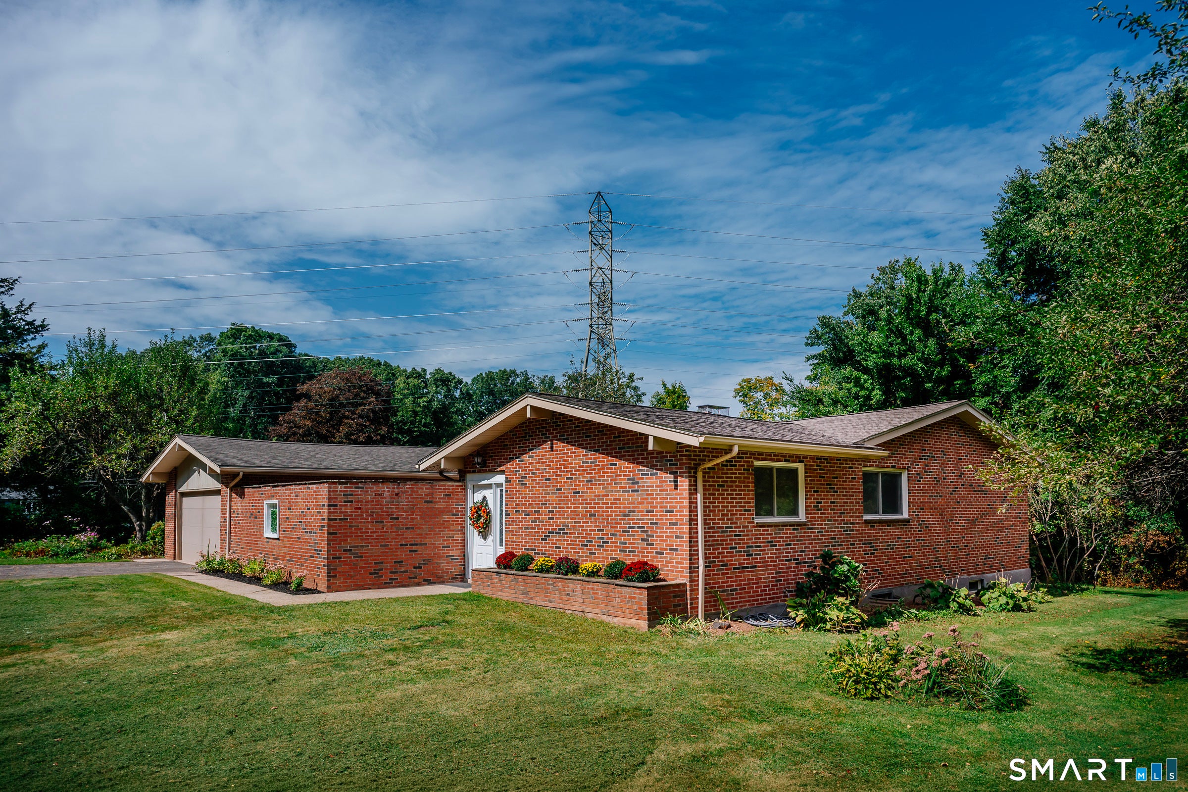
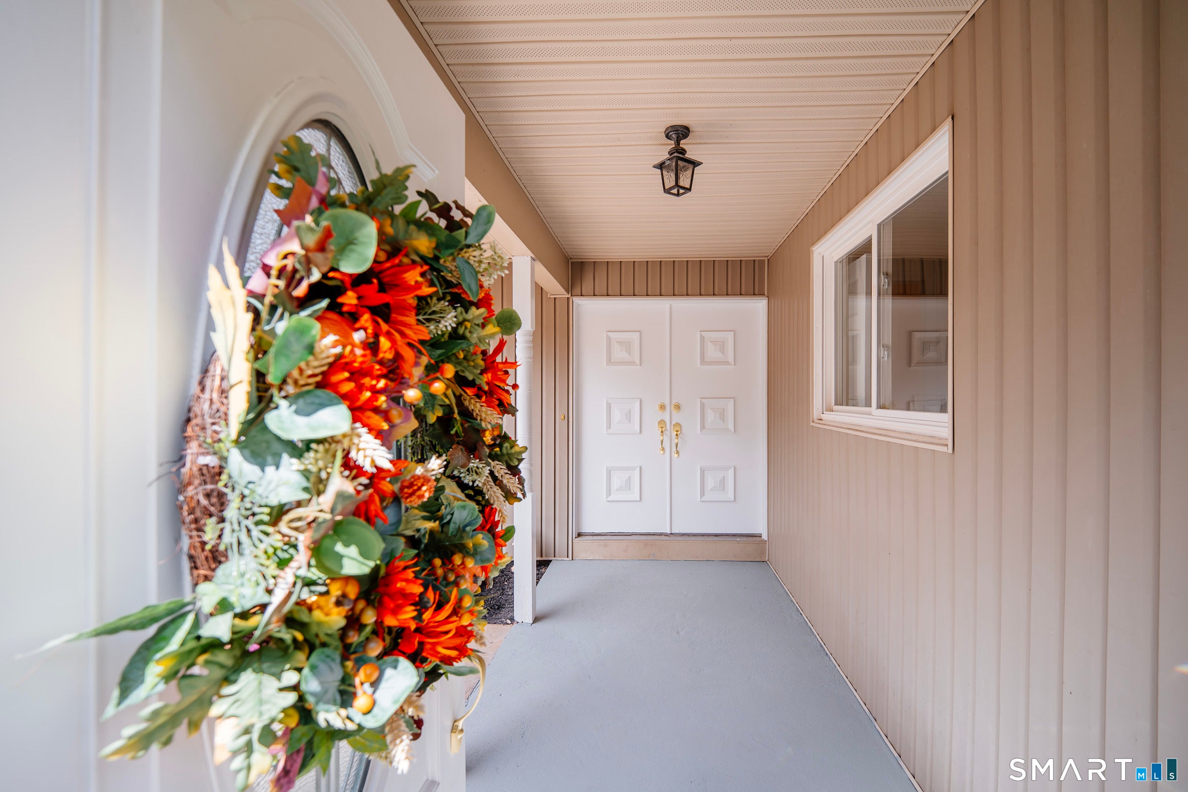
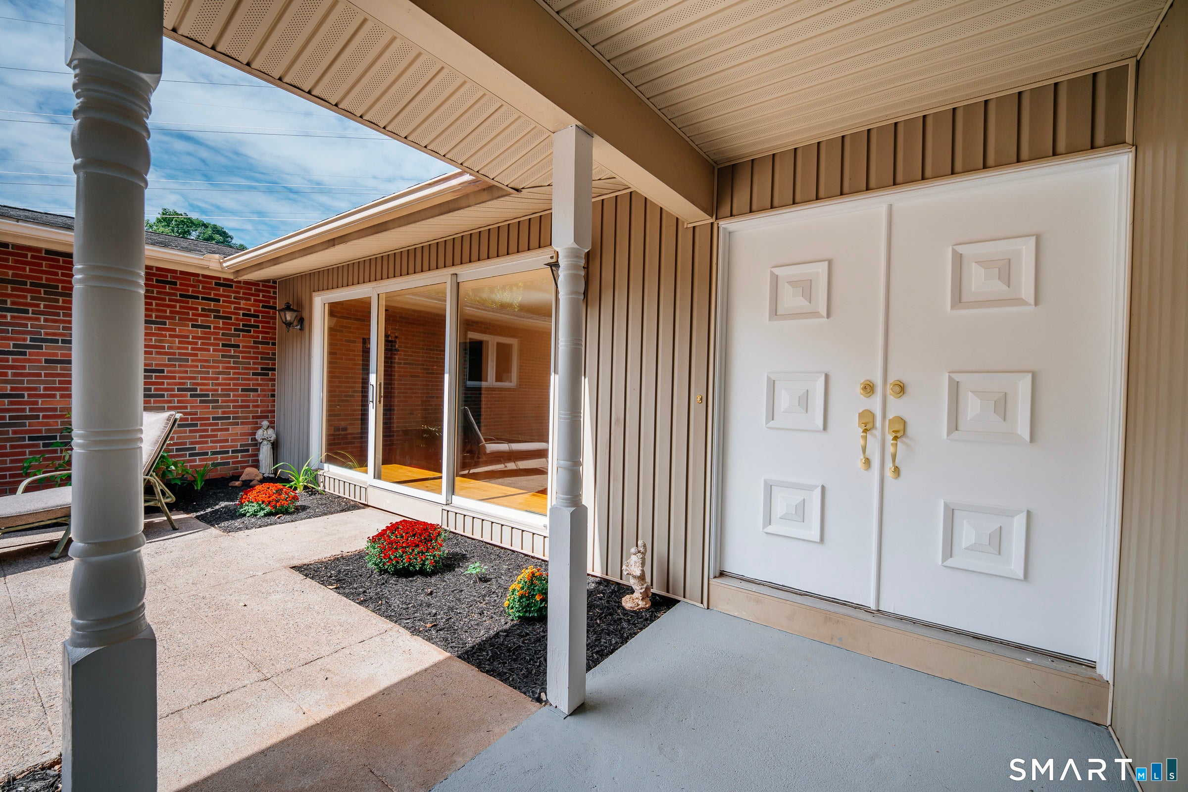
This is the ranch people wait for. Set on over an acre in Southington, 25 Wild Oak delivers 2,068 square feet of single-level living with 3 bedrooms, 2.5 baths, central air, a 2-car garage and freshly refinished hardwood floors throughout. The renovated kitchen features stainless steel appliances, generous cabinet space and opens naturally into the home's main gathering spaces. A huge living room gives you room to entertain, while the separate family room with its brick fireplace and exposed beams brings warmth, character and the perfect place to slow things down. The primary bedroom includes its own full bath, giving you privacy without stairs or wasted space. Outside, the home gets even better. A private courtyard-style patio sits tucked into the center of the home, creating a space that feels made for summer dinners, morning coffee, cocktails with friends or a quiet night outside. There's also a rear deck overlooking the property when you want a little more room to spread out. Over an acre. Central air. Two-car garage. Hardwood throughout. Two distinct living spaces. And one seriously memorable outdoor setup. This is ranch living with a lot more personality.
| 3 days ago | Listing updated with changes from the MLS® | |
| 3 days ago | Listing first seen on site |

The data relating to real estate for sale on this website appears in part through the SMARTMLS Internet Data Exchange program, a voluntary cooperative exchange of property listing data between licensed real estate brokerage firms, and is provided by SMARTMLS through a licensing agreement. Listing information is from various brokers who participate in the SMARTMLS IDX program and not all listings may be visible on the site. The property information being provided on or through the website is for the personal, non-commercial use of consumers and such information may not be used for any purpose other than to identify prospective properties consumers may be interested in purchasing. Some properties which appear for sale on the website may no longer be available because they are for instance, under contract, sold or are no longer being offered for sale. Property information displayed is deemed reliable but is not guaranteed. Copyright 2026 SmartMLS, Inc.
Last checked: 2026-09-21 06:19 AM UTC.