
308 Olivia StreetDerby, CT 06418
Due to the health concerns created by Coronavirus we are offering personal 1-1 online video walkthough tours where possible.
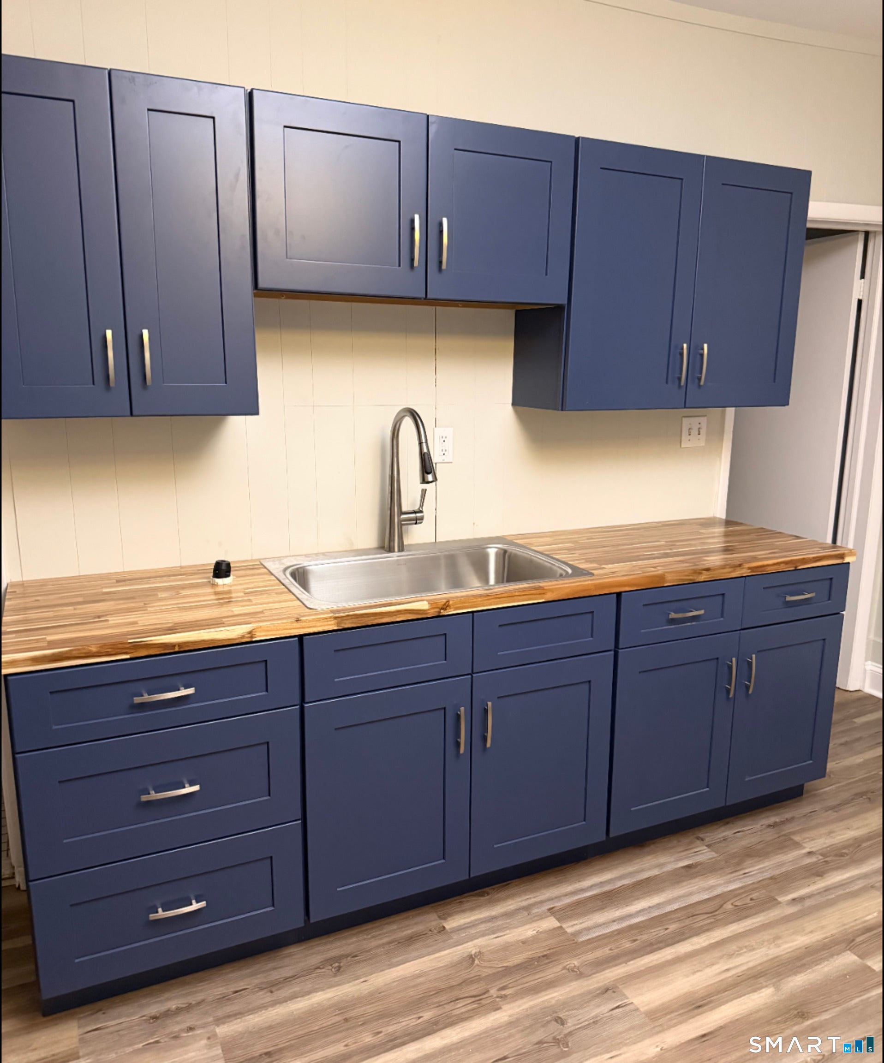
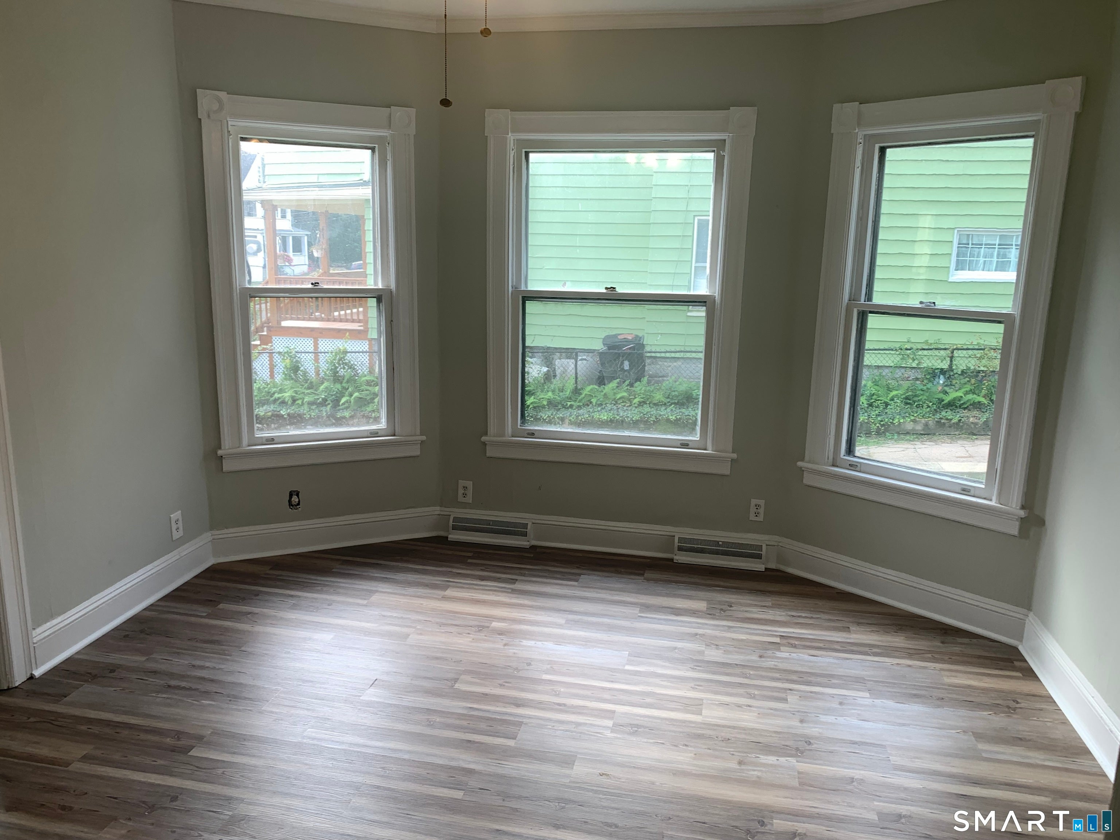
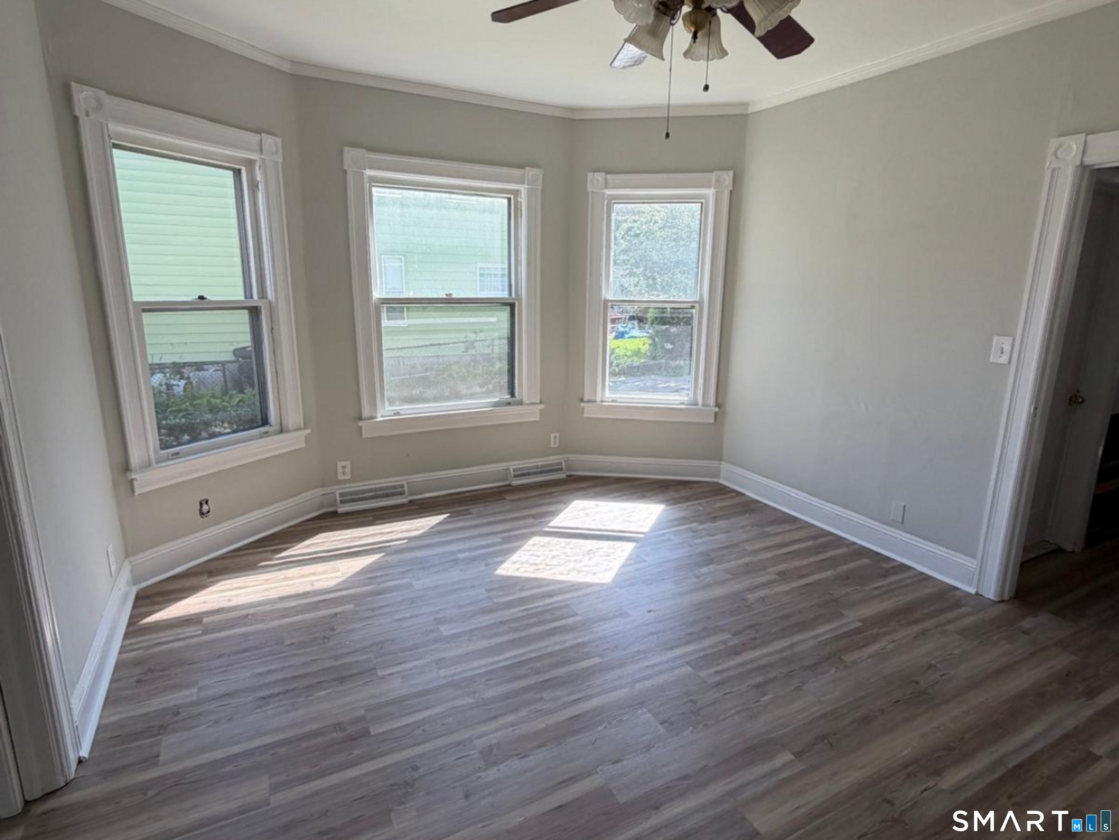
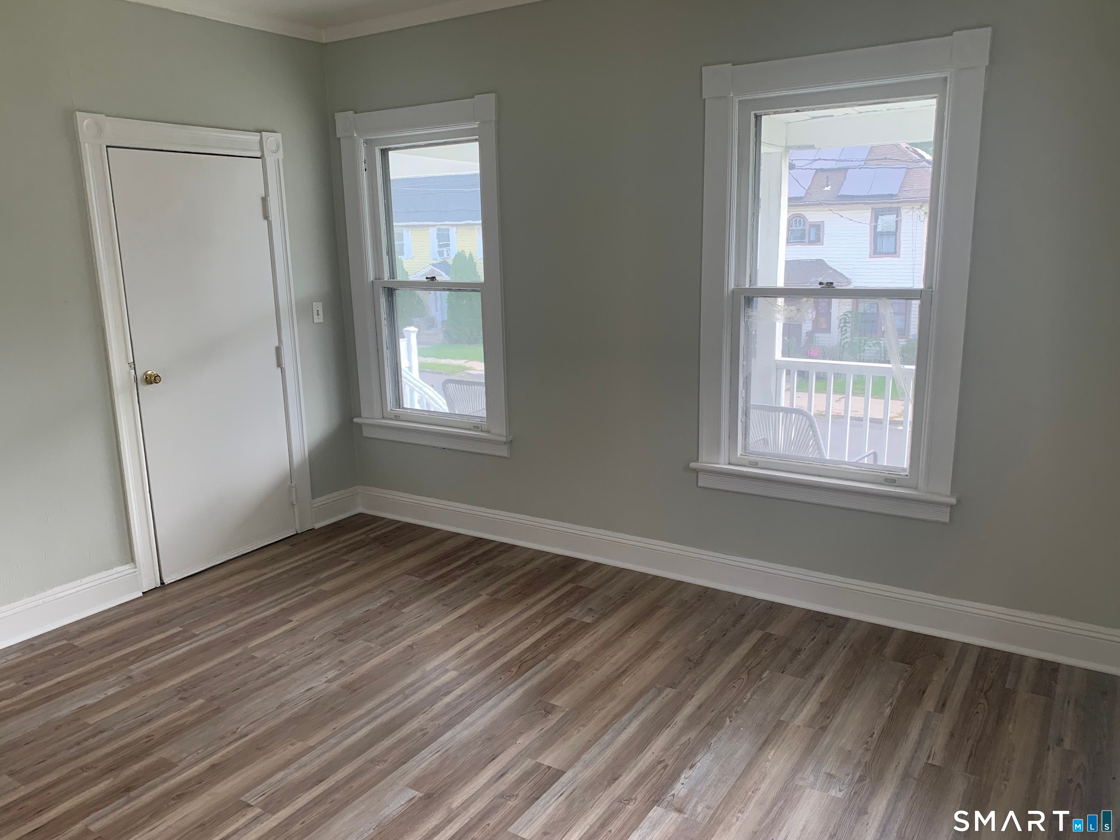
Completely updated and move-in ready 2-bedroom, 1-bathroom first-floor apartment located in a prime commuter pocket of Downtown Derby. This freshly painted unit features brand-new flooring throughout and a spacious eat-in kitchen upgraded with brand-new cabinetry. The full bathroom has been refreshed with a newly installed modern vanity, toilet, and matching medicine cabinet. Renters will love the exclusive interior access to a clean, massive basement space equipped with heavy-duty storage shelving and private washer/dryer hookups. Complete with dedicated off-street driveway parking, this property sits just blocks from the Derby Green and less than 5 minutes over the bridge from the popular Shelton Riverwalk and dining district, offering instant access to Route 8 and Route 34 for an effortless commute to New Haven or Fairfield County.
| 6 days ago | Listing updated with changes from the MLS® | |
| 7 days ago | Status changed to Active | |
| 7 days ago | Price changed to $2,000 | |
| 2 weeks ago | Listing first seen on site |

The data relating to real estate for sale on this website appears in part through the SMARTMLS Internet Data Exchange program, a voluntary cooperative exchange of property listing data between licensed real estate brokerage firms, and is provided by SMARTMLS through a licensing agreement. Listing information is from various brokers who participate in the SMARTMLS IDX program and not all listings may be visible on the site. The property information being provided on or through the website is for the personal, non-commercial use of consumers and such information may not be used for any purpose other than to identify prospective properties consumers may be interested in purchasing. Some properties which appear for sale on the website may no longer be available because they are for instance, under contract, sold or are no longer being offered for sale. Property information displayed is deemed reliable but is not guaranteed. Copyright 2026 SmartMLS, Inc.
Last checked: 2026-10-02 07:01 AM UTC.