
270 Copper Ridge RoadSouthington, CT 06489
Due to the health concerns created by Coronavirus we are offering personal 1-1 online video walkthough tours where possible.
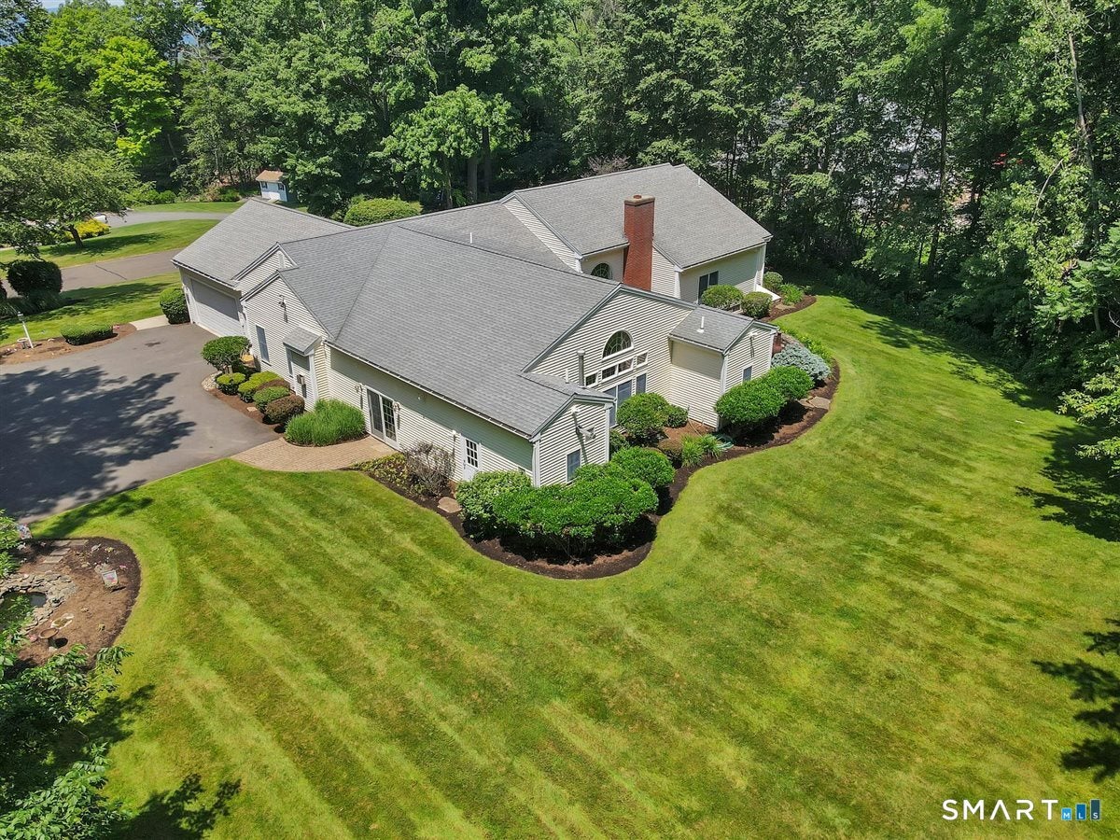
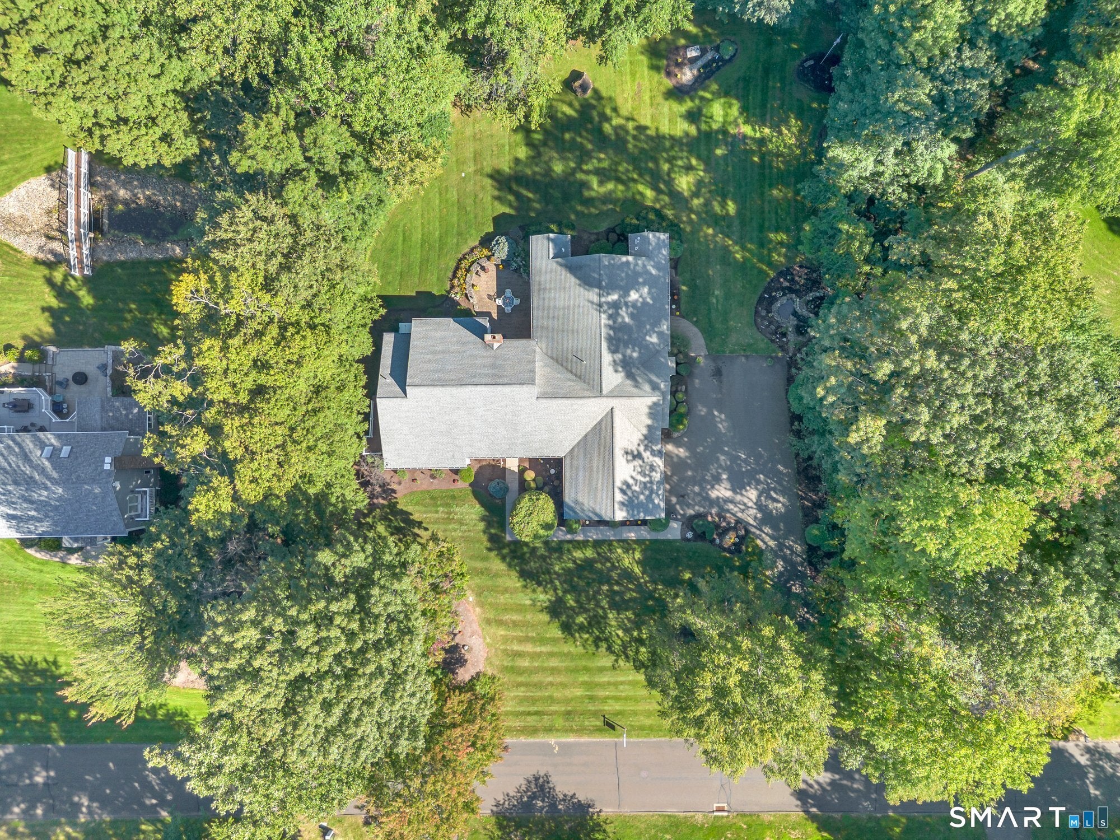
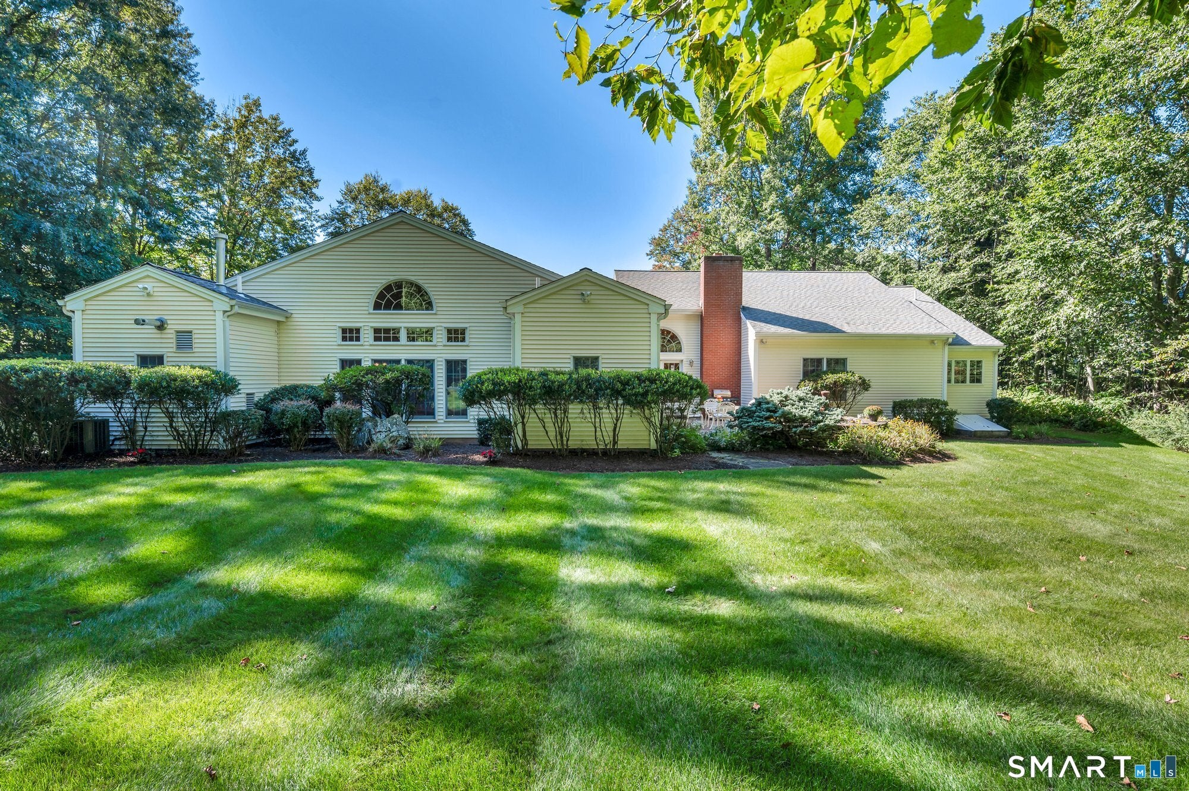
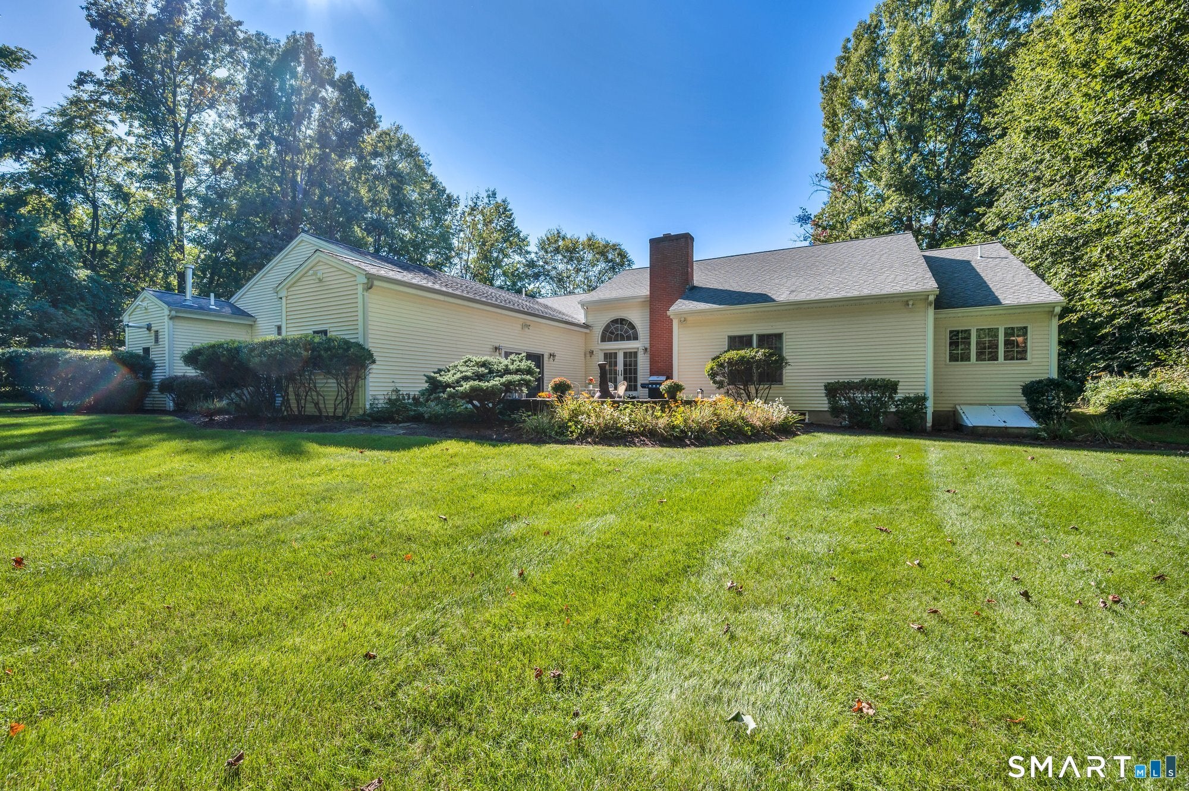
What a wonderful time to make this sprawling ranch your home! Experience the beauty of autumn as the surrounding landscape comes alive with gorgeous, vibrant foliage. Built by Delahunty Builders, a name locally recognized for exceptional craftsmanship, this custom-built ranch will surprise you from the moment you step inside the two-story vaulted foyer. You'll be impressed by the high ceilings, wide hallways, spacious rooms, and a floor plan that just keeps going! Freshly painted throughout, refinished hardwood floors, and new luxury vinyl plank flooring in two bedrooms add to its move-in-ready appeal. The recently remodeled indoor pool room brings year-round fun...Summer never ends here! The spacious kitchen offers abundant cabinetry, a large island, huge pantry, dining area, and gas fireplace. The finished lower-level features new LED recessed lighting, surround sound, a full kitchen, full bath, and two flexible rooms ideal for guests, office space, or multigenerational living needs. The home also offers thoughtfully integrated ramps and accessibility features, generator-ready electrical, irrigation, central vacuum, security system, gas piping in the garage for future heat, oversized 2-car garage, and a 4' wide heated path extending down the driveway to the street. Nestled on a peaceful cul-de-sac in an established, sought-after Southington neighborhood with breathtaking sunsets. This is a home designed to be enjoyed year-round! Schedule your private showing today.
| 17 hours ago | Listing updated with changes from the MLS® | |
| 17 hours ago | Listing first seen on site |

The data relating to real estate for sale on this website appears in part through the SMARTMLS Internet Data Exchange program, a voluntary cooperative exchange of property listing data between licensed real estate brokerage firms, and is provided by SMARTMLS through a licensing agreement. Listing information is from various brokers who participate in the SMARTMLS IDX program and not all listings may be visible on the site. The property information being provided on or through the website is for the personal, non-commercial use of consumers and such information may not be used for any purpose other than to identify prospective properties consumers may be interested in purchasing. Some properties which appear for sale on the website may no longer be available because they are for instance, under contract, sold or are no longer being offered for sale. Property information displayed is deemed reliable but is not guaranteed. Copyright 2026 SmartMLS, Inc.
Last checked: 2026-09-21 06:19 AM UTC.