
87 Giles Hill RoadRedding, CT 06896
Due to the health concerns created by Coronavirus we are offering personal 1-1 online video walkthough tours where possible.
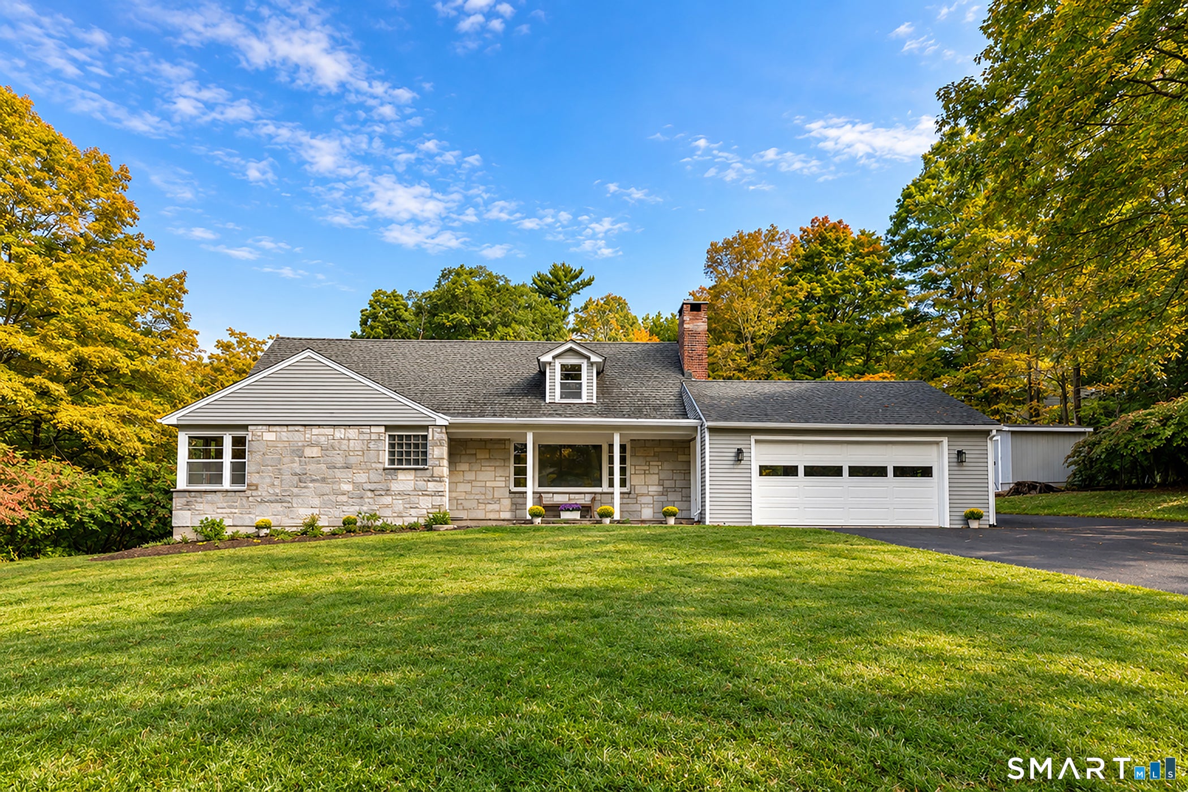
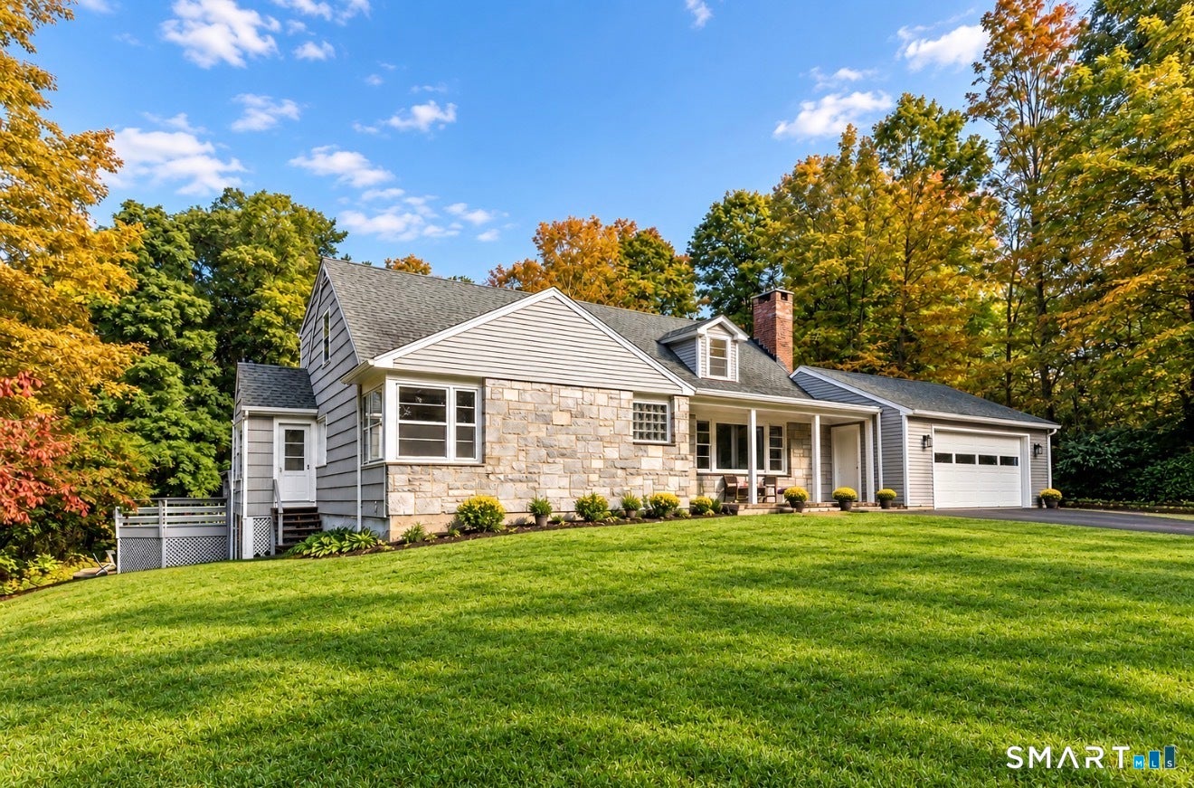
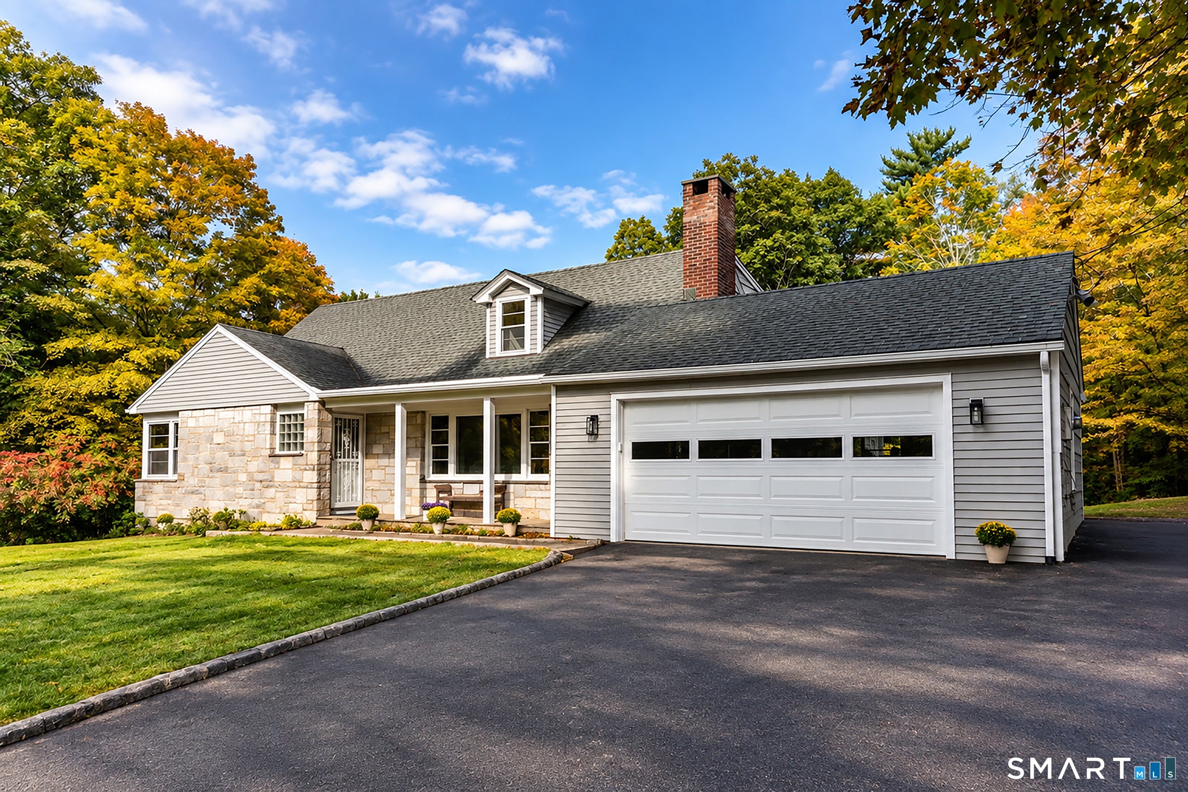
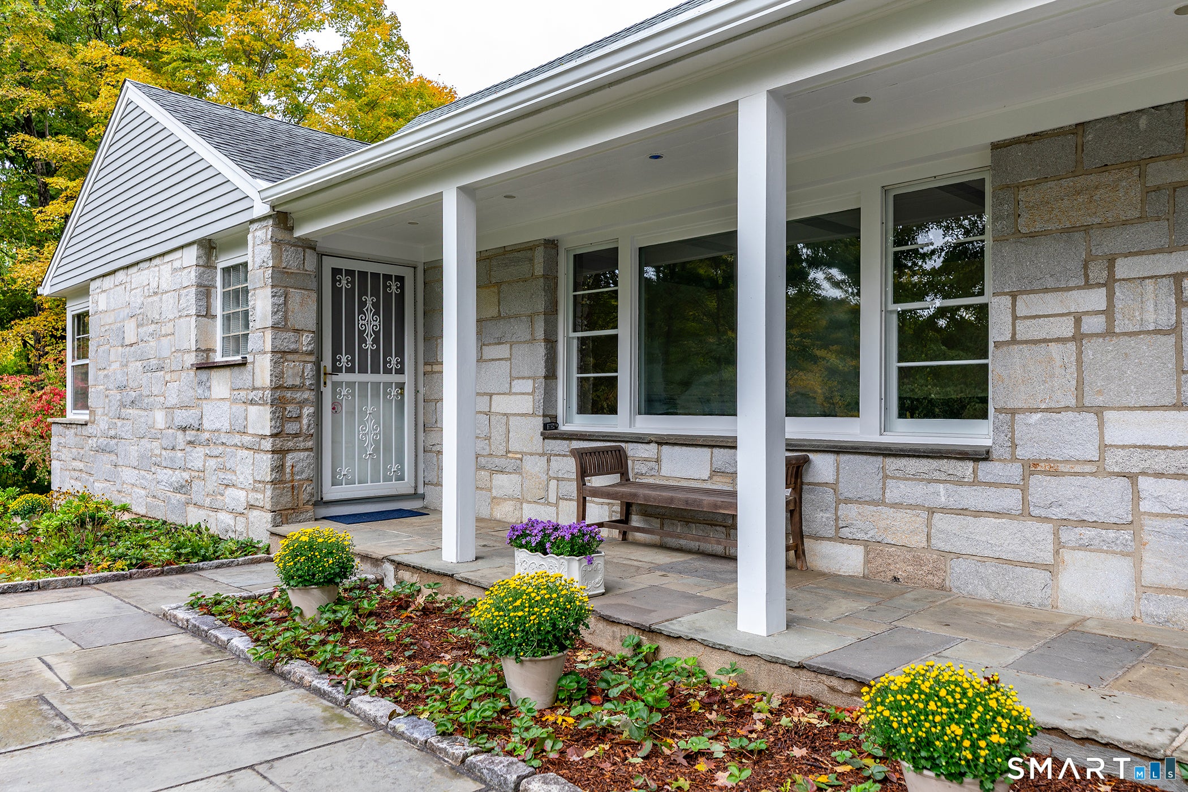
Set in a peaceful Redding setting, 87 Giles Hill Road is a charming Cape with an inviting floor plan and an exceptional outdoor space designed for both relaxation and entertaining. The home has a warm and welcoming feel, with hardwood floors throughout the main living areas and a comfortable flow from room to room. Generous windows bring in natural light, while two bedrooms located upstairs offer private retreats separate from the main living spaces. Outside, the property truly shines. A custom heated pool with spa and waterfall creates a private backyard retreat, providing a wonderful setting for summer days, outdoor entertaining, or simply relaxing and enjoying the surrounding landscape. With its classic Cape design, thoughtful floor plan, and resort-like pool setting, 87 Giles Hill Road offers a wonderful opportunity to enjoy the privacy, natural beauty, and relaxed lifestyle that make Redding such a special place to call home.
| 5 days ago | Listing updated with changes from the MLS® | |
| a week ago | Listing first seen on site |

The data relating to real estate for sale on this website appears in part through the SMARTMLS Internet Data Exchange program, a voluntary cooperative exchange of property listing data between licensed real estate brokerage firms, and is provided by SMARTMLS through a licensing agreement. Listing information is from various brokers who participate in the SMARTMLS IDX program and not all listings may be visible on the site. The property information being provided on or through the website is for the personal, non-commercial use of consumers and such information may not be used for any purpose other than to identify prospective properties consumers may be interested in purchasing. Some properties which appear for sale on the website may no longer be available because they are for instance, under contract, sold or are no longer being offered for sale. Property information displayed is deemed reliable but is not guaranteed. Copyright 2026 SmartMLS, Inc.
Last checked: 2026-10-11 12:37 AM UTC.