
62 White Birch LaneBethlehem, CT 06751
Due to the health concerns created by Coronavirus we are offering personal 1-1 online video walkthough tours where possible.
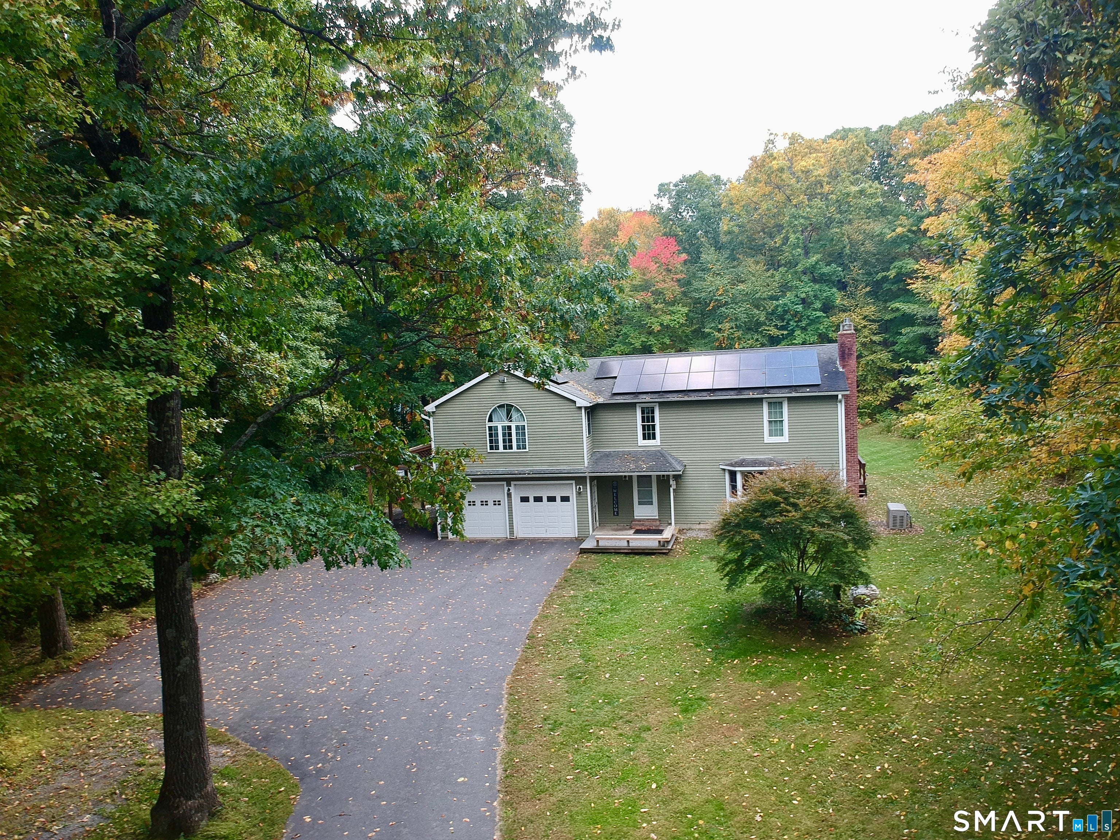
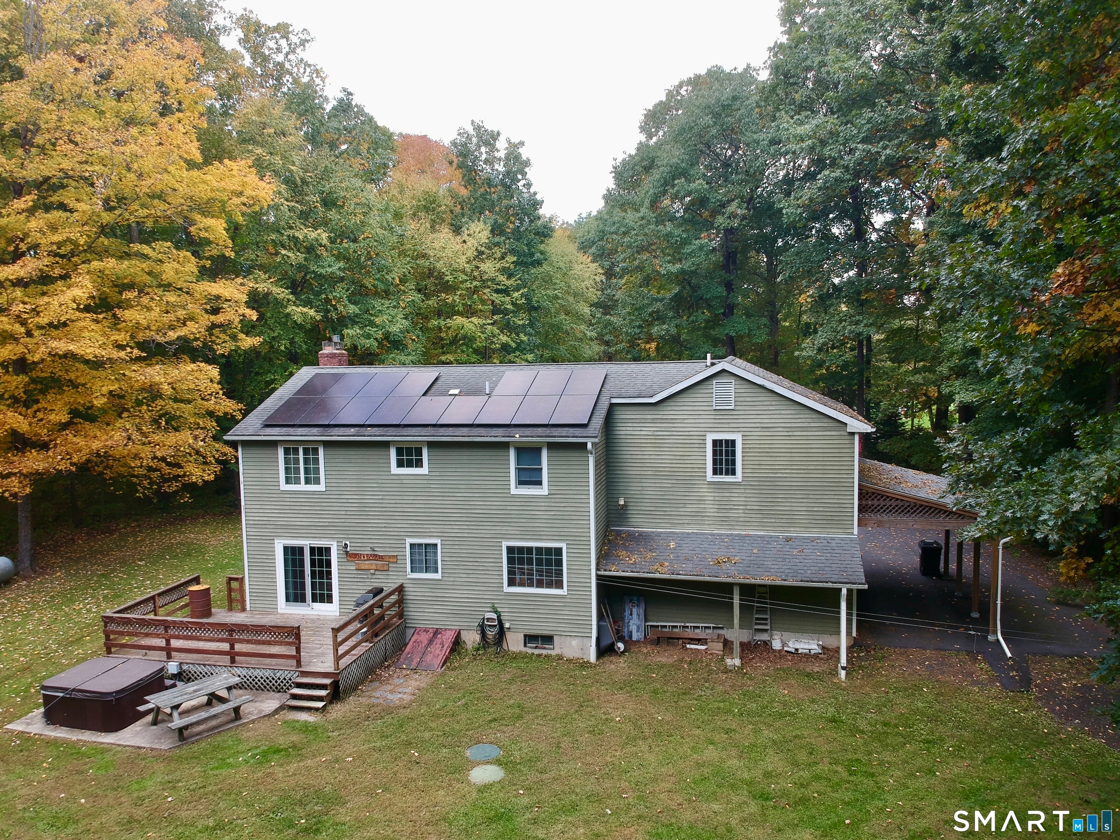
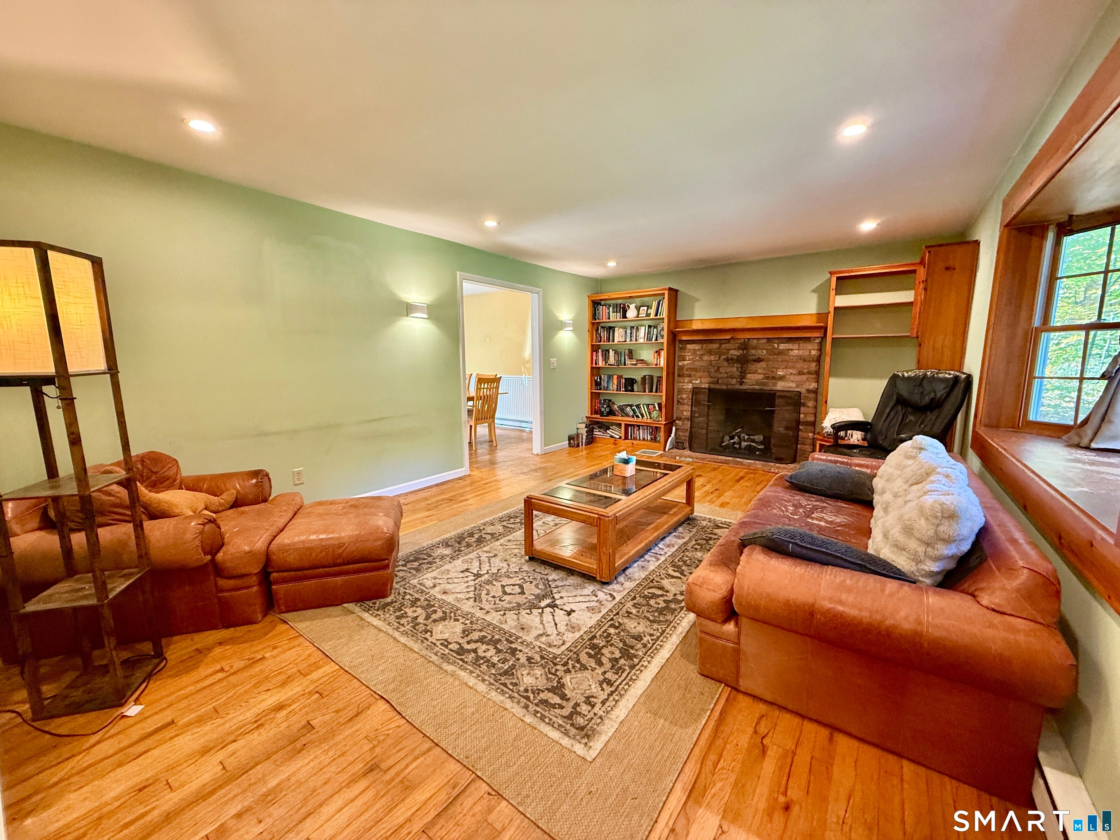
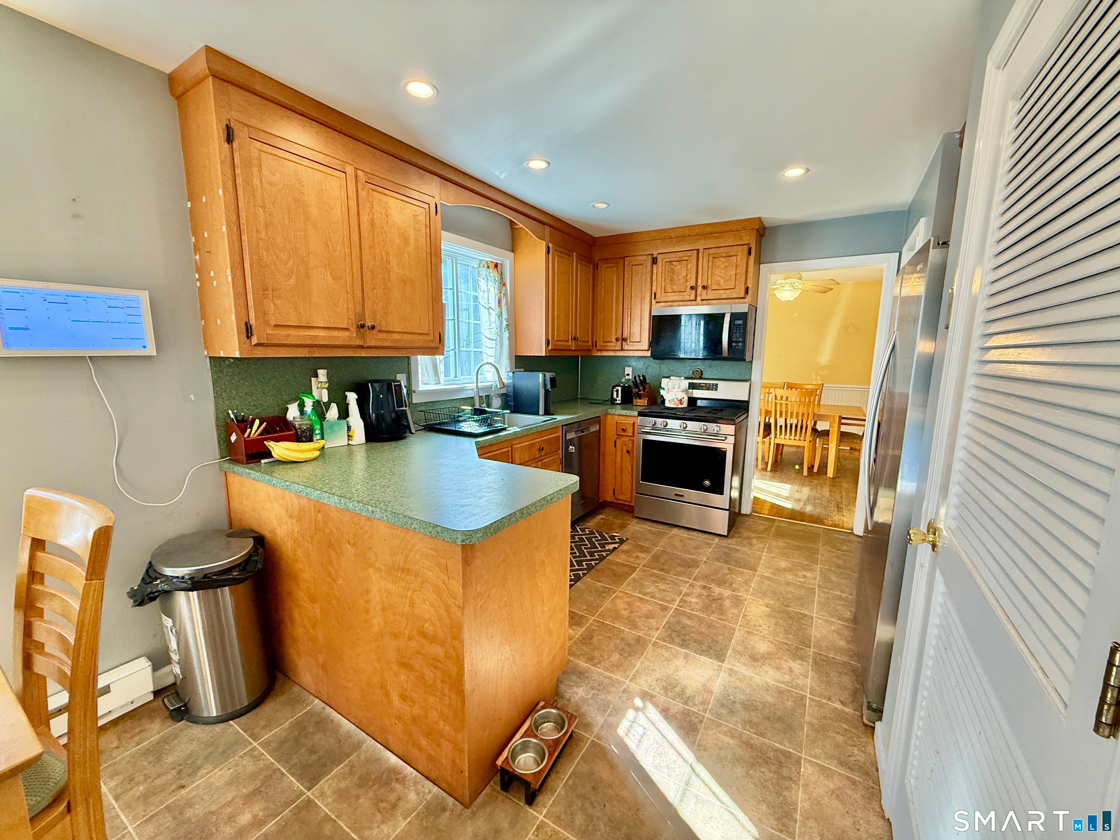
Set back from the road on a private lot in Bethlehem, this 3-4 bedroom Colonial offers generous living space, a flexible layout, and the opportunity to add personal touches over time. The upper level includes two full en-suite bedrooms, along with three additional rooms that can serve as bedrooms, a home office, hobby areas, or other flexible-use spaces. A spacious living room, separate dining room, and eat-in kitchen provide comfortable settings for daily life and entertaining. Solar panels, electric and gas heating, and propane fireplace inserts in the living room, primary bedroom, and lower level offer a variety of options for comfort and energy use. Outdoors, the level yard provides room for recreation, gardening, or gatherings, while the rear deck offers a pleasant place to relax. A two-car garage and large additional carport provide convenient parking and storage. With its private setting, adaptable floor plan, and room for future improvements, this property offers the opportunity to create a home that suits your lifestyle in desirable Bethlehem.
| 3 weeks ago | Listing updated with changes from the MLS | |
| 3 weeks ago | Status changed to Active Under Contract | |
| 3 weeks ago | Listing first seen on site |

The data relating to real estate for sale on this website appears in part through the SMARTMLS Internet Data Exchange program, a voluntary cooperative exchange of property listing data between licensed real estate brokerage firms, and is provided by SMARTMLS through a licensing agreement. Listing information is from various brokers who participate in the SMARTMLS IDX program and not all listings may be visible on the site. The property information being provided on or through the website is for the personal, non-commercial use of consumers and such information may not be used for any purpose other than to identify prospective properties consumers may be interested in purchasing. Some properties which appear for sale on the website may no longer be available because they are for instance, under contract, sold or are no longer being offered for sale. Property information displayed is deemed reliable but is not guaranteed. Copyright 2026 SmartMLS, Inc.
Last checked: 2026-11-07 12:53 AM UTC.
Did you know? You can invite friends and family to your search. They can join your search, rate and discuss listings with you.