
Hayes House44 Strawberry Hill Avenue 8KStamford, CT 06902
Due to the health concerns created by Coronavirus we are offering personal 1-1 online video walkthough tours where possible.
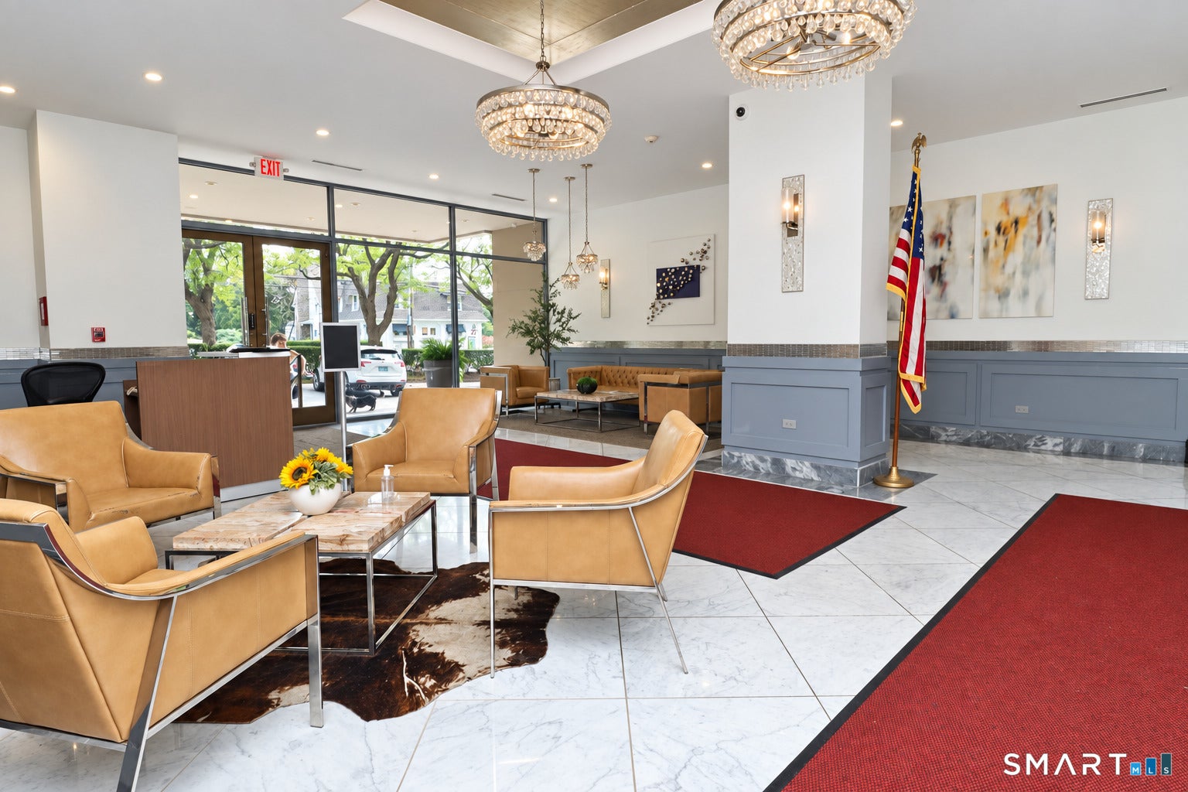
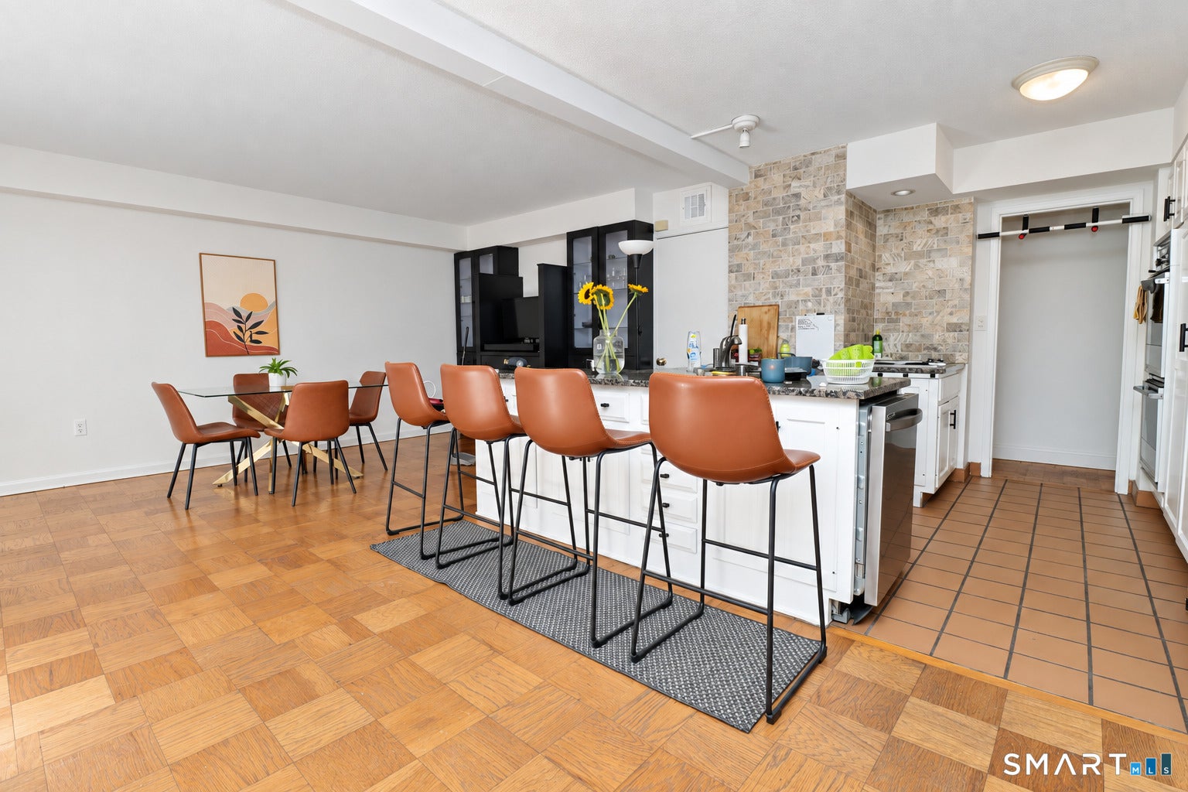
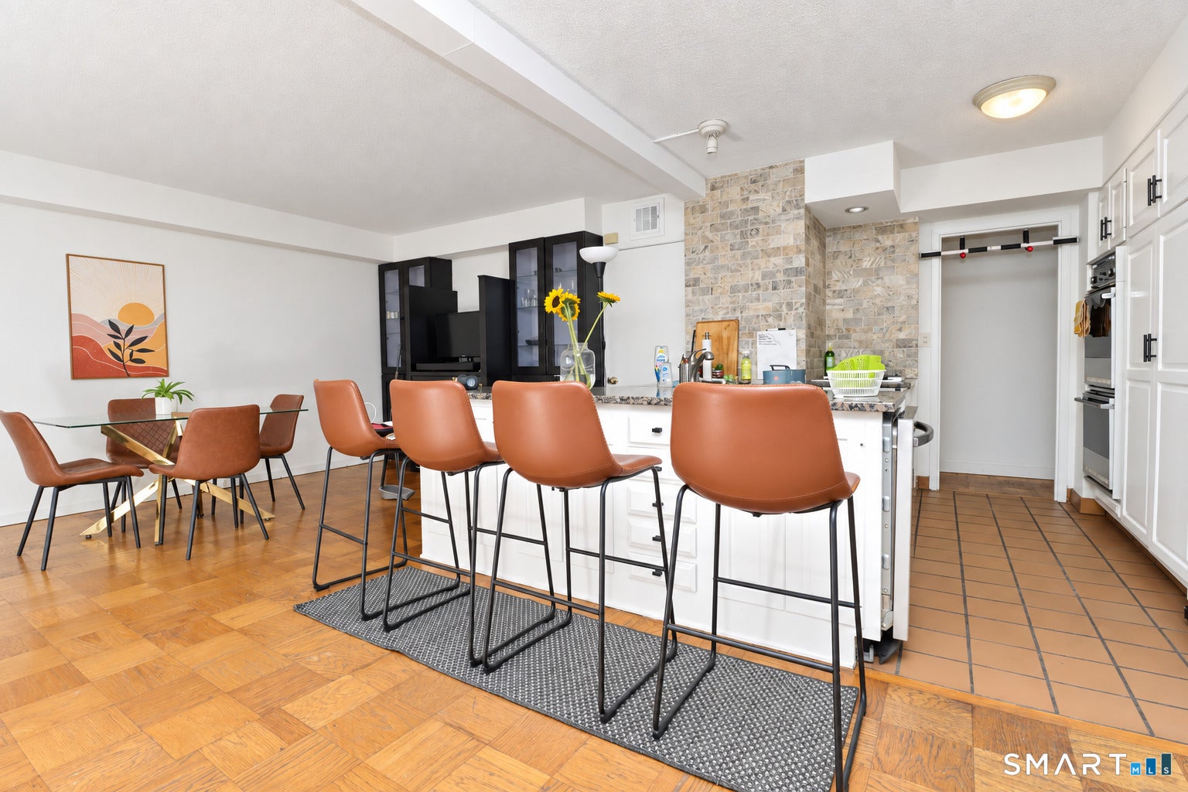
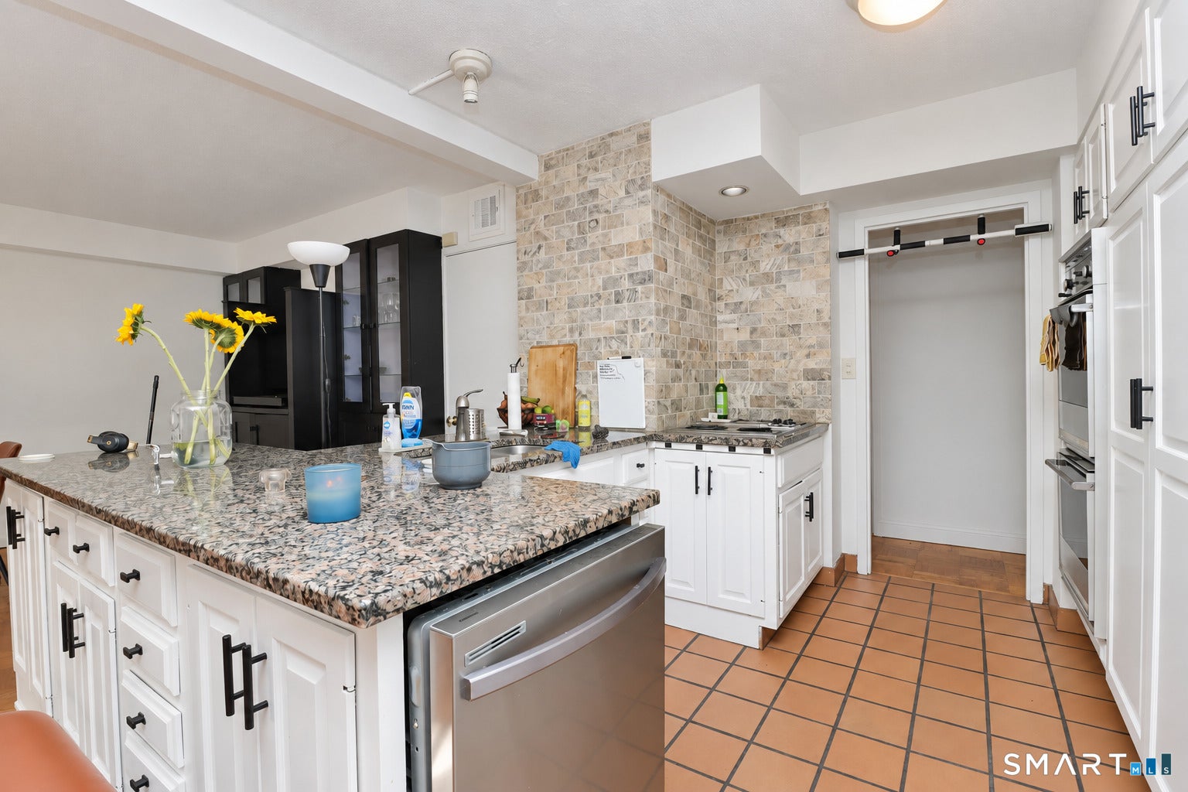
Experience elevated downtown Stamford living at Hayes House. Originally configured as a 3-bedroom, 2-bath residence, this approximately 1,525-square-foot home was thoughtfully reimagined as a spacious 2-bedroom, 2-bath layout to create an exceptional, oversized open kitchen and dining area-ideal for everyday living and entertaining. An oversized balcony extends the living space and captures sunset views. Both bedrooms are generously proportioned, and the residence includes two covered garage spaces. Monthly HOA includes front-desk reception, heat, central air, hot water, grounds maintenance, trash pickup, pest control, insurance, and property management. Enjoy a central location with a Walk Score of 87, placing Stamford's shops, restaurants, and everyday conveniences close by. 203-883-3399 special assessment is covered by seller.
| 15 hours ago | Listing updated with changes from the MLS® | |
| 17 hours ago | Listing first seen on site |

The data relating to real estate for sale on this website appears in part through the SMARTMLS Internet Data Exchange program, a voluntary cooperative exchange of property listing data between licensed real estate brokerage firms, and is provided by SMARTMLS through a licensing agreement. Listing information is from various brokers who participate in the SMARTMLS IDX program and not all listings may be visible on the site. The property information being provided on or through the website is for the personal, non-commercial use of consumers and such information may not be used for any purpose other than to identify prospective properties consumers may be interested in purchasing. Some properties which appear for sale on the website may no longer be available because they are for instance, under contract, sold or are no longer being offered for sale. Property information displayed is deemed reliable but is not guaranteed. Copyright 2026 SmartMLS, Inc.
Last checked: 2026-09-20 07:46 AM UTC.
Did you know? You can invite friends and family to your search. They can join your search, rate and discuss listings with you.