
305 Prospect StreetWethersfield, CT 06109
Due to the health concerns created by Coronavirus we are offering personal 1-1 online video walkthough tours where possible.
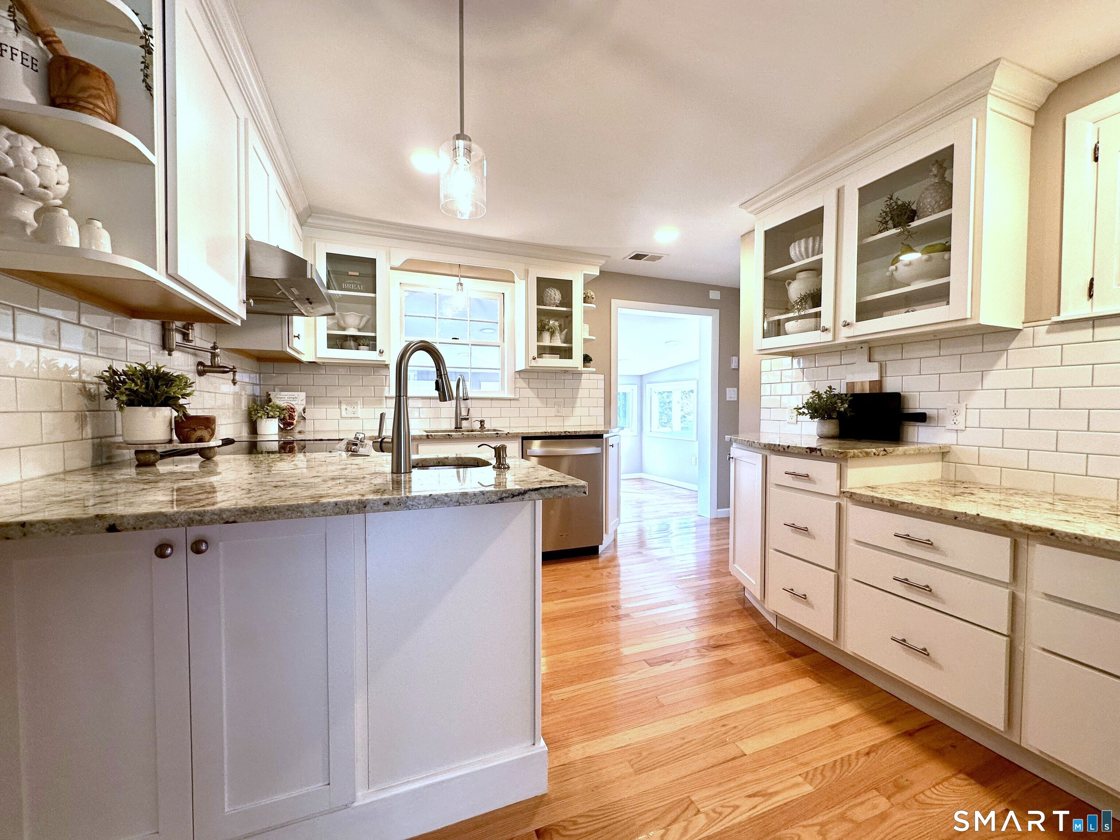
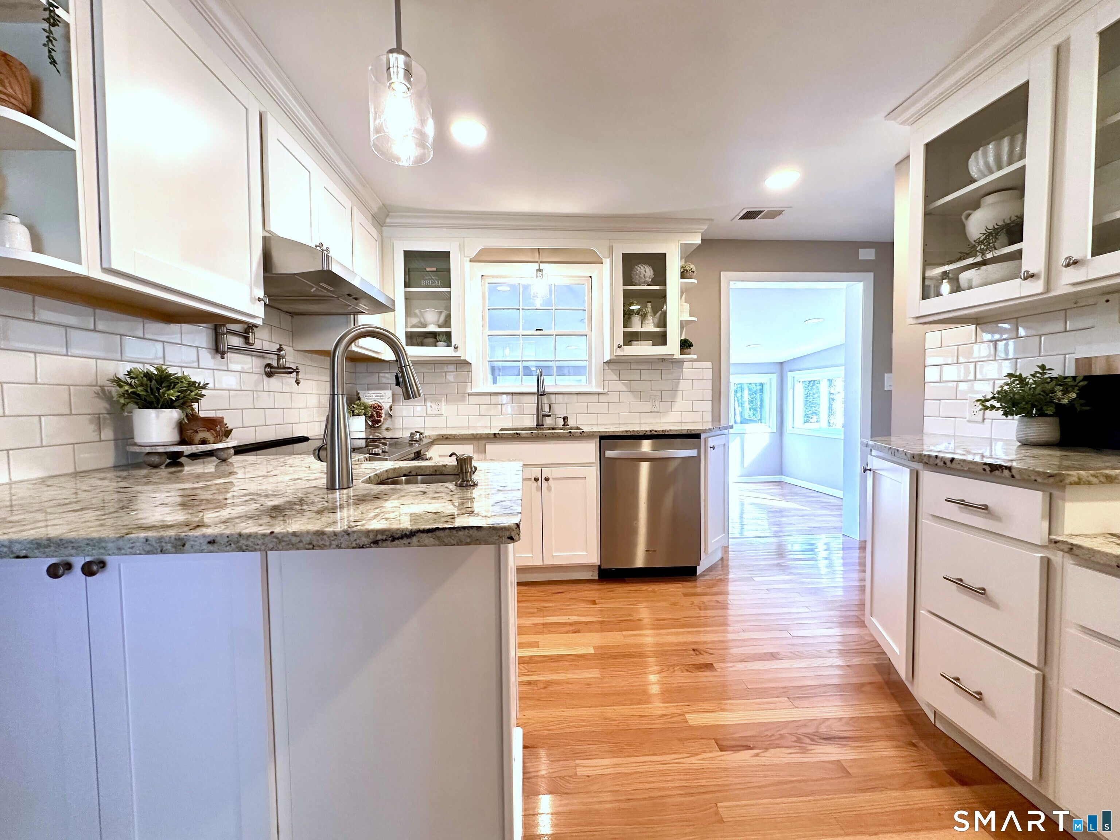
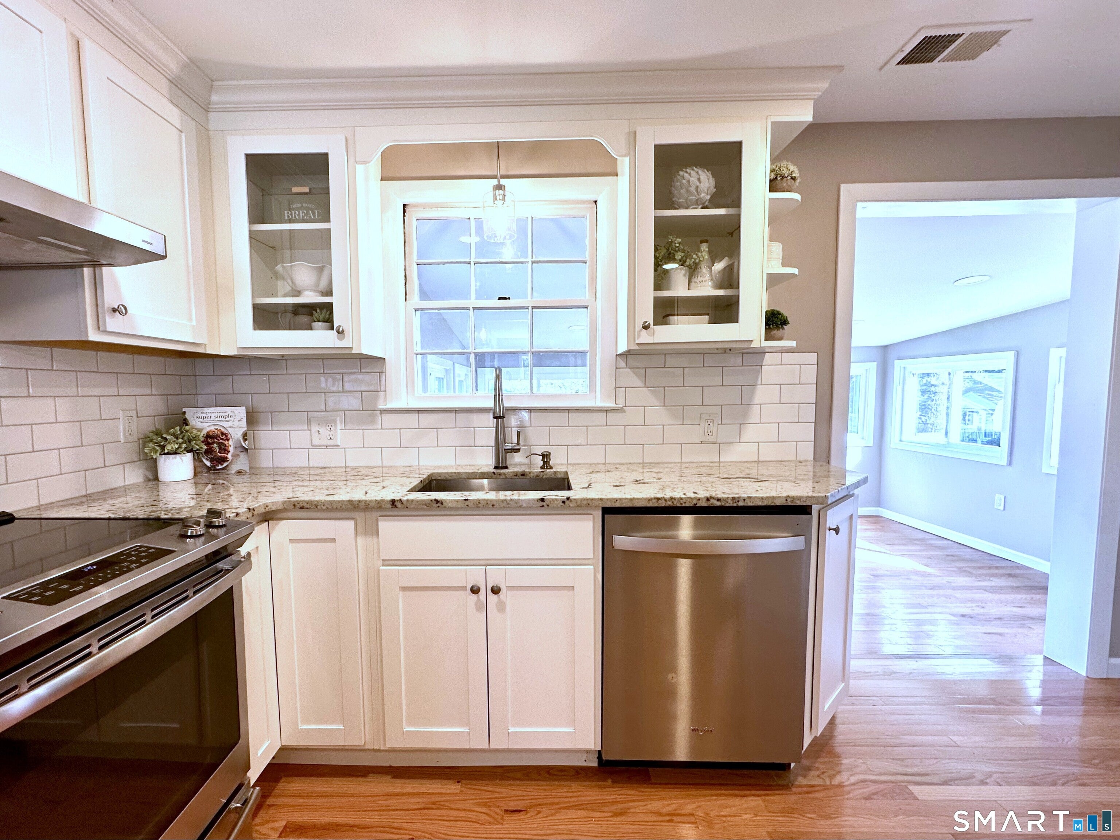
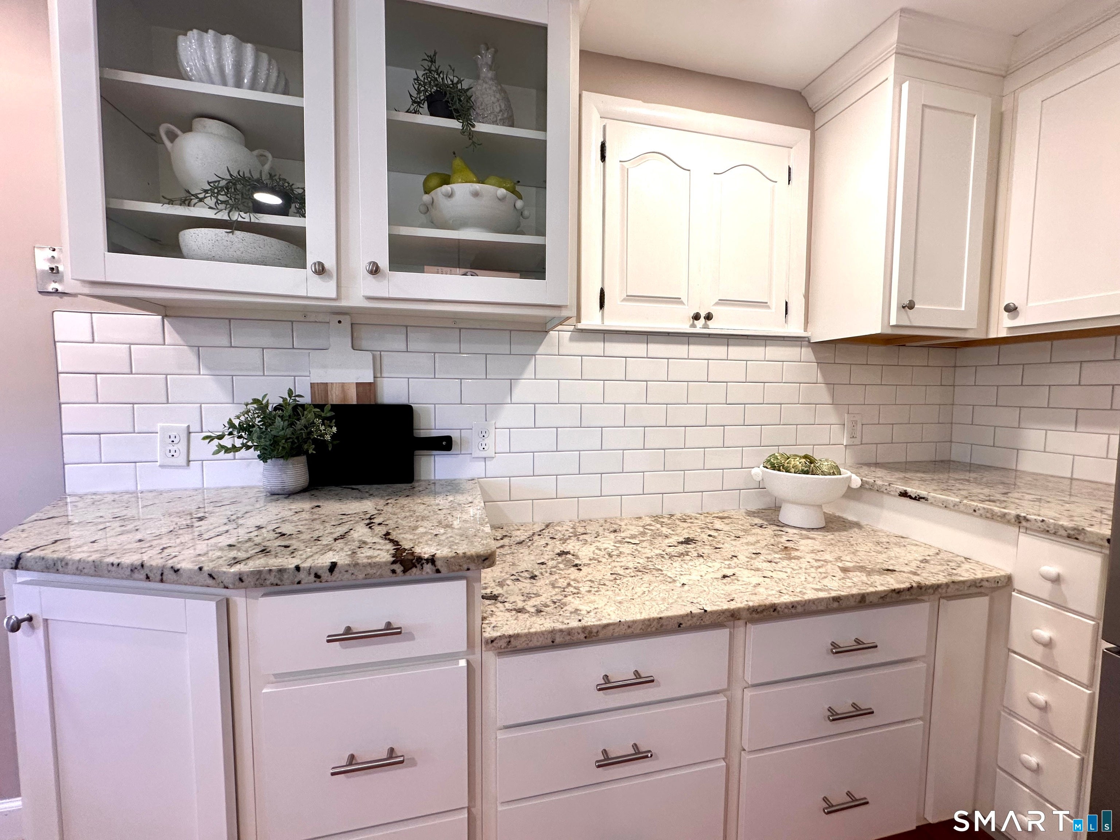
Move right in to this spacious ranch with unbeatable access to all that Wethersfield has to offer; steps to Mill Woods Park, with easy access to shopping, golf and Route 3, 91 and 84. The main floor features hardwood flooring through-out, creating a beautiful flow from the living room, with fireplace and bay window to the adjacent dining area. The cook's kitchen is the heart of the home. Replete with granite countertops and classic white cabinets, there are also thoughtful details like a second prep sink, a pot-filler over the stove and a dedicated baking counter making this the perfect place to host festive gatherings. The spacious, heated 165 ft sun room/great room overlooks the yard and is lovely for a morning coffee or evening cocktail. Or step outside to the spacious wood deck for a barbeque. Two bedrooms and a spa-like bath round out the main floor. The lower level features an additional 360 sf with a large rec room, that could be used for an office space, gym or overflow guest quarters. A sleek full bath and laundry area are adjacent to the entry from the attached garage. A second detached garage provides more parking or storage. Brand new central air system makes this the perfect choice for now and years to come.
| yesterday | Listing updated with changes from the MLS® | |
| yesterday | Listing first seen on site |

The data relating to real estate for sale on this website appears in part through the SMARTMLS Internet Data Exchange program, a voluntary cooperative exchange of property listing data between licensed real estate brokerage firms, and is provided by SMARTMLS through a licensing agreement. Listing information is from various brokers who participate in the SMARTMLS IDX program and not all listings may be visible on the site. The property information being provided on or through the website is for the personal, non-commercial use of consumers and such information may not be used for any purpose other than to identify prospective properties consumers may be interested in purchasing. Some properties which appear for sale on the website may no longer be available because they are for instance, under contract, sold or are no longer being offered for sale. Property information displayed is deemed reliable but is not guaranteed. Copyright 2026 SmartMLS, Inc.
Last checked: 2026-09-21 07:30 PM UTC.