
26 Pent RoadWeston, CT 06883
Due to the health concerns created by Coronavirus we are offering personal 1-1 online video walkthough tours where possible.
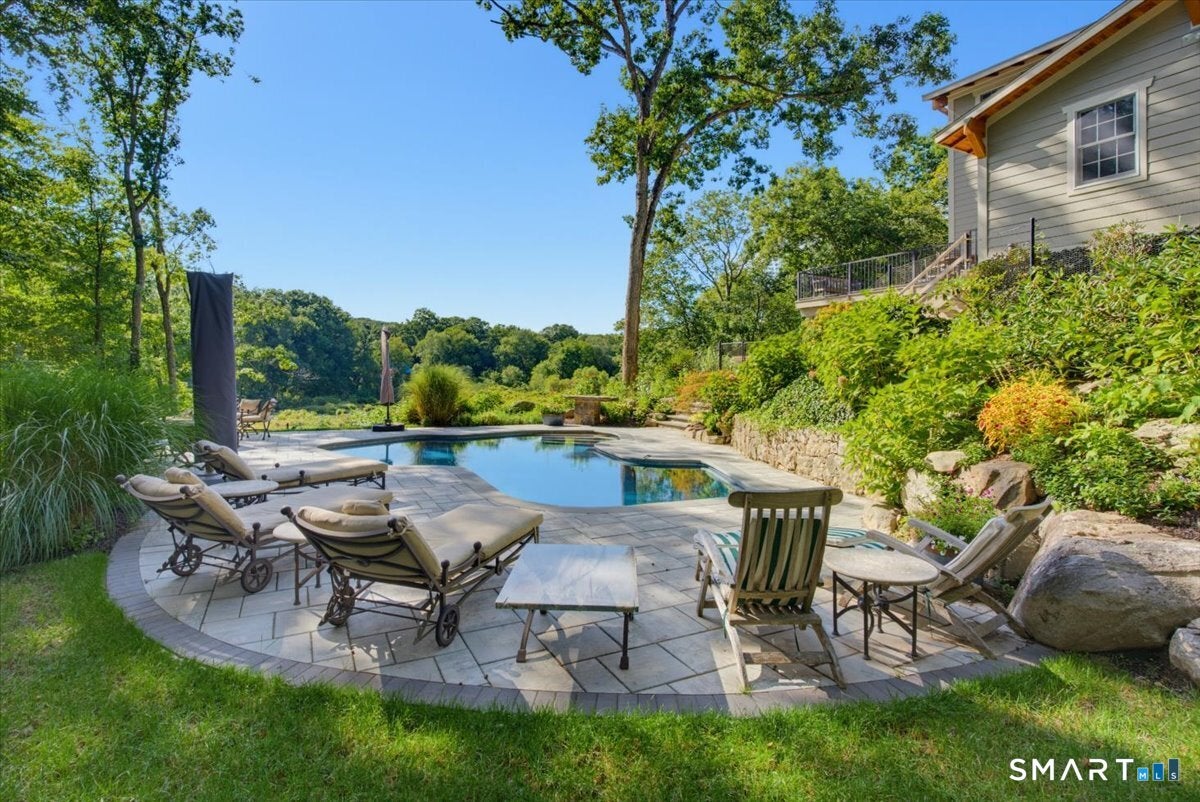
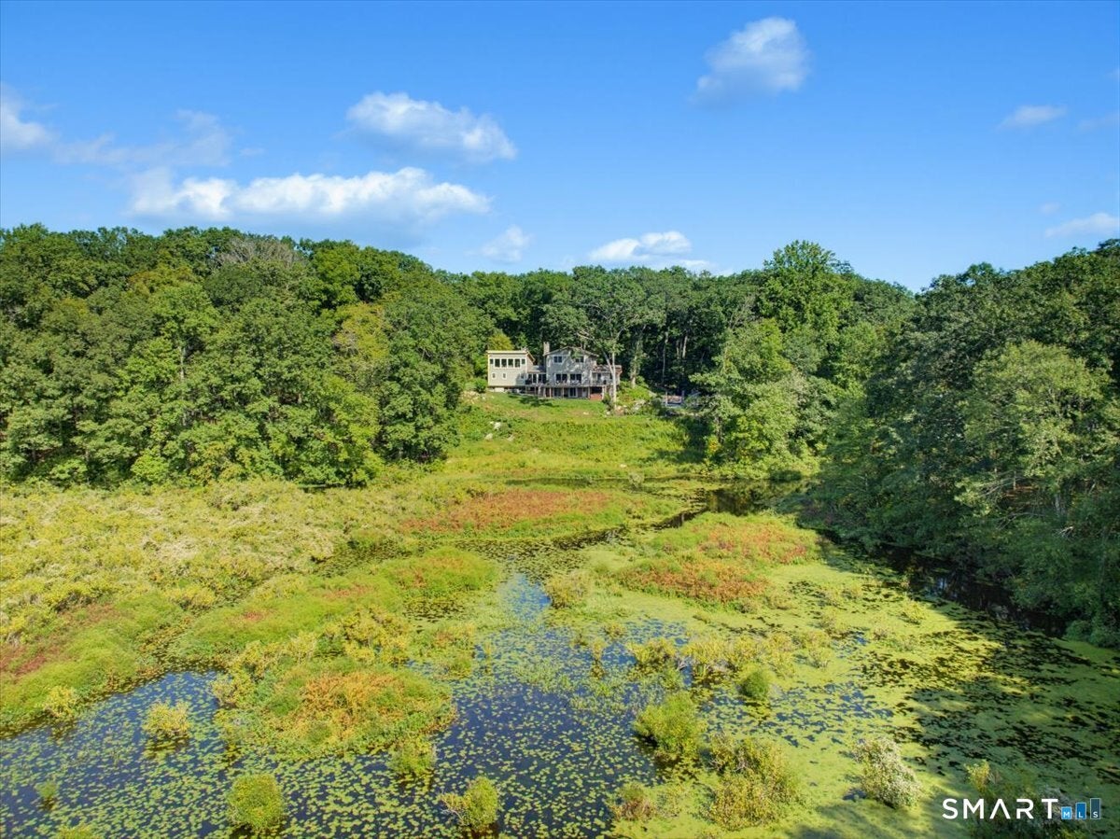
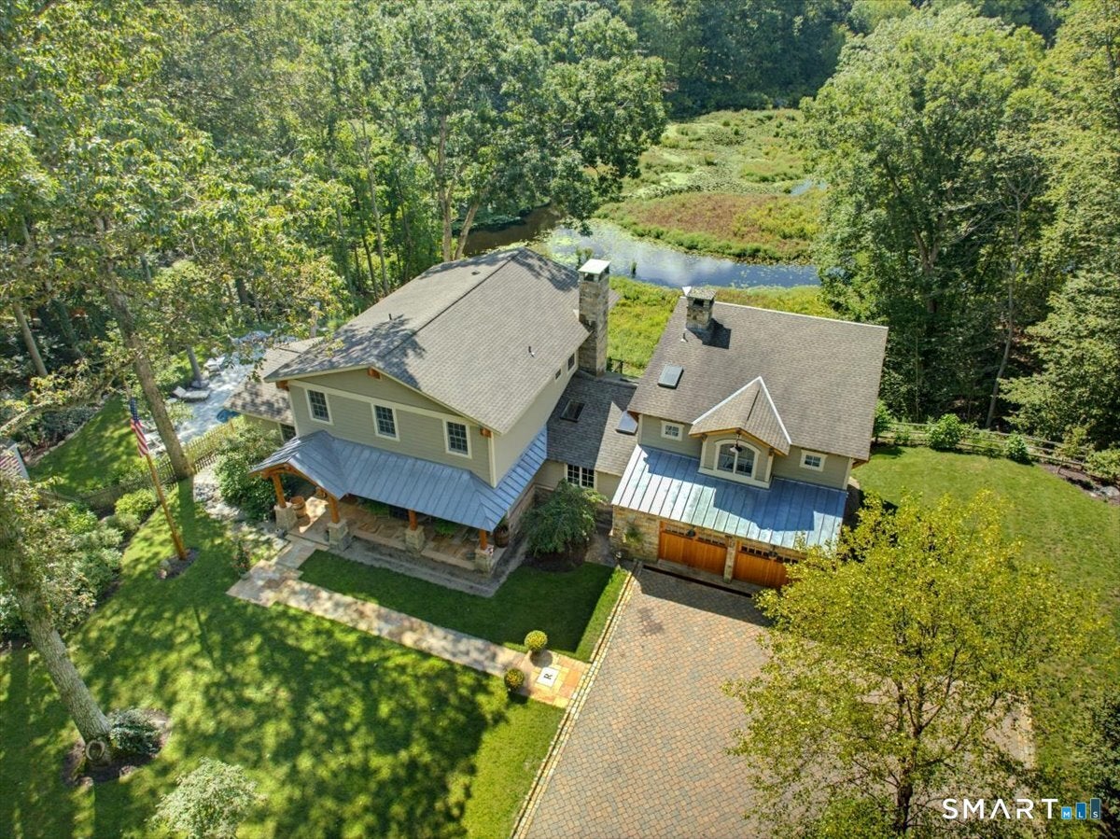
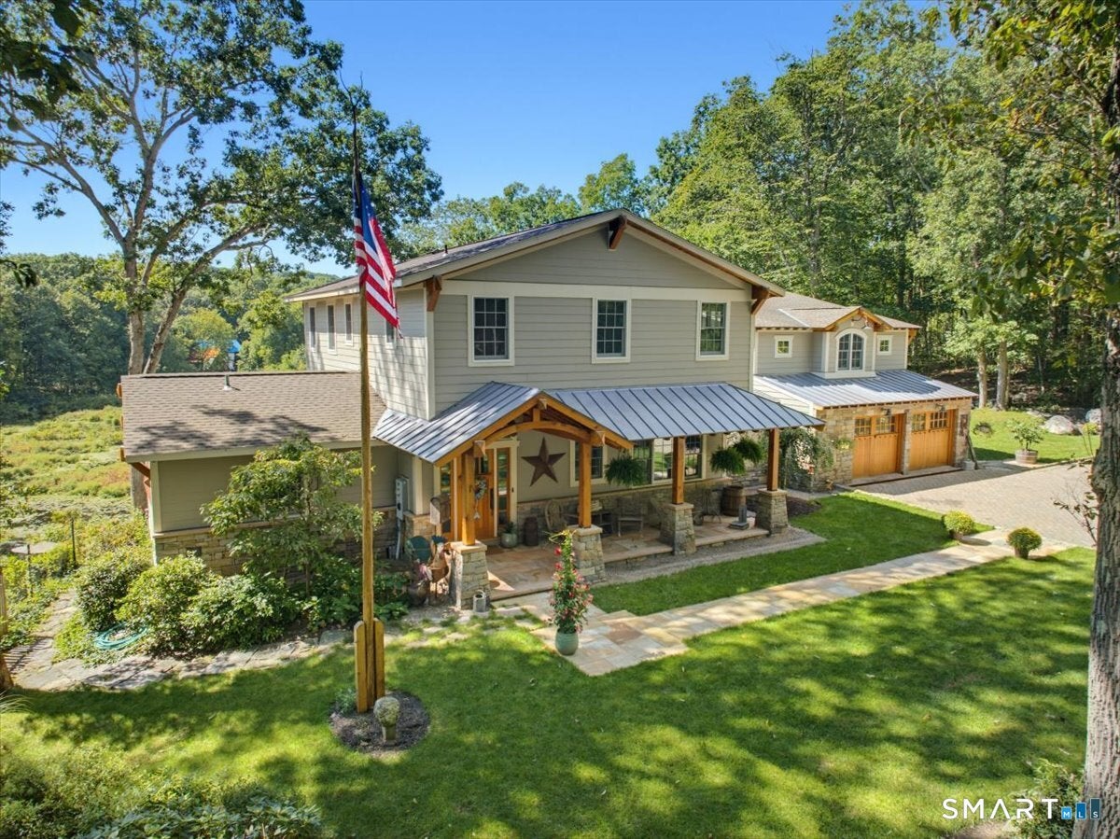
Gorgeous & Beautifully Renovated Riverfront Retreat along the western banks of the Saugatuck River bordering nearly 1,800 acres of protected nature at Devil's Den Preserve. This Craftsman-style home offers refined living, privacy & immersion in nature. Surrounded by a wildlife sanctuary, the property is a haven for cranes, hummingbirds, an occasional bald eagle & an abundance of native bird species creates a peaceful setting that feels worlds away while remaining close to everything Weston has to offer. Renovated with attention to detail, the home blends Craftsman character with sophisticated modern amenities. Expansive windows bring the landscape indoors with tranquil views. A two-sided fireplace provides a dramatic focal point, seen from both the living room & kitchen. One of the home's most distinctive spaces is the Family Room, affectionately known as the "Tree House". Perched among the treetops, this special retreat offers a spectacular view & a peaceful place to read, gather & enjoy each season from above the canopy. A wrap-around deck, the heated Gunite pool, hot tub & firepit create spaces for entertaining, relaxing & enjoying the natural beauty of the property. Features/Updates include Hardie Board Siding, Anderson Windows, Radiant Heated Floors, New Boiler 2018, New Indirect Water Heater 2023, Updated Gunite Pool & Patio 2025, Hot Tub, a Leaded Copper Standing-Seam Roof, a Whole Home Heavy Duty Generaor adds peace of mind, Exterior EV/RV Charging Station & more!
| 16 hours ago | Listing updated with changes from the MLS® | |
| 2 weeks ago | Listing first seen on site |

The data relating to real estate for sale on this website appears in part through the SMARTMLS Internet Data Exchange program, a voluntary cooperative exchange of property listing data between licensed real estate brokerage firms, and is provided by SMARTMLS through a licensing agreement. Listing information is from various brokers who participate in the SMARTMLS IDX program and not all listings may be visible on the site. The property information being provided on or through the website is for the personal, non-commercial use of consumers and such information may not be used for any purpose other than to identify prospective properties consumers may be interested in purchasing. Some properties which appear for sale on the website may no longer be available because they are for instance, under contract, sold or are no longer being offered for sale. Property information displayed is deemed reliable but is not guaranteed. Copyright 2026 SmartMLS, Inc.
Last checked: 2026-10-07 12:59 PM UTC.