
12 Hull StreetAnsonia, CT 06401
Due to the health concerns created by Coronavirus we are offering personal 1-1 online video walkthough tours where possible.
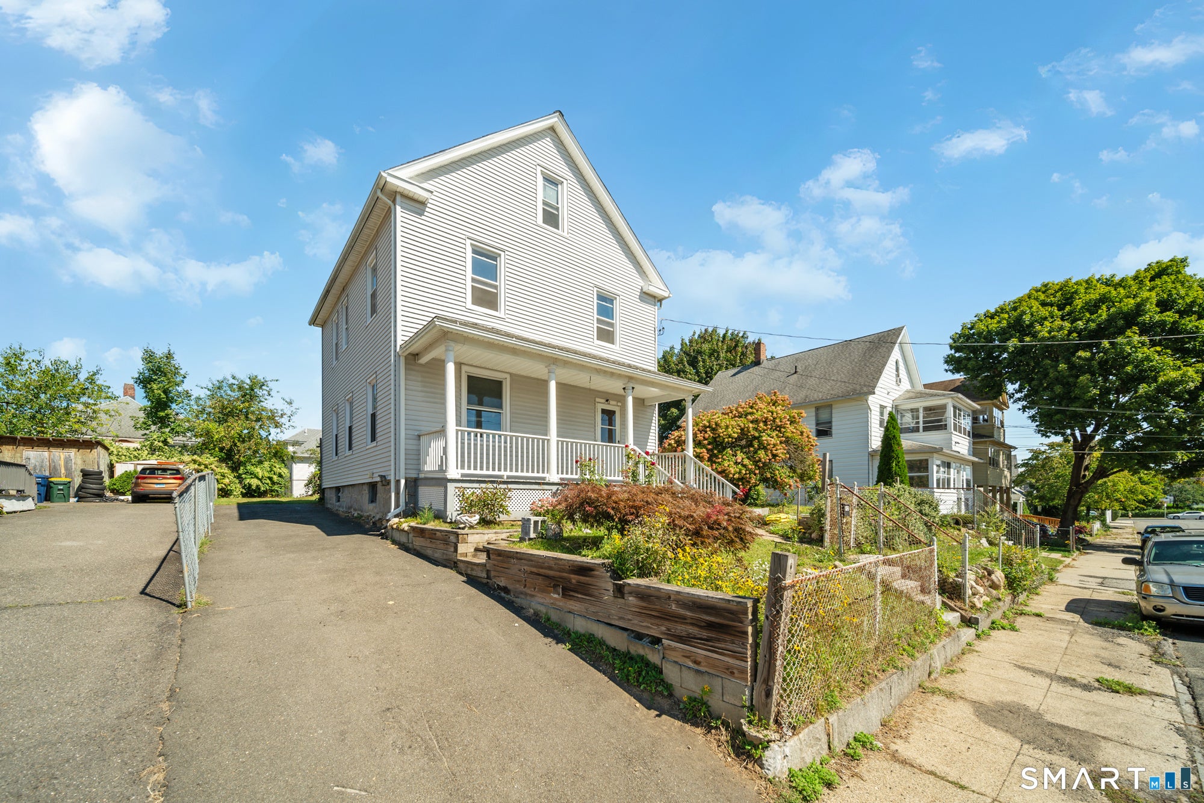
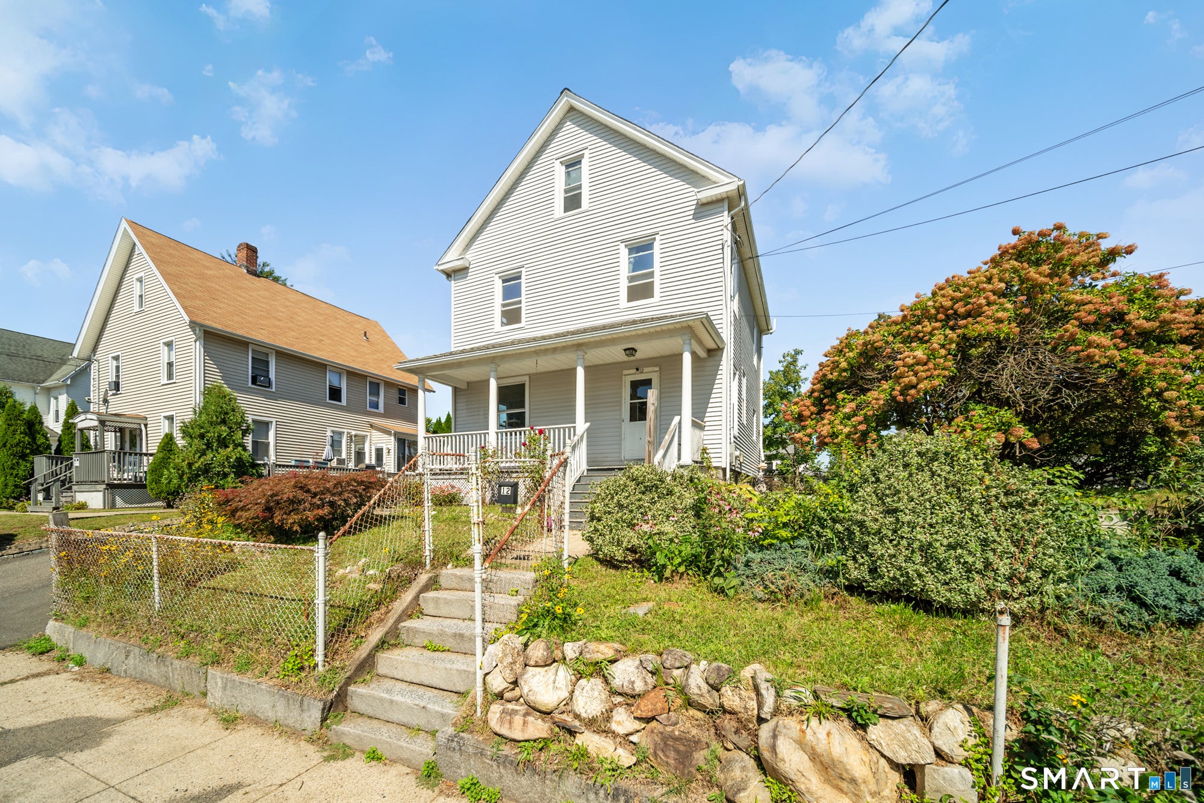
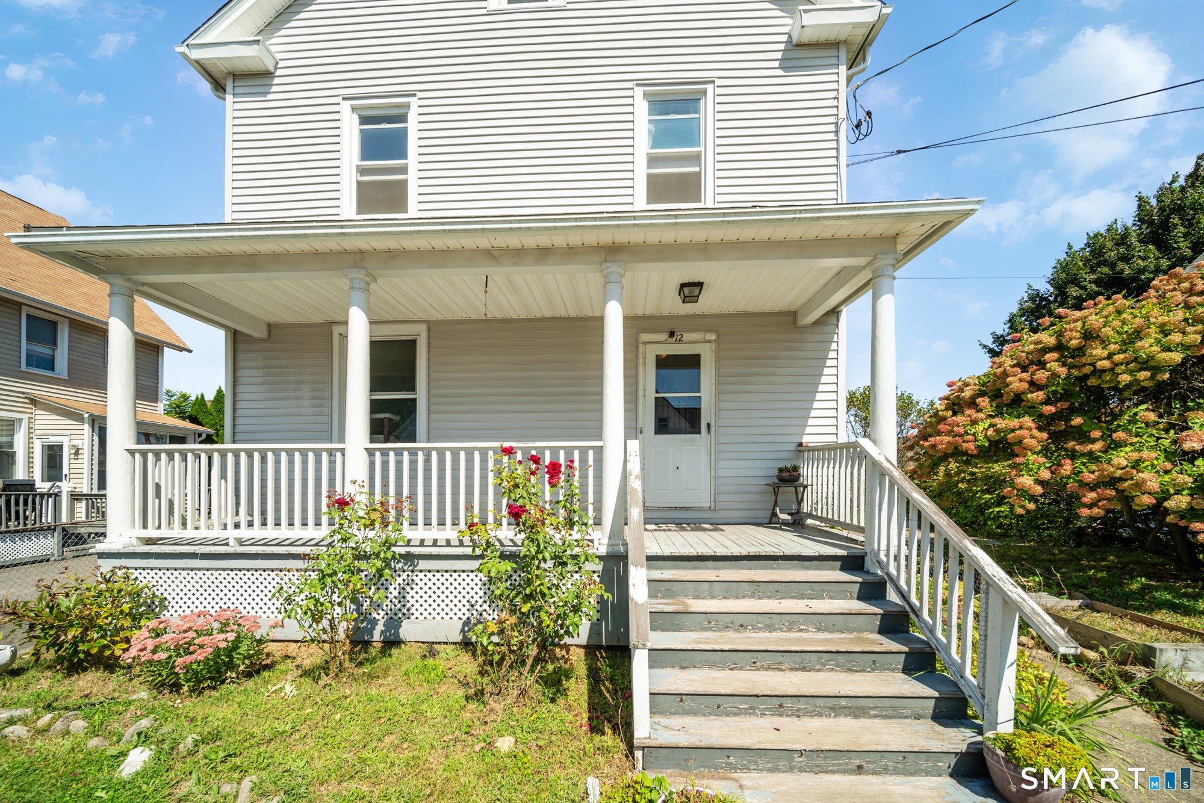
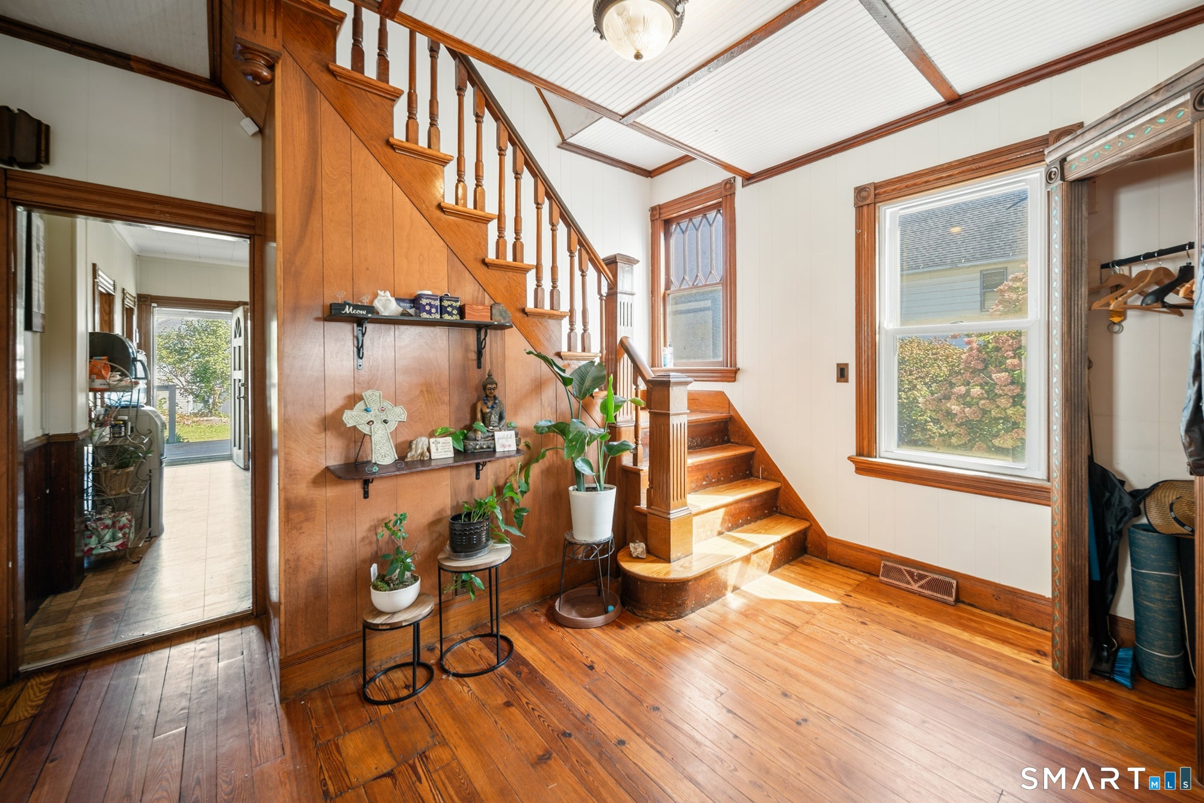
**OPEN HOUSE CANCELLED. OFFER DEADLINE IS FRIDAY 10/02, AT 7:00PM.**This stunning 4-bedroom Colonial effortlessly combines spaciousness with charming elegance. As you step from the quaint porch into the home, you are welcomed by striking hardwood floors that gleam under the natural light. The living and dining areas flow seamlessly together, creating an inviting space perfect for family gatherings. The open-concept kitchen is the heart of the home, featuring a breakfast bar, stylish backsplash, and sleek granite countertops, complemented by a convenient half-bath. Upstairs, you'll discover four generously sized bedrooms and a beautifully tiled full bathroom. The newly insulated attic offers endless potential, with space for two additional bedrooms or a versatile area. The home's unique 1900s charm is highlighted by a Witch's Crook chimney, adding both aesthetic appeal and functional design. Outside, a lovely deck overlooks a peaceful yard, perfect for relaxation or entertaining. Conveniently located near Ansonia's shops, fine dining, Nolen Field, Ansonia Nature & Recreation Center, and the Ansonia Riverwalk, this home is a perfect blend of historic charm and modern convenience! **OPEN HOUSE CANCELLED. OFFER DEADLINE IS FRIDAY, 10/02, AT 7:00PM.**
| a month ago | Listing updated with changes from the MLS | |
| a month ago | Status changed to Pending | |
| a month ago | Listing first seen on site |

The data relating to real estate for sale on this website appears in part through the SMARTMLS Internet Data Exchange program, a voluntary cooperative exchange of property listing data between licensed real estate brokerage firms, and is provided by SMARTMLS through a licensing agreement. Listing information is from various brokers who participate in the SMARTMLS IDX program and not all listings may be visible on the site. The property information being provided on or through the website is for the personal, non-commercial use of consumers and such information may not be used for any purpose other than to identify prospective properties consumers may be interested in purchasing. Some properties which appear for sale on the website may no longer be available because they are for instance, under contract, sold or are no longer being offered for sale. Property information displayed is deemed reliable but is not guaranteed. Copyright 2026 SmartMLS, Inc.
Last checked: 2026-11-08 05:48 AM UTC.