
29 Casa LaneDurham, CT 06422
Due to the health concerns created by Coronavirus we are offering personal 1-1 online video walkthough tours where possible.
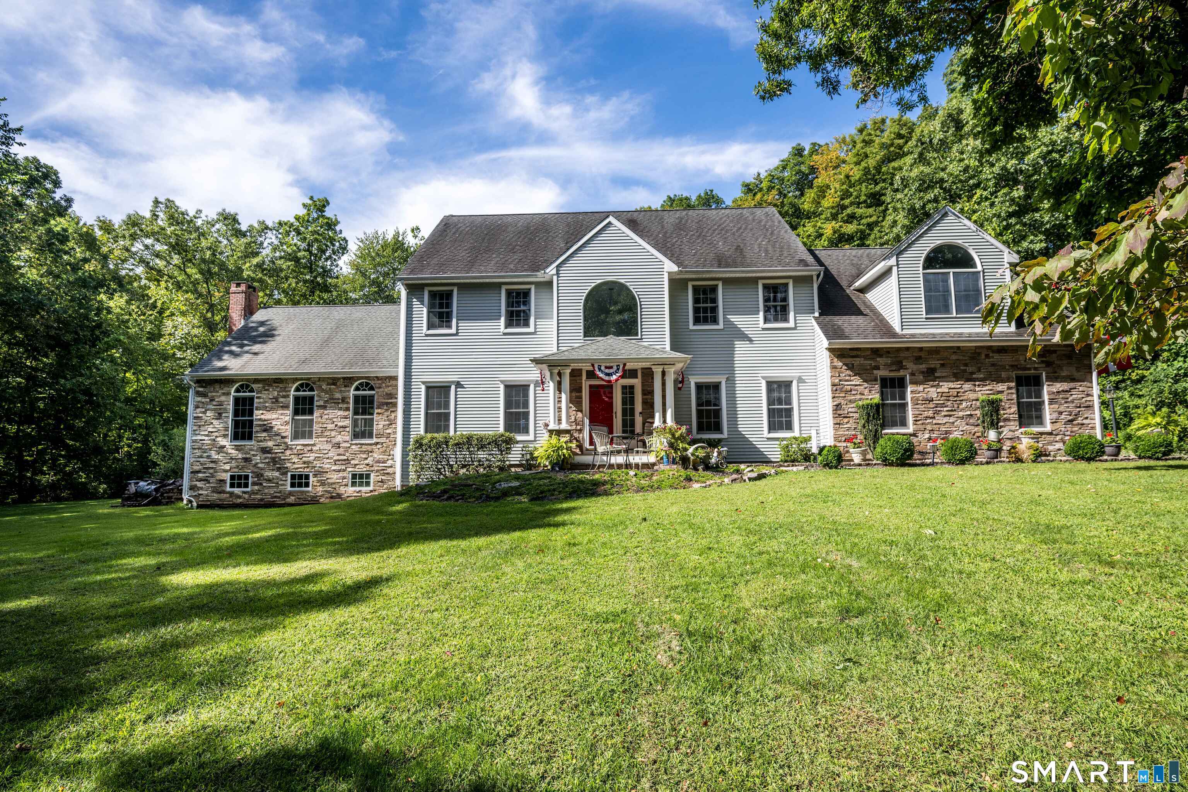
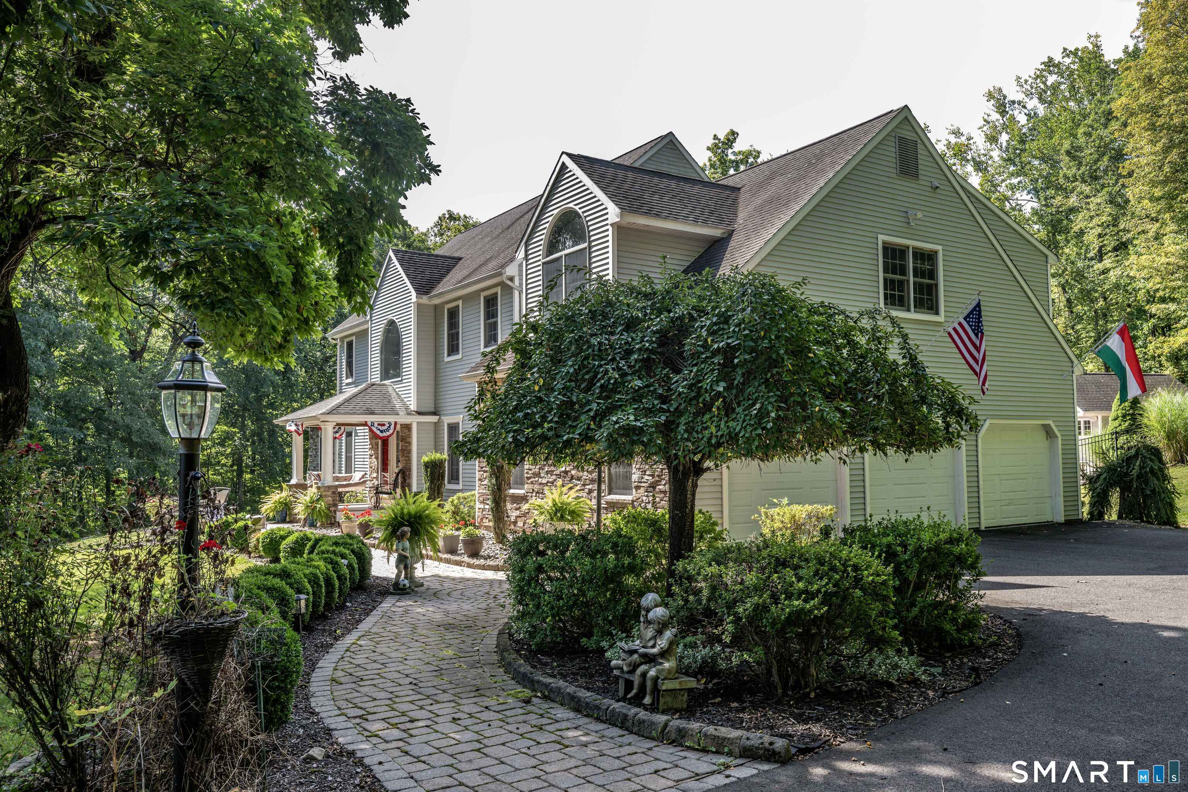
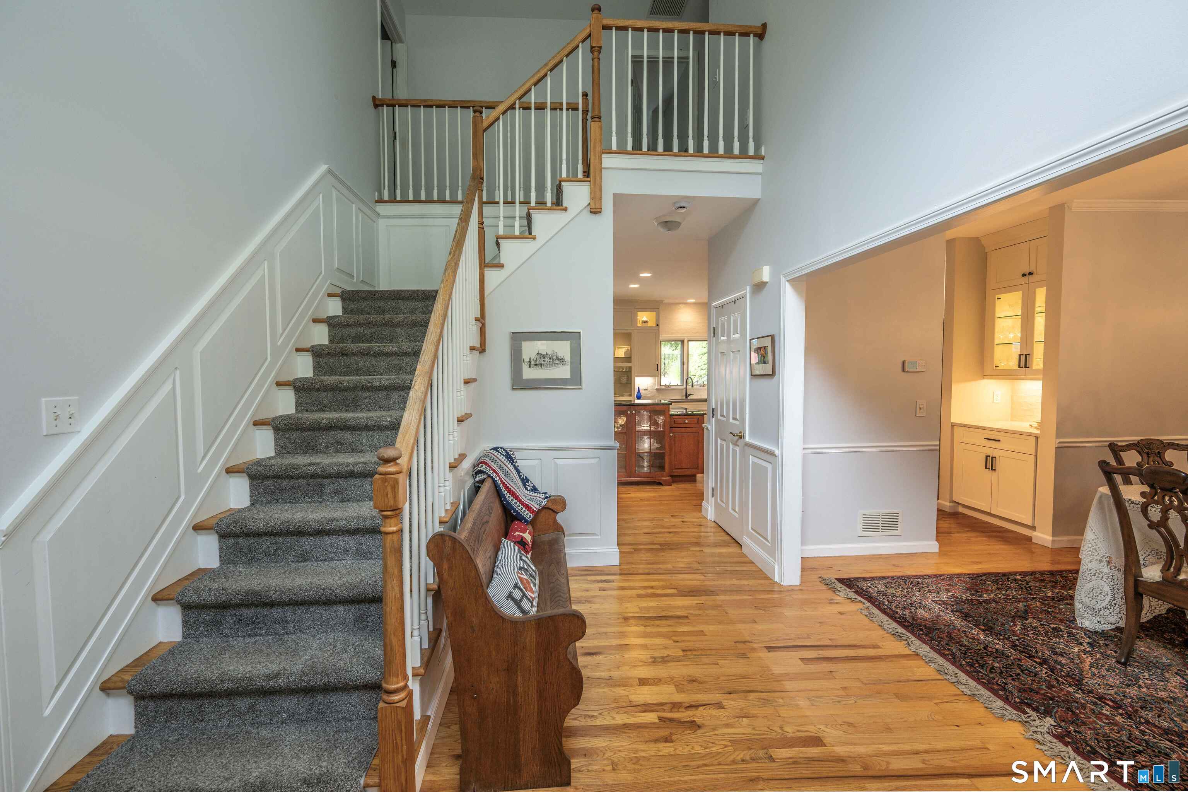
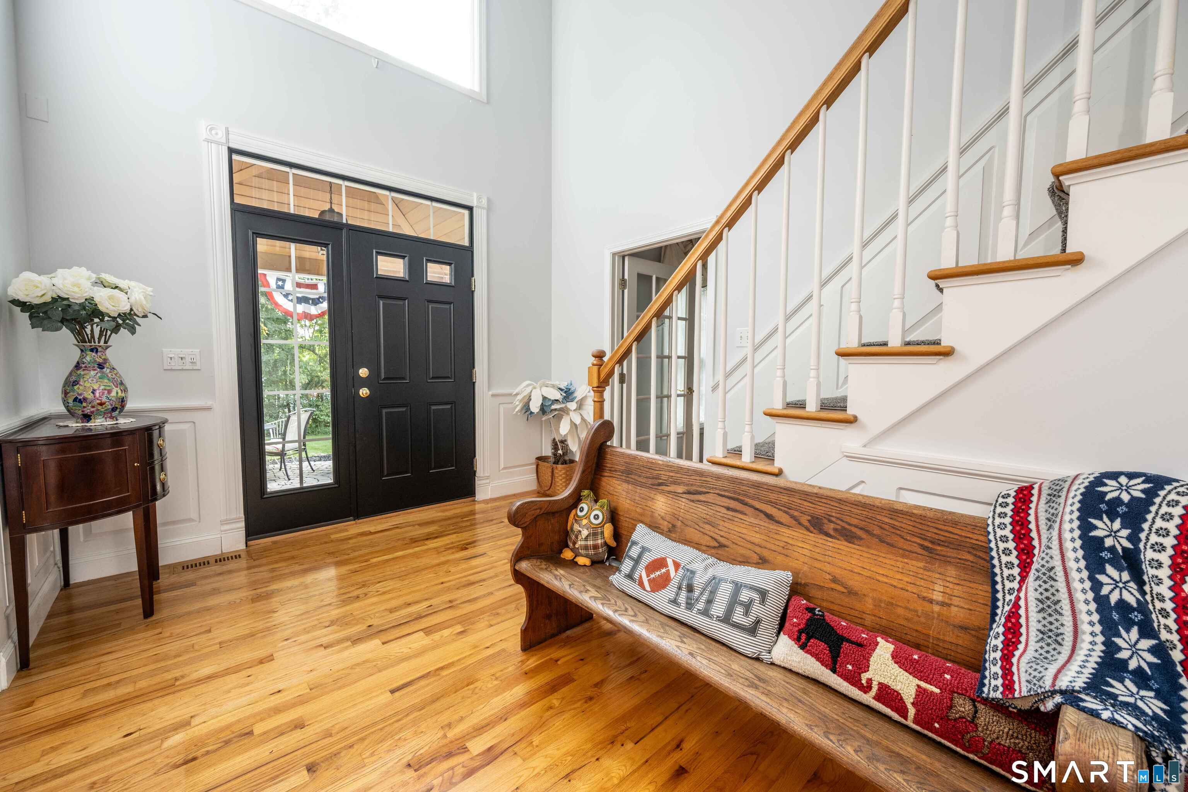
Stunning Modern Country Colonial in a desirable Neighborhood Thoughtfully designed and beautifully updated, this exceptional home combines timeless craftsmanship with quiet luxury in an established neighborhood with underground utilities. The chef's kitchen features custom white cabinetry to 9-foot ceilings with crown molding, a cherry and granite island, butler's pantry, Wolf 36-inch magnetic induction range with downdraft ventilation, double wall ovens including one with built-in air fryer, and a microwave drawer. The adjoining dinette offers a natural stone fireplace with an efficient wood stove. The grand great room showcases cathedral ceilings, exposed beams, and a wood-burning fireplace. Hardwood floors extend throughout the first level. Upstairs are two primary suites, each with an ensuite bath and walk-in closet with custom built-ins. One suite also features hardwood flooring and a dedicated laundry area. Two additional bedrooms share a full bath. A second laundry hookup is available on the first floor. The partially finished basement includes a custom dry bar plus two unfinished areas, including a radiant heated space with full-size windows. Additional features include a Buderus hydronic heating system, oil fired hot water heater, central vacuum, whole-house fan, new well pressure tank, attached 3-car garage, and new driveway. Outside, enjoy a composite deck, stamped concrete patio, inground saltwater pool, stone-walled fire-pit & pool house!
| 4 weeks ago | Listing updated with changes from the MLS® | |
| 4 weeks ago | Listing first seen on site |

The data relating to real estate for sale on this website appears in part through the SMARTMLS Internet Data Exchange program, a voluntary cooperative exchange of property listing data between licensed real estate brokerage firms, and is provided by SMARTMLS through a licensing agreement. Listing information is from various brokers who participate in the SMARTMLS IDX program and not all listings may be visible on the site. The property information being provided on or through the website is for the personal, non-commercial use of consumers and such information may not be used for any purpose other than to identify prospective properties consumers may be interested in purchasing. Some properties which appear for sale on the website may no longer be available because they are for instance, under contract, sold or are no longer being offered for sale. Property information displayed is deemed reliable but is not guaranteed. Copyright 2026 SmartMLS, Inc.
Last checked: 2026-10-17 09:38 PM UTC.