
11 Partridge CourtEast Lyme, CT 06333
Due to the health concerns created by Coronavirus we are offering personal 1-1 online video walkthough tours where possible.
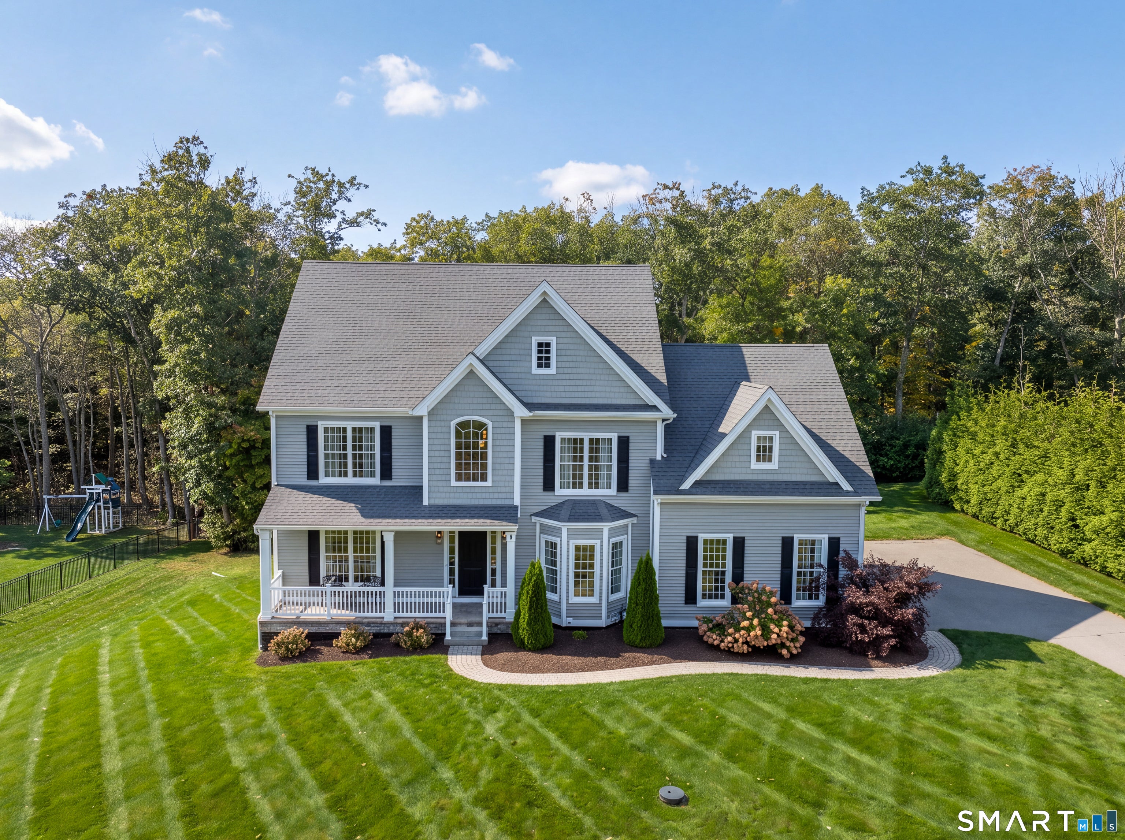
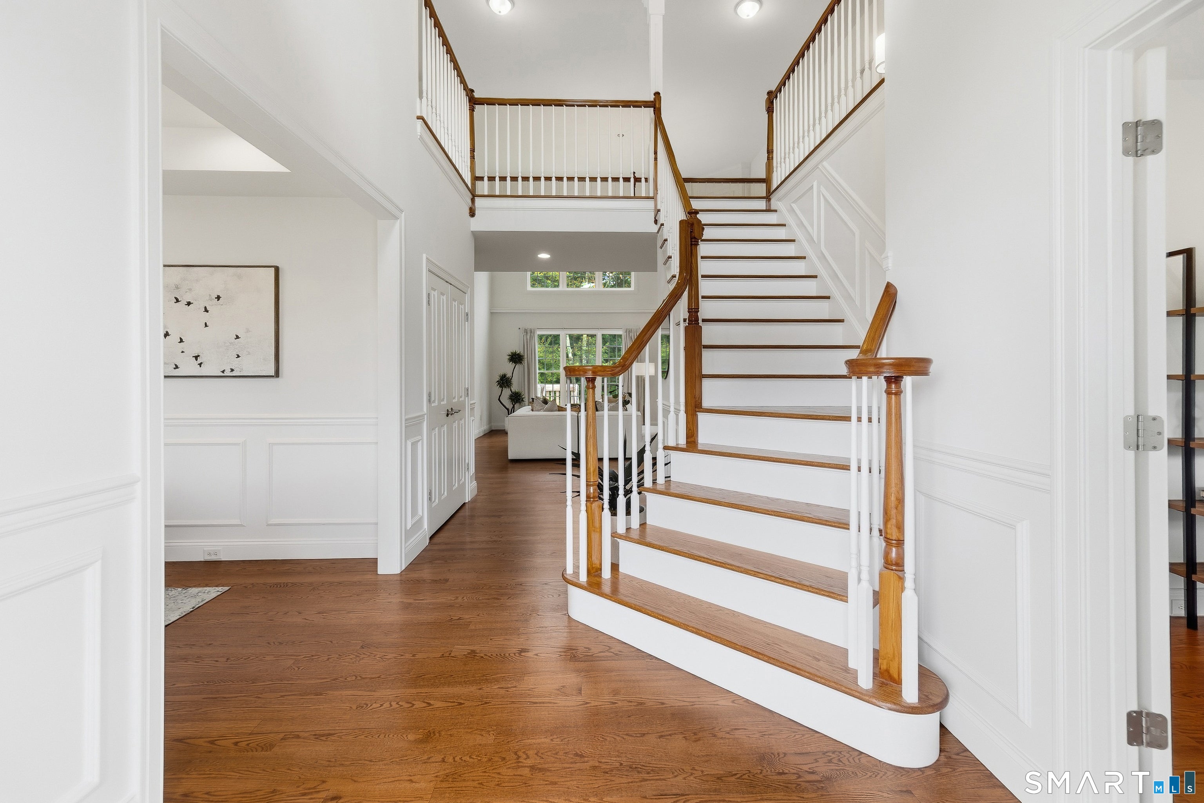
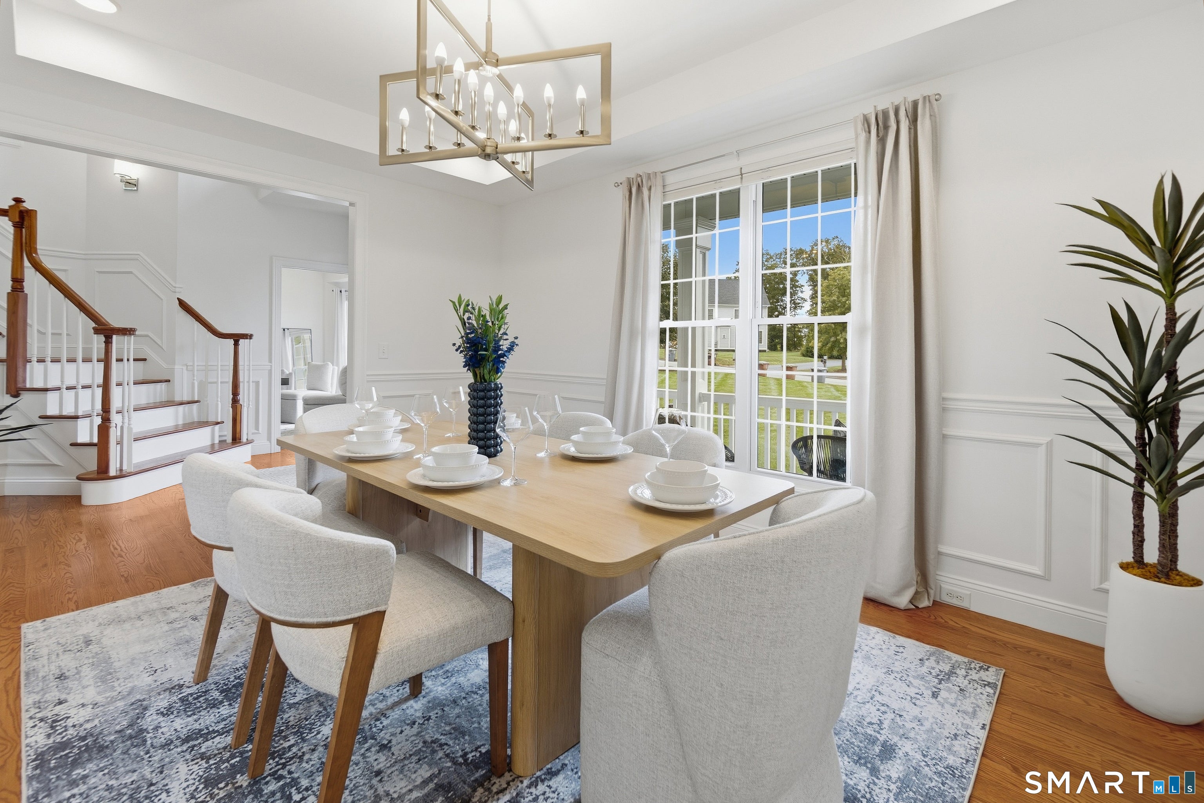
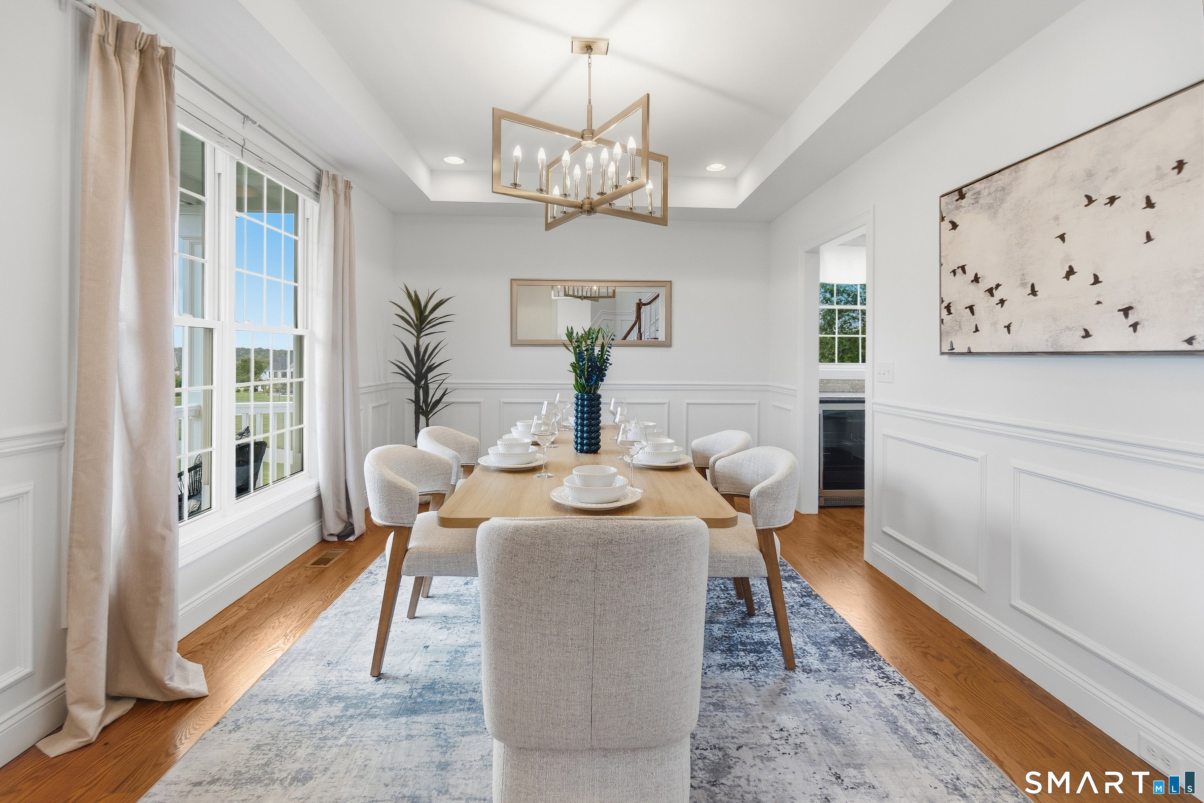
Custom-Designed Colonial in The Orchards Welcome to 11 Partridge Court, a luxuriously appointed, custom-designed Colonial offering an open floor plan, generous proportions, & an exceptional setting in the highly sought-after Orchards community. Built in 2016 and situated on a private 0.71-acre lot, this beautifully maintained residence offers approximately 3,155 square feet of living space (basement is not included), 4 bedrooms, 4 full bathrooms, and a 3-car garage. Soaring ceilings, designer moldings, attractive lighting & fixtures, & abundant hardwood flooring contribute to the home's bright, sophisticated character. At the heart of the home is a gorgeous eat-in kitchen featuring a center island, granite countertops, and stainless-steel appliances. Recent upgrades include a new refrigerator, dishwasher, dryer, and beverage refrigerator. A convenient butler's pantry connects the kitchen & formal dining room, providing additional storage & serving space. Designed for both comfortable everyday living & gracious entertaining, the expansive family room features a dramatic cathedral ceiling, a welcoming gas fireplace, & sliding doors opening onto a large deck. The home's distinctive interior bridge & open upper-level landings overlook the floor below, enhancing the sense of light, space, & architectural interest. Upstairs, the spacious primary suite offers a luxurious private bathroom and a walk-in closet with custom built-ins. A second bedroom suite includes its own full bathroom and walk-in closet, while 2 additional bedrooms share another full bathroom. Fresh interior paint & new bedroom carpeting make the home especially inviting & move-in ready. The enormous full walkout basement features high ceilings & outstanding finishing potential. It could accommodate additional bedrooms, a recreation or entertainment room, a home office, a gym, or hobby space. Outside, the large deck provides an appealing setting for dining, entertaining, or simply enjoying the peaceful surroundings. A covered front porch adds to the home's welcoming curb appeal. Additional Features 4 bedrooms & 4 full bathrooms 9-foot ceilings, Cathedral-ceiling family room with gas fireplace, Eat-in kitchen with center island & granite countertops, Stainless-steel appliances, Butler's pantry & formal dining room Hardwood flooring throughout the main level and upstairs hall, Open upper-level landings & interior bridge Primary suite with luxurious bathroom & custom walk-in closet, Second bedroom suite with private bathroom & walk-in closet, Huge, high-ceiling walkout basement Large deck & covered front porch, 3-car garage with epoxy floor, Freshly painted interior, New bedroom carpeting, New refrigerator, dishwasher, dryer, & beverage refrigerator, Central air conditioning, Irrigation & alarm systems, Town water & sewer, Propane service, The Orchards Lifestyle. The Orchards is a desirable community of approximately 150 homes offering an impressive selection of recreational & social amenities, including: Clubhouse & community room, Exercise room, Heated swimming pool, Tennis, basketball, & pickleball courts Approximately 3.5 miles of hiking trails, Community activities, including movie nights & holiday gatherings. Low common charges of $80 per month, Conveniently located near shopping, restaurants, parks, golf, and transportation, the property also provides easy access to East Lyme's town beach & opportunities for boating & fishing. Mystic & Stonington are only minutes away, while nearby Interstates 95 and 395 make travel throughout southeastern Connecticut & beyond especially convenient. With its spacious design, quality finishes, extensive amenities, & desirable shoreline location, 11 Partridge Court presents an exceptional opportunity to enjoy refined living in one of East Lyme s most appealing communities.
| 2 days ago | Listing updated with changes from the MLS | |
| a month ago | Status changed to Active | |
| 2 months ago | Listing first seen on site |

The data relating to real estate for sale on this website appears in part through the SMARTMLS Internet Data Exchange program, a voluntary cooperative exchange of property listing data between licensed real estate brokerage firms, and is provided by SMARTMLS through a licensing agreement. Listing information is from various brokers who participate in the SMARTMLS IDX program and not all listings may be visible on the site. The property information being provided on or through the website is for the personal, non-commercial use of consumers and such information may not be used for any purpose other than to identify prospective properties consumers may be interested in purchasing. Some properties which appear for sale on the website may no longer be available because they are for instance, under contract, sold or are no longer being offered for sale. Property information displayed is deemed reliable but is not guaranteed. Copyright 2026 SmartMLS, Inc.
Last checked: 2026-11-08 02:24 AM UTC.