
508 Oakwood DriveGlastonbury, CT 06033
Due to the health concerns created by Coronavirus we are offering personal 1-1 online video walkthough tours where possible.
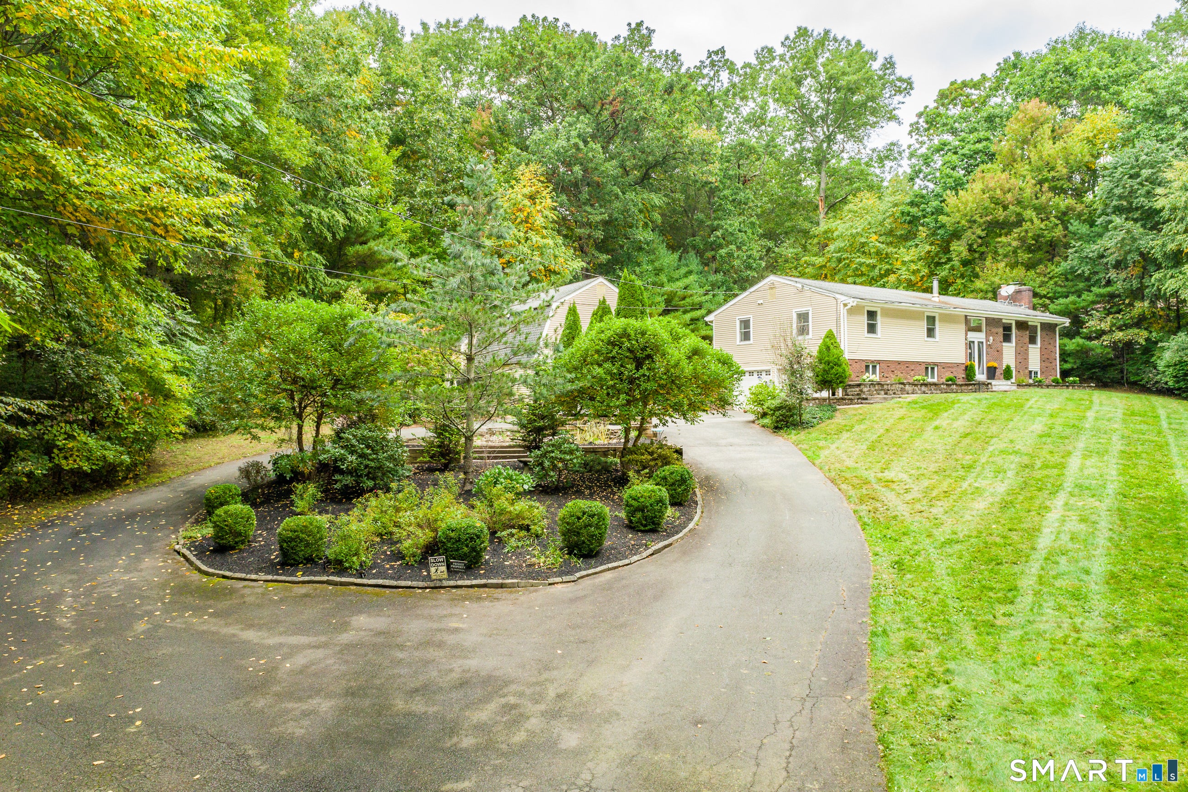
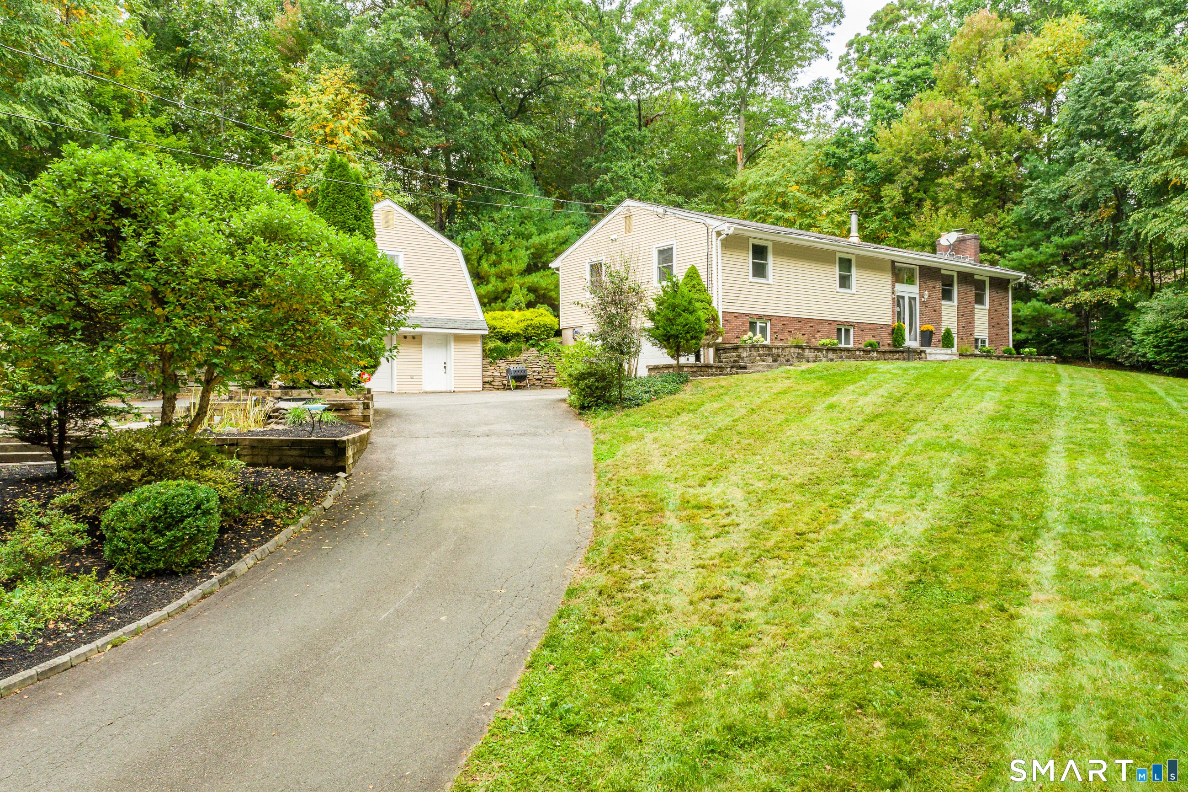
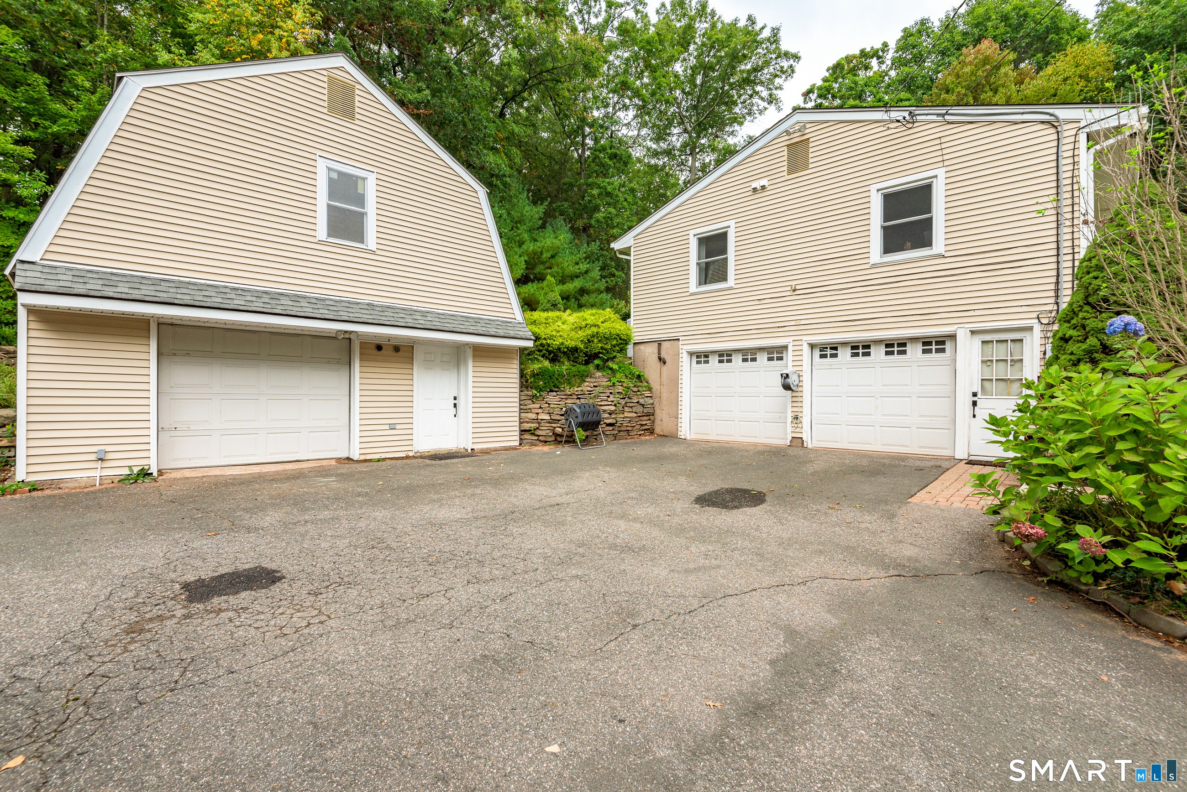
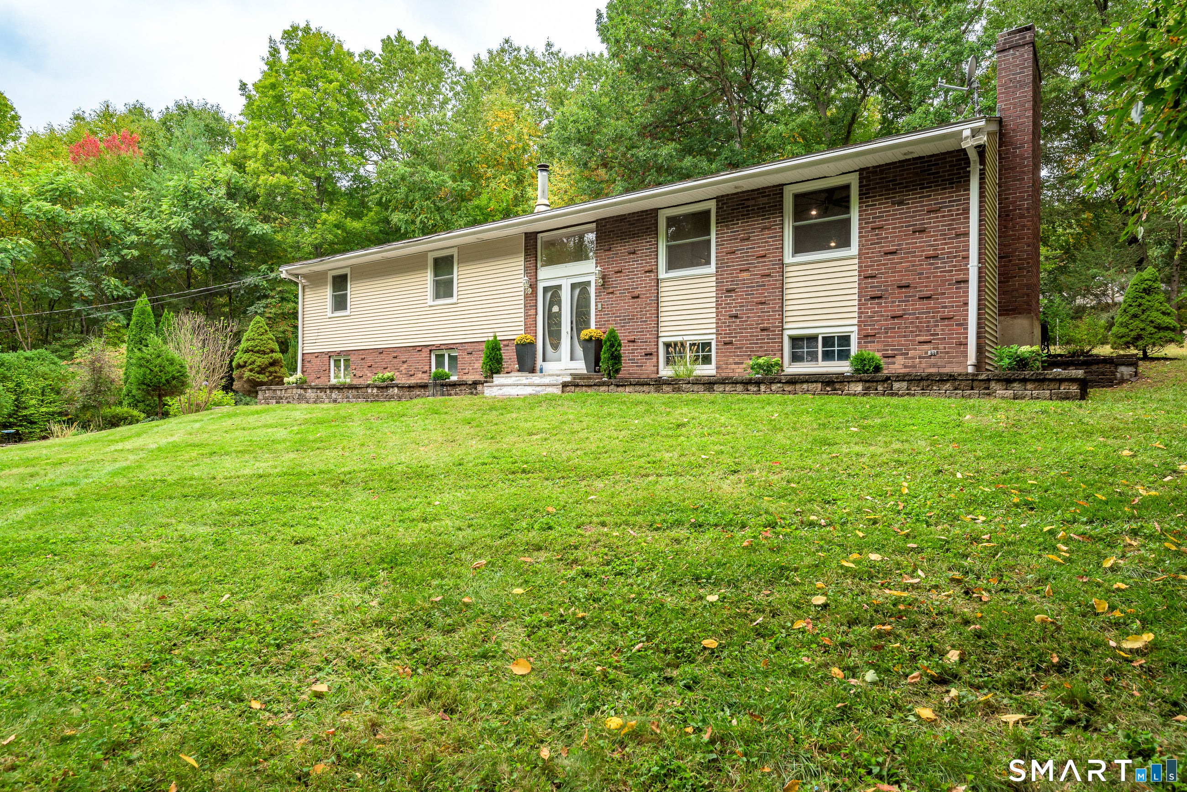
Privately positioned on more than 3 acres in Glastonbury, 508 Oakwood Ave presents a beautifully reimagined residence where sophisticated design, generous living space, and exceptional versatility come together. This renovated 4-5 bedroom, 3 full bath home offers an elevated take on raised-ranch living, surrounded by expansive grounds while remaining conveniently connected to town. The heart of the home is a striking open-concept living, dining, and kitchen space defined by soaring cathedral ceilings, beautifully refinished hardwood floors, and a dramatic fireplace that serves as the architectural focal point of the room. The completely redesigned kitchen blends seamlessly into the surrounding entertaining spaces, creating an inviting environment equally suited for intimate evenings or larger gatherings. Hardwood flooring continues throughout the main level, leading to three spacious bedrooms, a beautifully appointed full bath, and an impressive primary suite with its own private bathroom. The finished lower level offers an entirely separate layer of living space, complete with a potential fifth bedroom, full bathroom with laundry, additional lounge area with fireplace, and a stylish beverage bar. This flexible space lends itself effortlessly to guest accommodations, a private office, media room, or extended living arrangement, with direct access to the oversized two-car garage. The exterior is equally compelling. Multiple patio areas open to sweeping lawn space and a peaceful, private setting rarely found this close to Glastonbury's conveniences. A substantial detached garage provides outstanding storage and workspace, while the unfinished upper level offers the opportunity to create a private studio, executive office, fitness space, creative retreat, or custom bonus room. Thoughtfully renovated, exceptionally spacious, and surrounded by over 3 acres of privacy, 508 Oakwood Ave offers a distinctive combination of modern comfort, refined finishes, and room to live on a larger scale.
| a week ago | Listing updated with changes from the MLS® | |
| a week ago | Status changed to Active Under Contract | |
| 2 weeks ago | Listing first seen on site |

The data relating to real estate for sale on this website appears in part through the SMARTMLS Internet Data Exchange program, a voluntary cooperative exchange of property listing data between licensed real estate brokerage firms, and is provided by SMARTMLS through a licensing agreement. Listing information is from various brokers who participate in the SMARTMLS IDX program and not all listings may be visible on the site. The property information being provided on or through the website is for the personal, non-commercial use of consumers and such information may not be used for any purpose other than to identify prospective properties consumers may be interested in purchasing. Some properties which appear for sale on the website may no longer be available because they are for instance, under contract, sold or are no longer being offered for sale. Property information displayed is deemed reliable but is not guaranteed. Copyright 2026 SmartMLS, Inc.
Last checked: 2026-10-18 12:00 AM UTC.