
5 Dominique LaneSimsbury, CT 06070
Due to the health concerns created by Coronavirus we are offering personal 1-1 online video walkthough tours where possible.
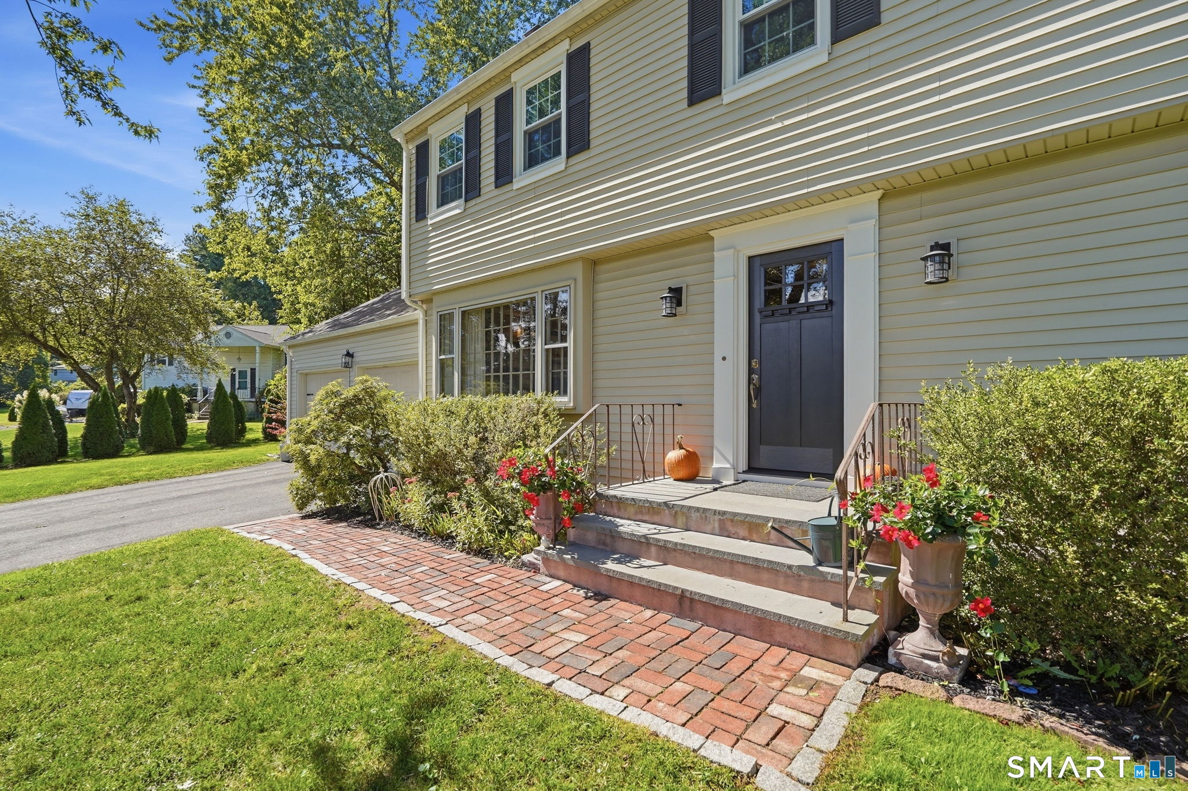
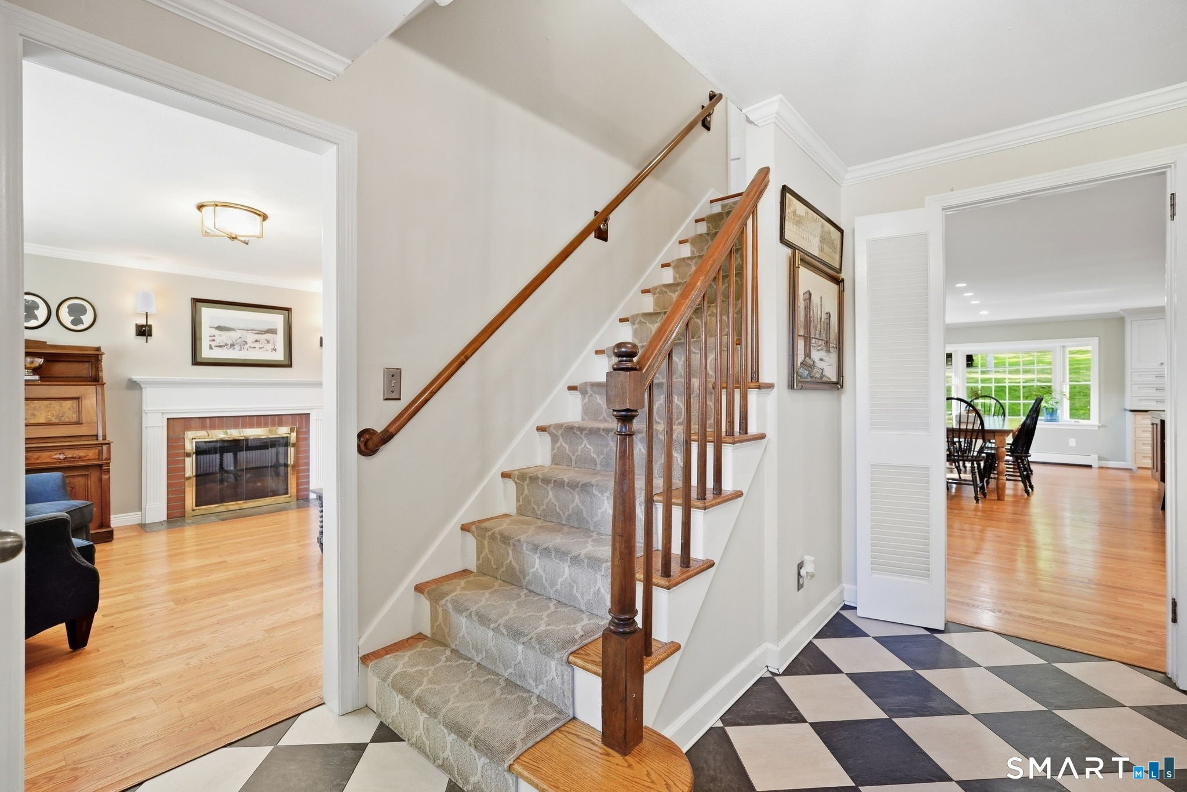
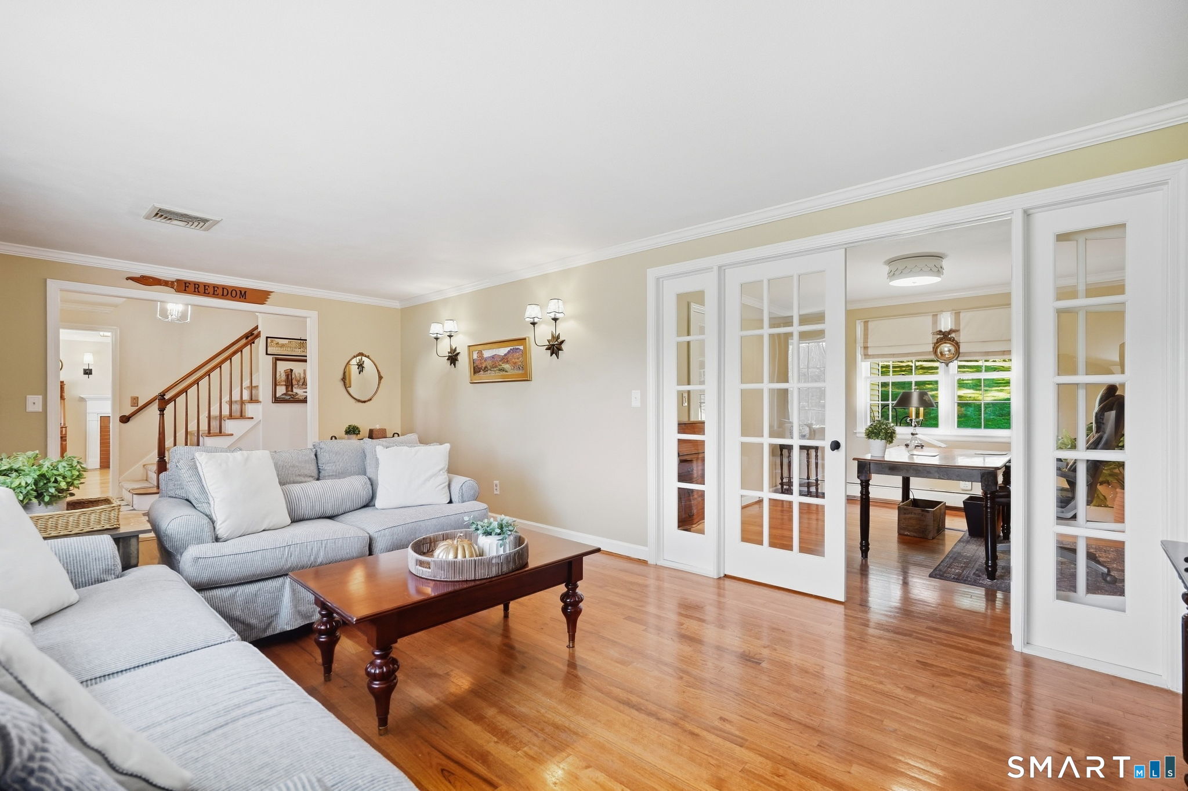
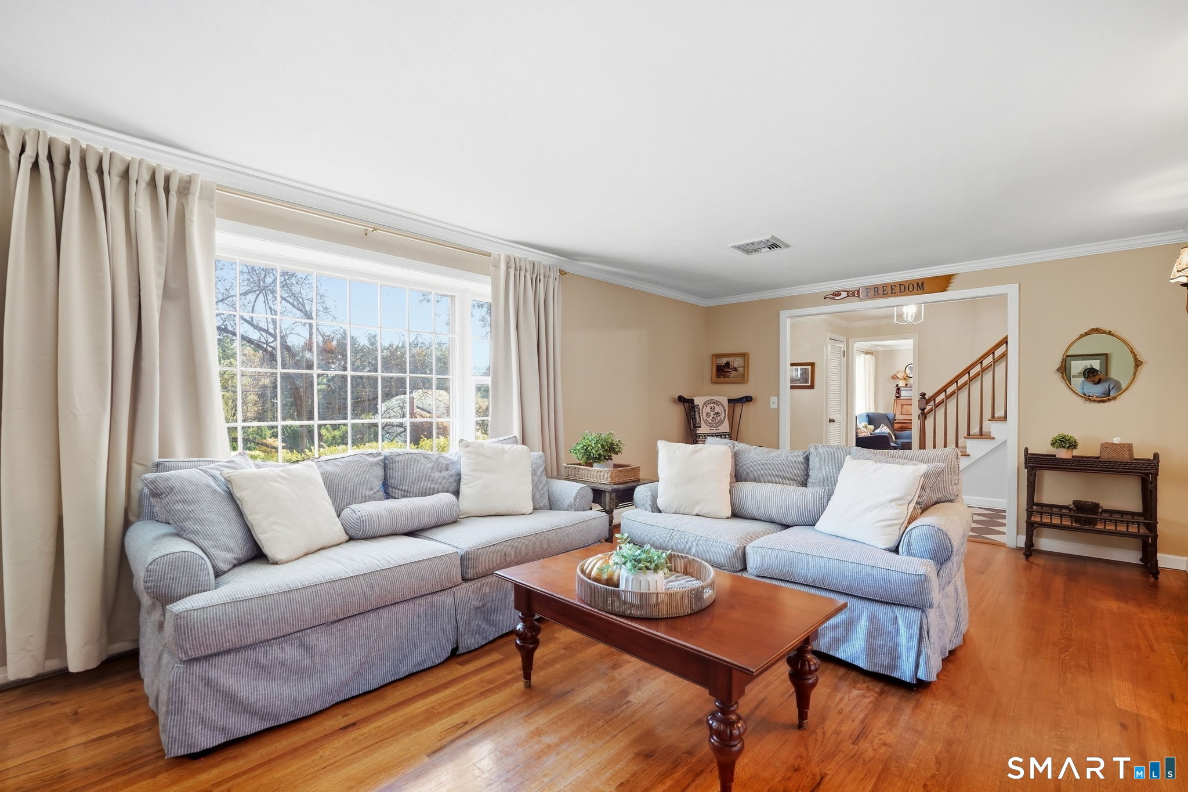
If you're searching for a turnkey, high quality colonial with public water and sewer, a spectacular custom 19x25 eat-in kitchen, remodeled timeless baths, finished basement and a private park-like yard situated on a cul-de-sac...you just found the needle in the haystack. Spacious entry with elegant stone flooring leads to a bright living room with picture window. French doors provide privacy to the dining room - turned office for working at home. The kitchen is the showstopper. Top quality through-out with custom, in-set cabinetry, granite counters, handsome built-in pantry with buffet, 6-burner Wolf stove, new ss appliances, beverage fridge and a gorgeous 10x4 ft granite island. Gleaming hardwood through most of the home. Cozy, bright family room with convenient gas fireplace and access to large, private yard and patio - great for cooking out or morning coffee. Renovated 3/4 bath on main level with timeless design. Second level is home to all 4 bedrooms with new windows. Primary bedroom boasts walk in-closet and lovely neutral bath. Additional well-sized bedrooms and a tastefully remodeled full bathroom finishes off the upper level. Newly re-finished basement is ideal for relaxing, exercise or play. Huge cedar closet (used as COVID office!) is clean as a whistle. Do not miss the garage with freshly epoxied floor and remarkable cherry cabinetry for clean storage. The well-thought-out details and character of this very special house will make you feel right at home. Updates: Custom Kitchen 2025 (Enormous farm table included), All appliances 2025, 2 bathrooms 2022, laundry moved upstairs 2022, basement refinished 2024, boiler 2024, 50yr roof 2022, driveway 2022, exterior doors 2026, Electrical panel 2017, 2nd floor windows 2021, garage epoxy floor 2026, and more - please see attached improvement sheet.
| yesterday | Listing updated with changes from the MLS® | |
| yesterday | Listing first seen on site |

The data relating to real estate for sale on this website appears in part through the SMARTMLS Internet Data Exchange program, a voluntary cooperative exchange of property listing data between licensed real estate brokerage firms, and is provided by SMARTMLS through a licensing agreement. Listing information is from various brokers who participate in the SMARTMLS IDX program and not all listings may be visible on the site. The property information being provided on or through the website is for the personal, non-commercial use of consumers and such information may not be used for any purpose other than to identify prospective properties consumers may be interested in purchasing. Some properties which appear for sale on the website may no longer be available because they are for instance, under contract, sold or are no longer being offered for sale. Property information displayed is deemed reliable but is not guaranteed. Copyright 2026 SmartMLS, Inc.
Last checked: 2026-10-02 02:00 AM UTC.