
The Village at Red Rock24 Red Rock Lane 24Manchester, CT 06042
Due to the health concerns created by Coronavirus we are offering personal 1-1 online video walkthough tours where possible.
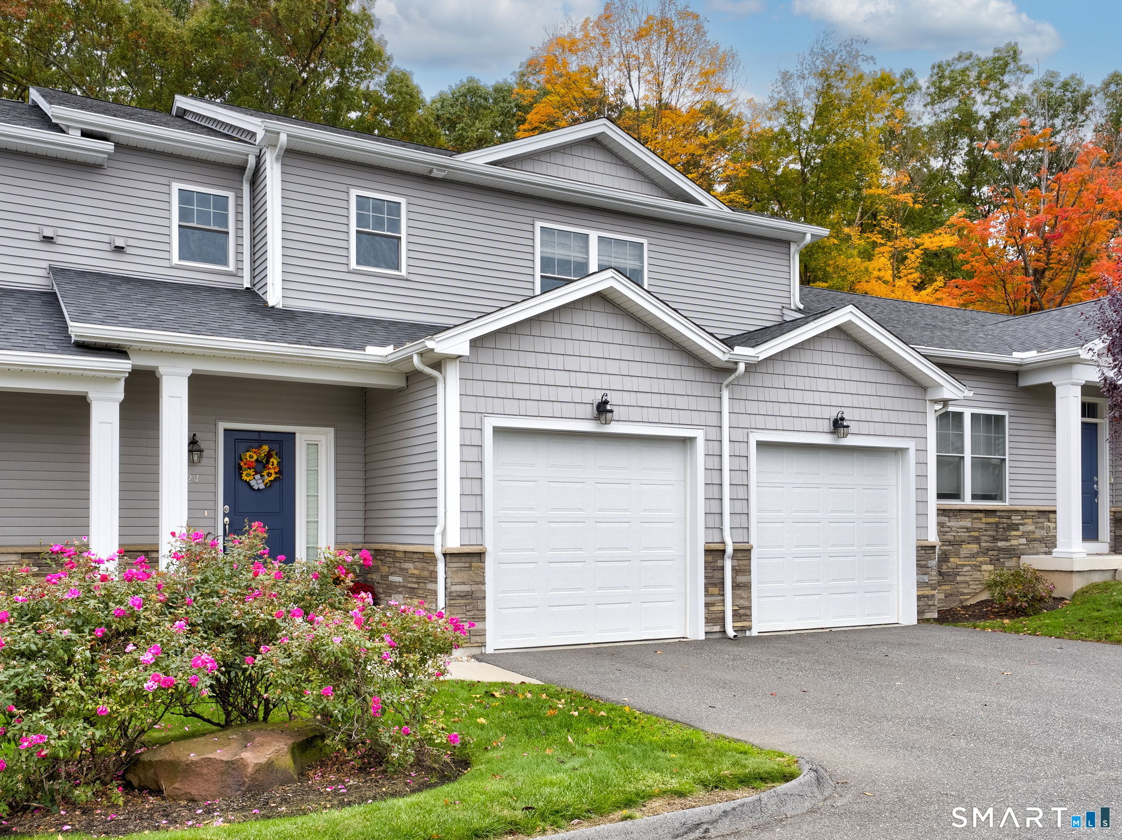
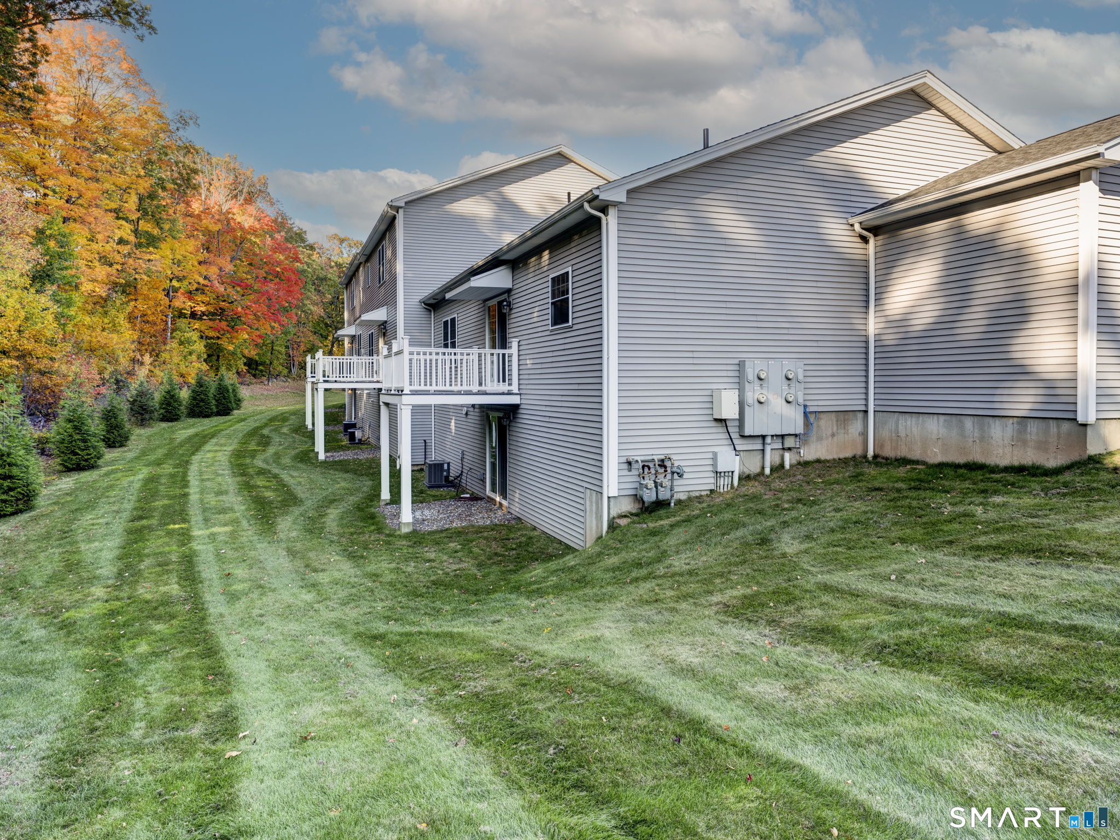
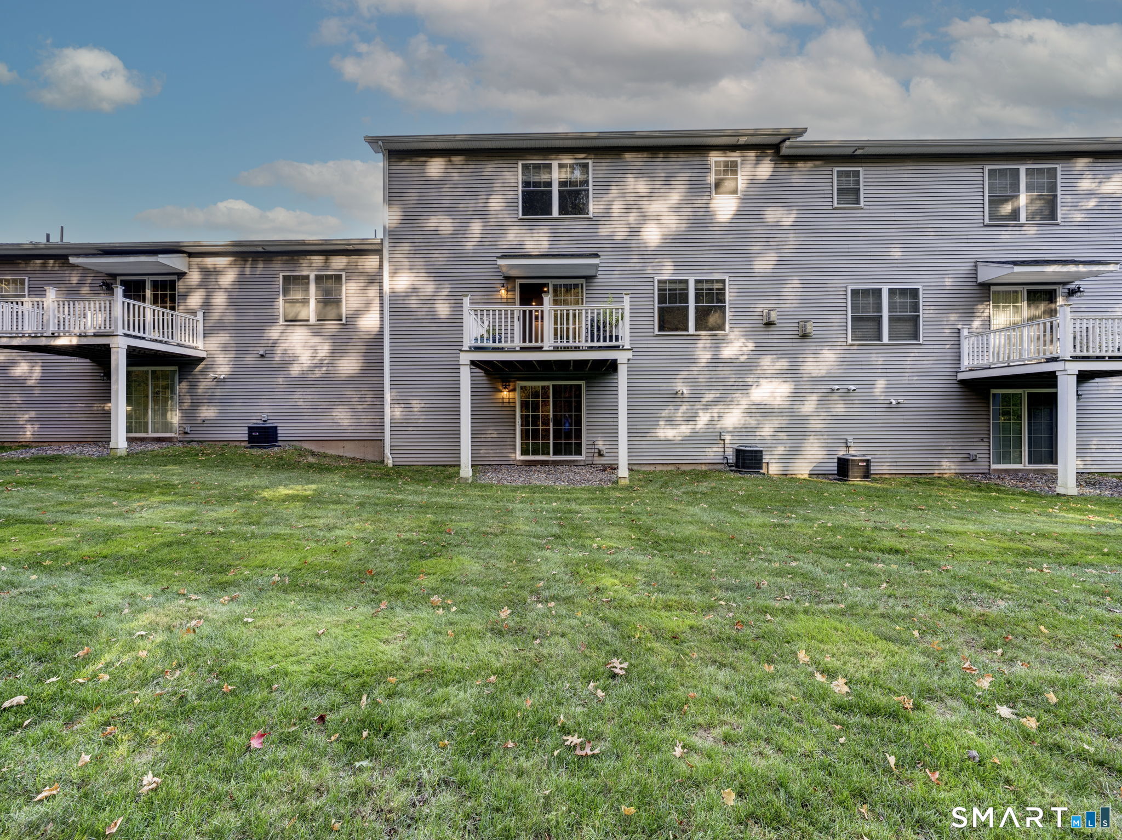
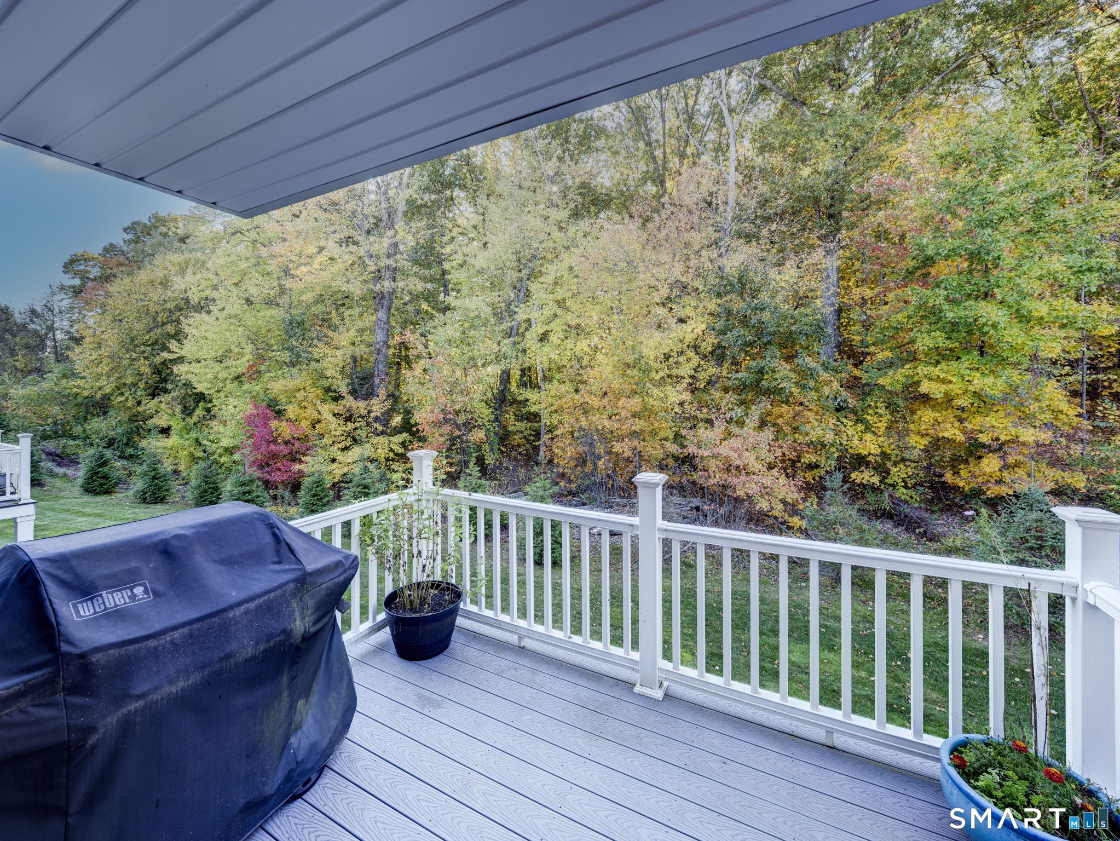
Discover exceptional space, comfort, and style in this luxury townhome at 24 Red Rock Lane. One of only two townhomes of this size in the sought-after Village at Red Rock, this residence features the spacious Sedona floor plan with extensive upgrades throughout. With only one meticulous owner, this beautifully maintained home feels like new. An enhanced entry welcomes you into an open-concept main level with 9-foot ceilings and hardwood floors throughout. The kitchen showcases upgraded cabinetry, appliances, and fixtures, along with a quartz center island with seating, beverage fridge, and expansive pantry. It opens to an oversized dining and living area with ample room for gathering and entertaining. A fireplace adds warmth, while sliding doors lead to a private deck overlooking peaceful open space. A half bath completes the main level. Upstairs, two generously sized bedrooms each offer a private ensuite bath. The primary suite features two walk-in closets, a bathroom with double sinks, tiled flooring, and shower. The second bedroom includes a walk-in closet and its own bathroom with tiled flooring and a tub. A dedicated study/office provides a separate room for work or hobbies, and a laundry room completes the second floor. The finished walkout lower level offers versatile additional living space for recreation, entertaining, or home gym. Two-zone climate control and an oversized attached two-car garage with direct entry provide year-round comfort and everyday ease. Set within a small, welcoming community, this home offers a quiet neighborhood setting just minutes from Evergreen Walk, Costco, Whole Foods, Trader Joe's, and Buckland Hills Mall, with easy access to major highways. PLEASE NOTE: Some virtually staged pictures have been added. Please be sure to click on those pictures to expand them correctly. Seller requested Best & Final today, 10/28 by 5:00 pm
| a week ago | Listing updated with changes from the MLS | |
| a week ago | Status changed to Pending | |
| a month ago | Listing first seen on site |

The data relating to real estate for sale on this website appears in part through the SMARTMLS Internet Data Exchange program, a voluntary cooperative exchange of property listing data between licensed real estate brokerage firms, and is provided by SMARTMLS through a licensing agreement. Listing information is from various brokers who participate in the SMARTMLS IDX program and not all listings may be visible on the site. The property information being provided on or through the website is for the personal, non-commercial use of consumers and such information may not be used for any purpose other than to identify prospective properties consumers may be interested in purchasing. Some properties which appear for sale on the website may no longer be available because they are for instance, under contract, sold or are no longer being offered for sale. Property information displayed is deemed reliable but is not guaranteed. Copyright 2026 SmartMLS, Inc.
Last checked: 2026-11-08 01:54 AM UTC.
Did you know? You can invite friends and family to your search. They can join your search, rate and discuss listings with you.