
85 Walnut StreetMonroe, CT 06468
Due to the health concerns created by Coronavirus we are offering personal 1-1 online video walkthough tours where possible.
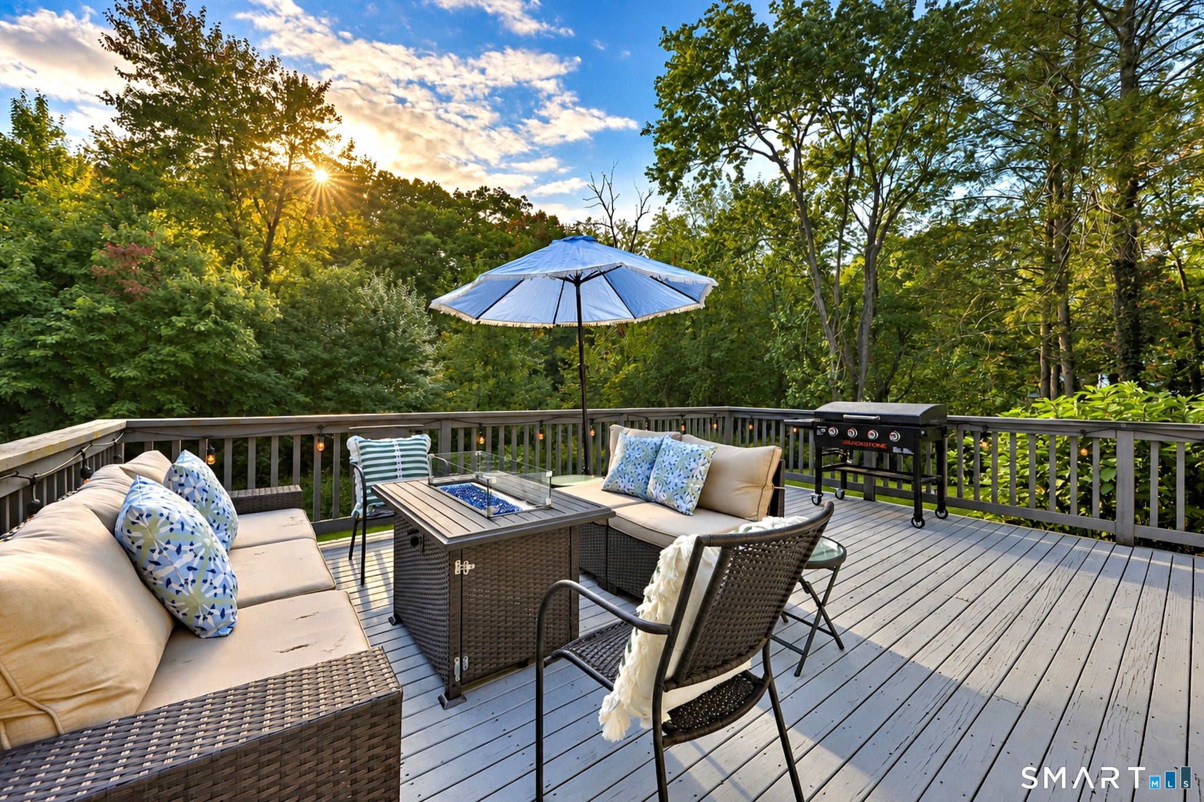
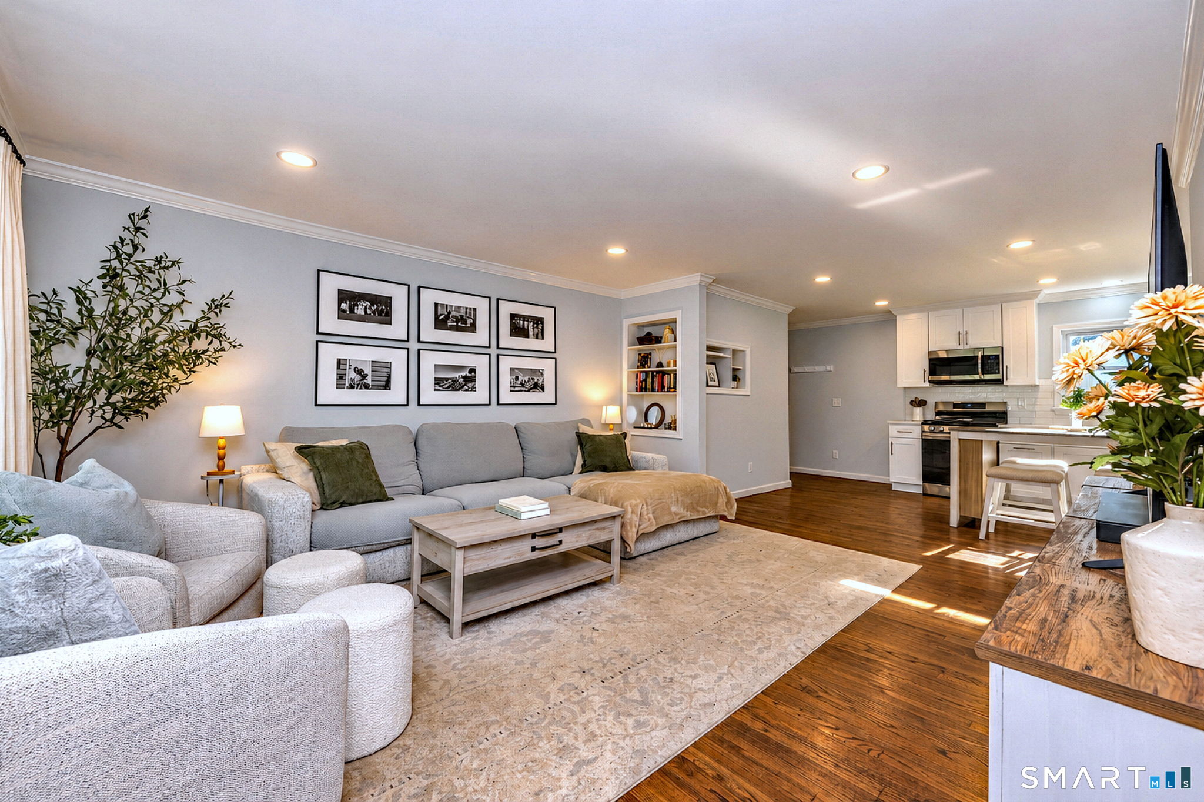
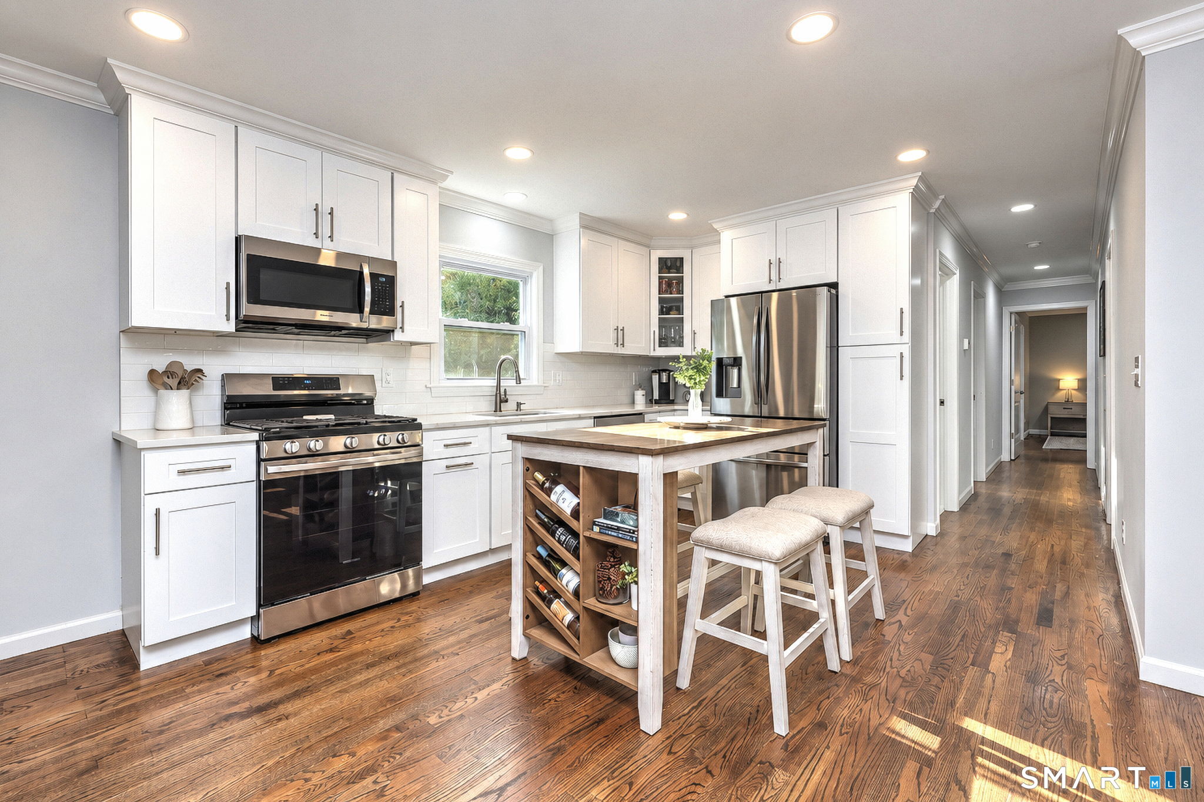
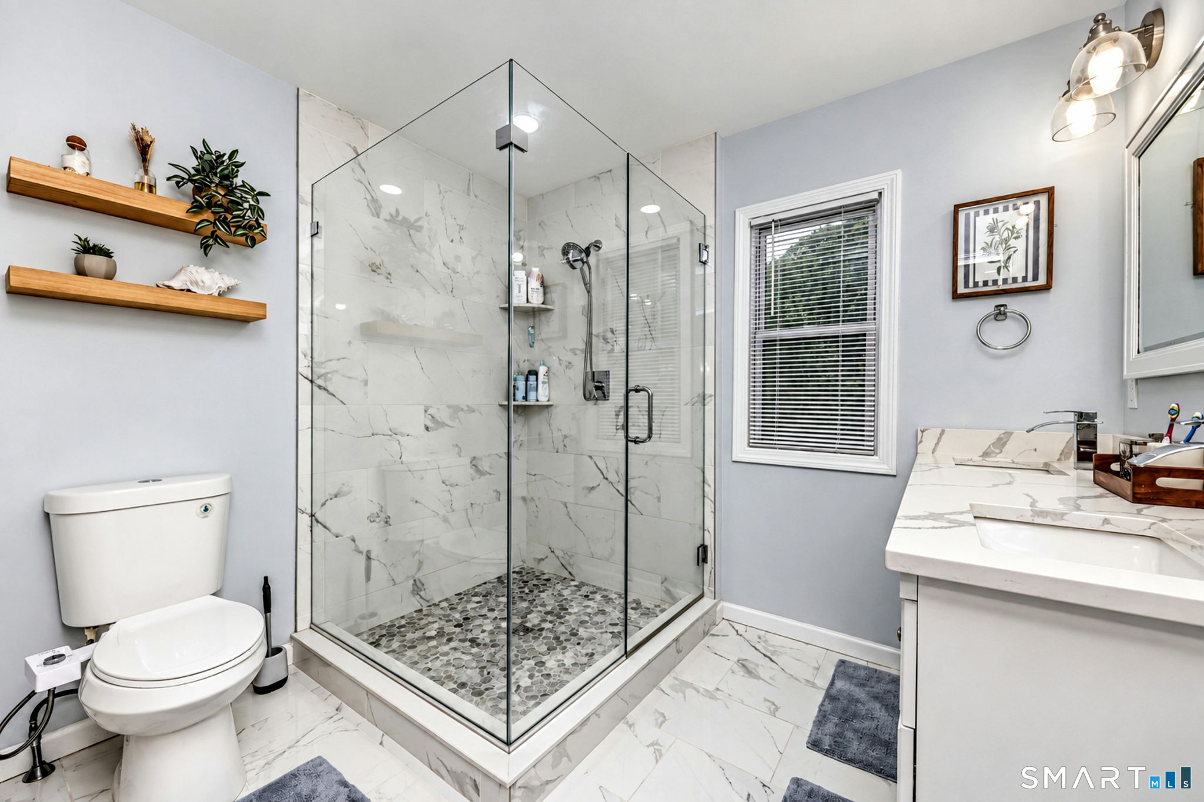
THE UPDATES ARE IMPRESSIVE - AND THE BIG-TICKET ITEMS ARE ALREADY DONE! Completely remodeled just three years ago, this home features a new roof, thermo-pane windows, furnace, tankless on-demand hot water heater, central air conditioning, 200-amp electrical service, updated plumbing throughout, and a septic system. Nothing was overlooked! Need more space? The oversized attached two-car garage and an impressive 1,328-square-foot basement with high ceilings offer endless possibilities for future living space, a home gym, recreation room, or whatever your lifestyle demands. Step outside onto the large deck and let the peaceful setting take over. Set on just under an acre, this property offers a private, nature-filled escape where you can unwind, entertain, and enjoy the feeling of getting away from it all - without sacrificing convenience. Ideally located near shopping, farms, breweries, wineries, and hiking trails, with easy access to Route 25, this home offers an excellent commuter location and access to Monroe's nationally recognized school system.
| 12 hours ago | Listing updated with changes from the MLS | |
| 3 weeks ago | Status changed to Active | |
| 4 weeks ago | Listing first seen on site |

The data relating to real estate for sale on this website appears in part through the SMARTMLS Internet Data Exchange program, a voluntary cooperative exchange of property listing data between licensed real estate brokerage firms, and is provided by SMARTMLS through a licensing agreement. Listing information is from various brokers who participate in the SMARTMLS IDX program and not all listings may be visible on the site. The property information being provided on or through the website is for the personal, non-commercial use of consumers and such information may not be used for any purpose other than to identify prospective properties consumers may be interested in purchasing. Some properties which appear for sale on the website may no longer be available because they are for instance, under contract, sold or are no longer being offered for sale. Property information displayed is deemed reliable but is not guaranteed. Copyright 2026 SmartMLS, Inc.
Last checked: 2026-10-20 10:27 AM UTC.