
24 Rossie StreetStonington, CT 06355
Due to the health concerns created by Coronavirus we are offering personal 1-1 online video walkthough tours where possible.
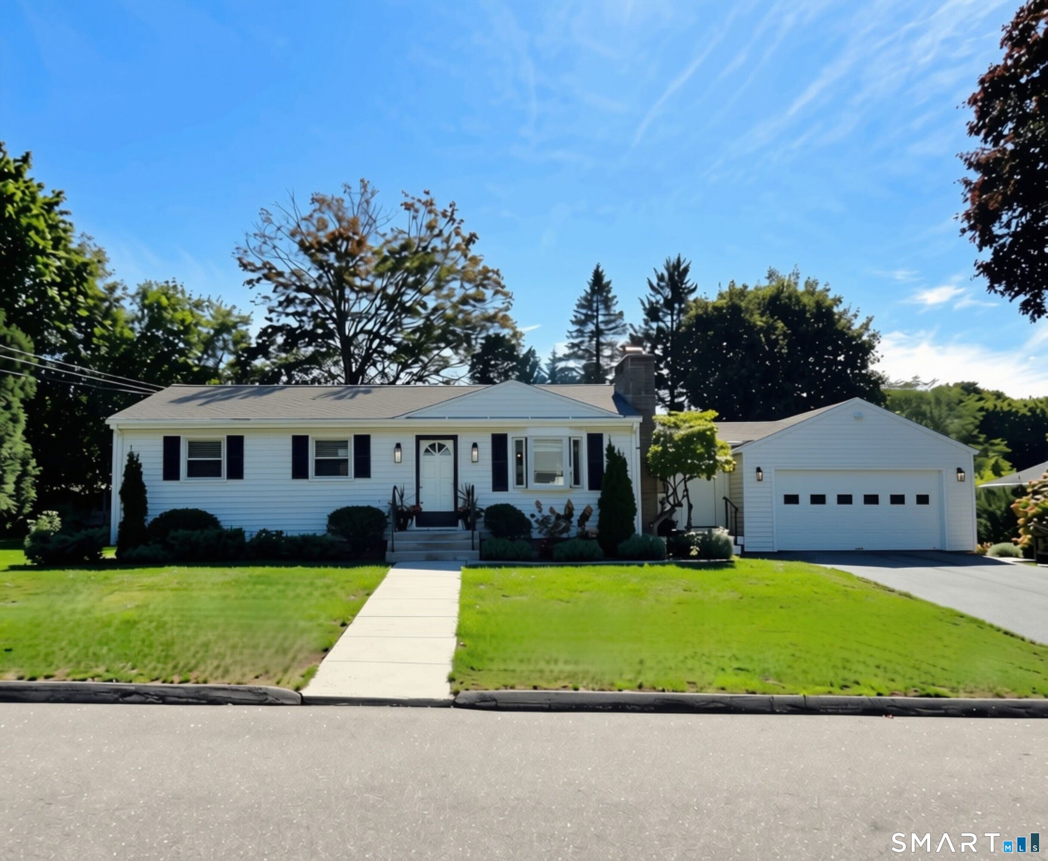
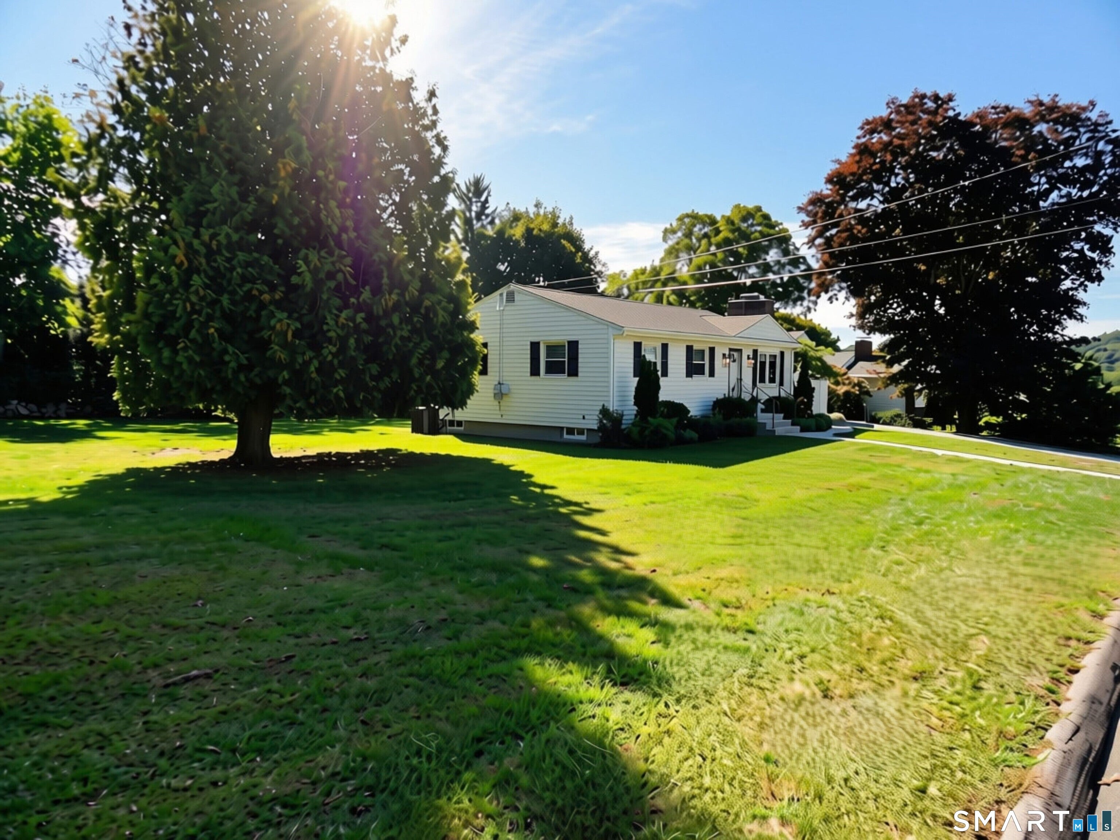
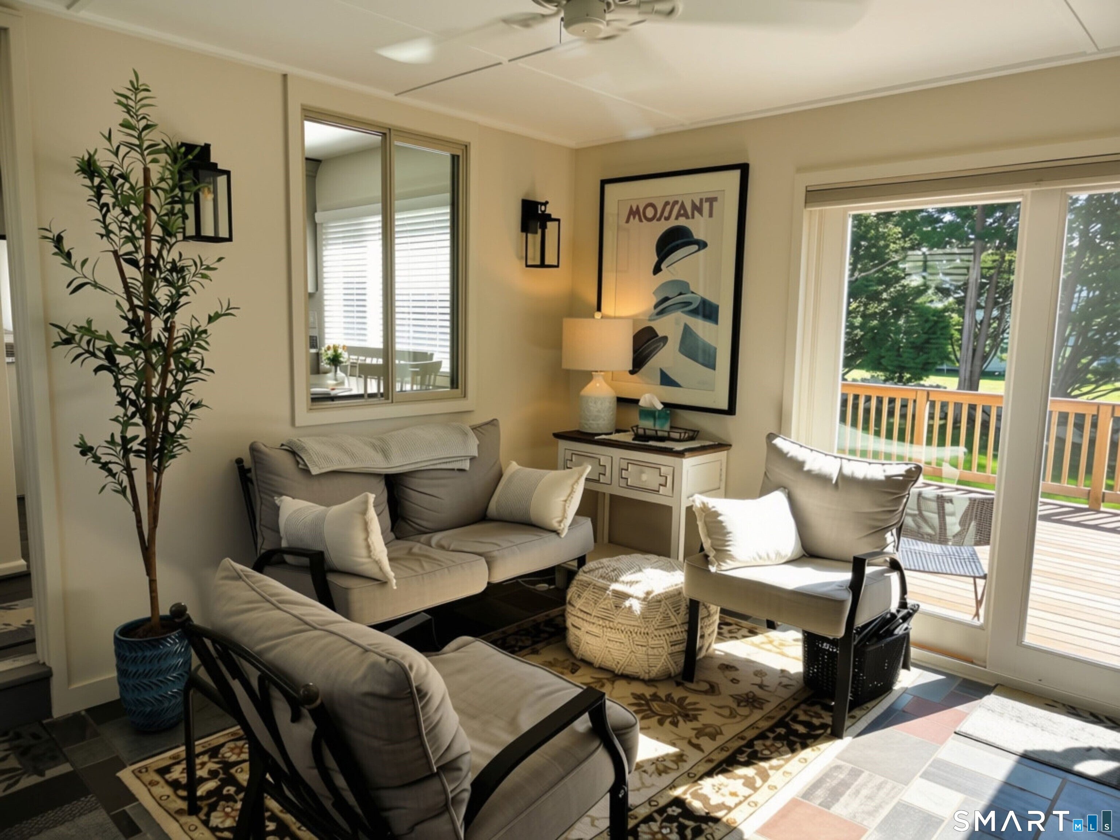
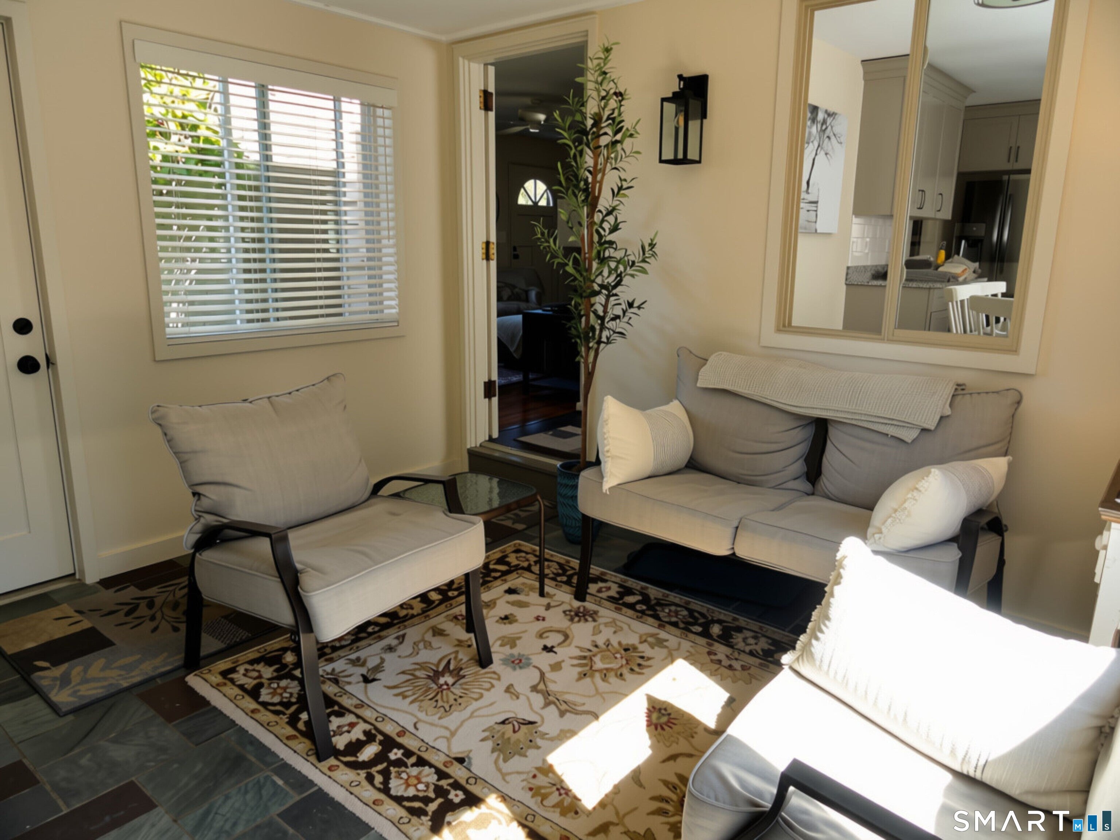
A rare Mystic offering where turnkey convenience meets timeless New England charm. This meticulously maintained 2-bedroom, 1.5-bath ranch is ideally positioned in the heart of Mystic and offers effortless single-level living, a 2-car garage, expansive Trex deck, granite countertops, and stainless-steel appliances. Recent enhancements include a new roof, electrical updates, and blown-in insulation, all completed in July 2025. Offered "as is" and fully furnished-including all furniture, appliances, and decor-this property presents an exceptional opportunity for a seamless move-in experience or sophisticated second-home retreat. Adding to its appeal, the sale will include an adjoining .13-acre parcel of land in addition to the existing .22-acre property, for approximately .35 acres of total land. Ideally situated within walking distance to downtown Mystic, near its renowned dining, shopping, waterfront, and coastal attractions, this distinctive property delivers location, quality, and effortless living in one exceptional package. Agent related to the seller.
| 2 days ago | Listing updated with changes from the MLS® | |
| 2 days ago | Status changed to Pending | |
| a week ago | Listing first seen on site |

The data relating to real estate for sale on this website appears in part through the SMARTMLS Internet Data Exchange program, a voluntary cooperative exchange of property listing data between licensed real estate brokerage firms, and is provided by SMARTMLS through a licensing agreement. Listing information is from various brokers who participate in the SMARTMLS IDX program and not all listings may be visible on the site. The property information being provided on or through the website is for the personal, non-commercial use of consumers and such information may not be used for any purpose other than to identify prospective properties consumers may be interested in purchasing. Some properties which appear for sale on the website may no longer be available because they are for instance, under contract, sold or are no longer being offered for sale. Property information displayed is deemed reliable but is not guaranteed. Copyright 2026 SmartMLS, Inc.
Last checked: 2026-10-02 06:23 AM UTC.