
359 Winchester RoadWinchester, CT 06098
Due to the health concerns created by Coronavirus we are offering personal 1-1 online video walkthough tours where possible.
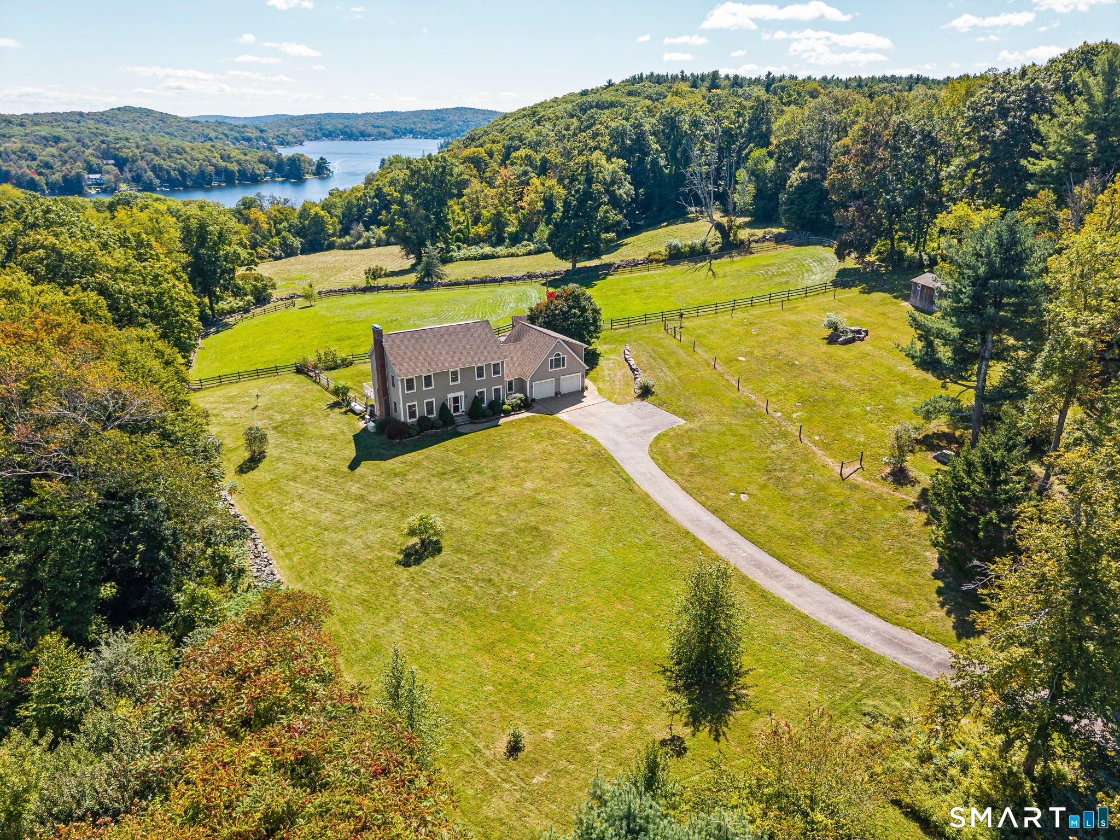
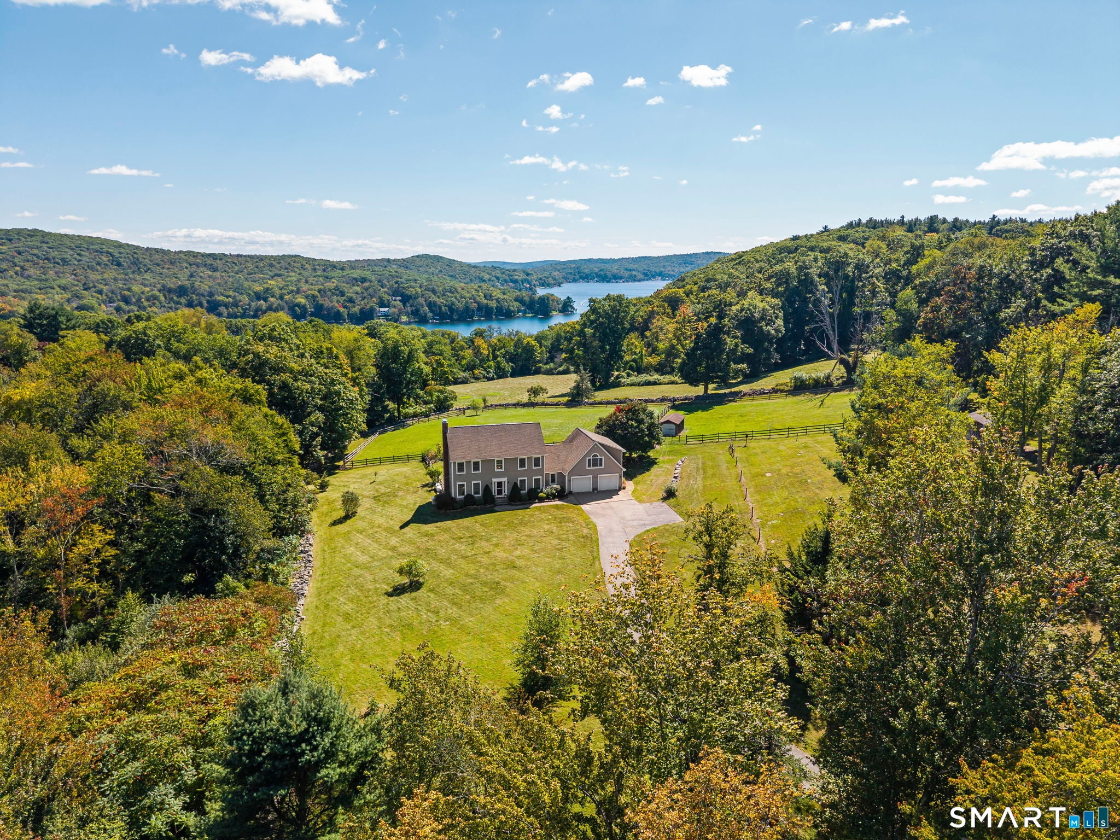
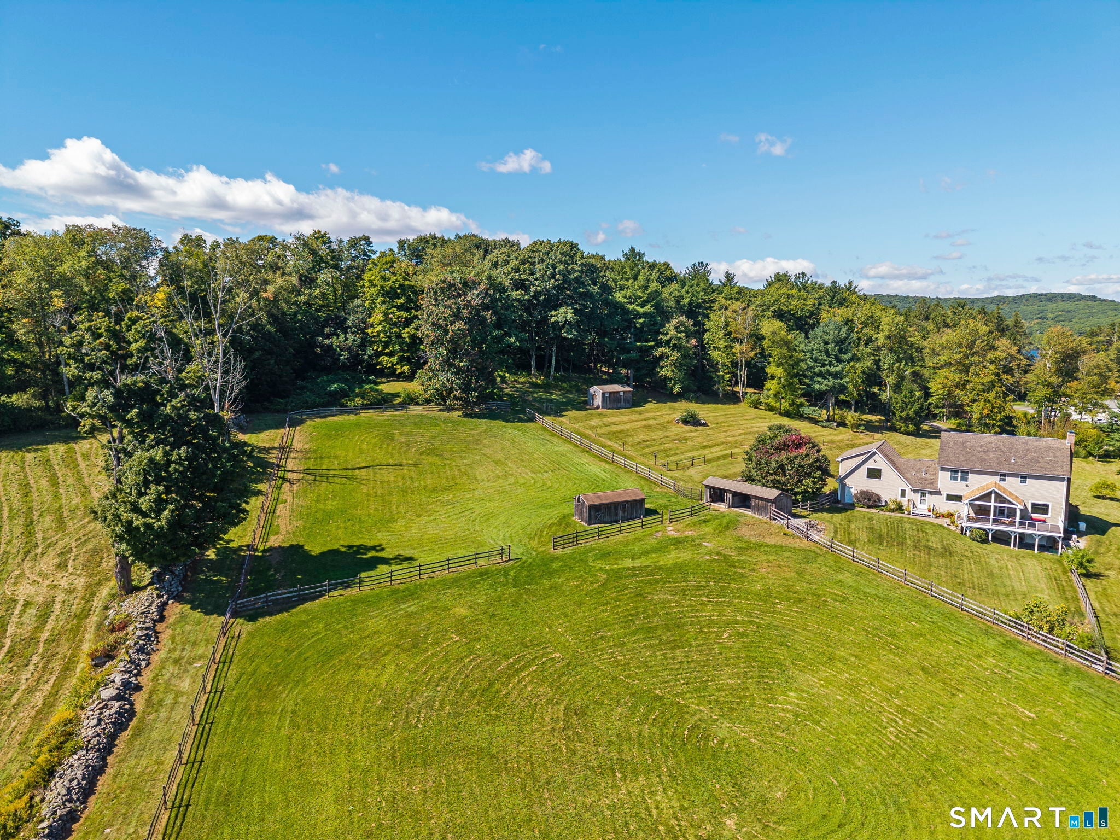
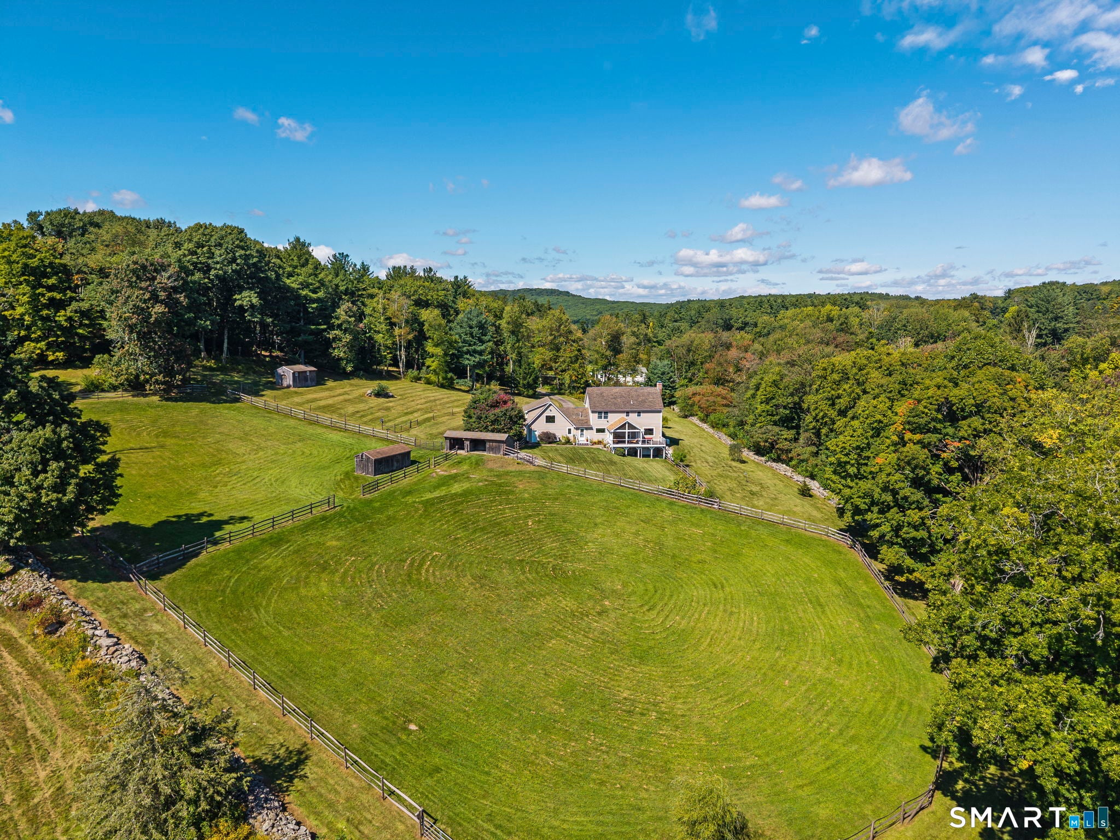
Breathtaking water views and master craftsmanship await in this pristine Colonial offering nearly 3,000 SF overlooking serene Highland Lake. This entertainer's dream home opens from an inviting two-story foyer into an airy, open layout where the living and dining rooms are joined by a floor-to-ceiling fieldstone fireplace. The spacious dining room easily accommodates large gatherings and flows seamlessly onto a delightful screened-in porch to enjoy the calm, serene setting with distant lake views. The gourmet kitchen is a master craftsman renovation featuring custom white birch cabinetry, rich soapstone countertops, stone subway tile backsplash, a farmhouse sink with a view, and a Sub-Zero refrigerator. Dedicated home office off front foyer, mudroom, laundry room, and half bath complete the main level. Upstairs features an en-suite primary bedroom, two additional nice-sized bedrooms, and a full guest bath. Accessed via a private second staircase off the kitchen, the expansive 27' x 21' "Skybox" family room (finished over the garage in 2017) boasts its own heating/cooling system, surround sound, and live music performance hook-ups. Property is flanked by a magnificent stone wall, emerald green meadows including a two-stall run-in shed with tack room. Hardwood floors main level, bamboo engineered floors upper level, oversized 2 car garage, walk-out basement. New well pump 2020, new whole house generator 2023. EZ commute to NYC & Boston from this ideal retreat. Rare opportunity.
| yesterday | Listing updated with changes from the MLS® | |
| yesterday | Status changed to Active Under Contract | |
| a week ago | Listing first seen on site |

The data relating to real estate for sale on this website appears in part through the SMARTMLS Internet Data Exchange program, a voluntary cooperative exchange of property listing data between licensed real estate brokerage firms, and is provided by SMARTMLS through a licensing agreement. Listing information is from various brokers who participate in the SMARTMLS IDX program and not all listings may be visible on the site. The property information being provided on or through the website is for the personal, non-commercial use of consumers and such information may not be used for any purpose other than to identify prospective properties consumers may be interested in purchasing. Some properties which appear for sale on the website may no longer be available because they are for instance, under contract, sold or are no longer being offered for sale. Property information displayed is deemed reliable but is not guaranteed. Copyright 2026 SmartMLS, Inc.
Last checked: 2026-10-02 05:33 AM UTC.
Did you know? You can invite friends and family to your search. They can join your search, rate and discuss listings with you.