
57 Walnut StreetEssex, CT 06442
Due to the health concerns created by Coronavirus we are offering personal 1-1 online video walkthough tours where possible.
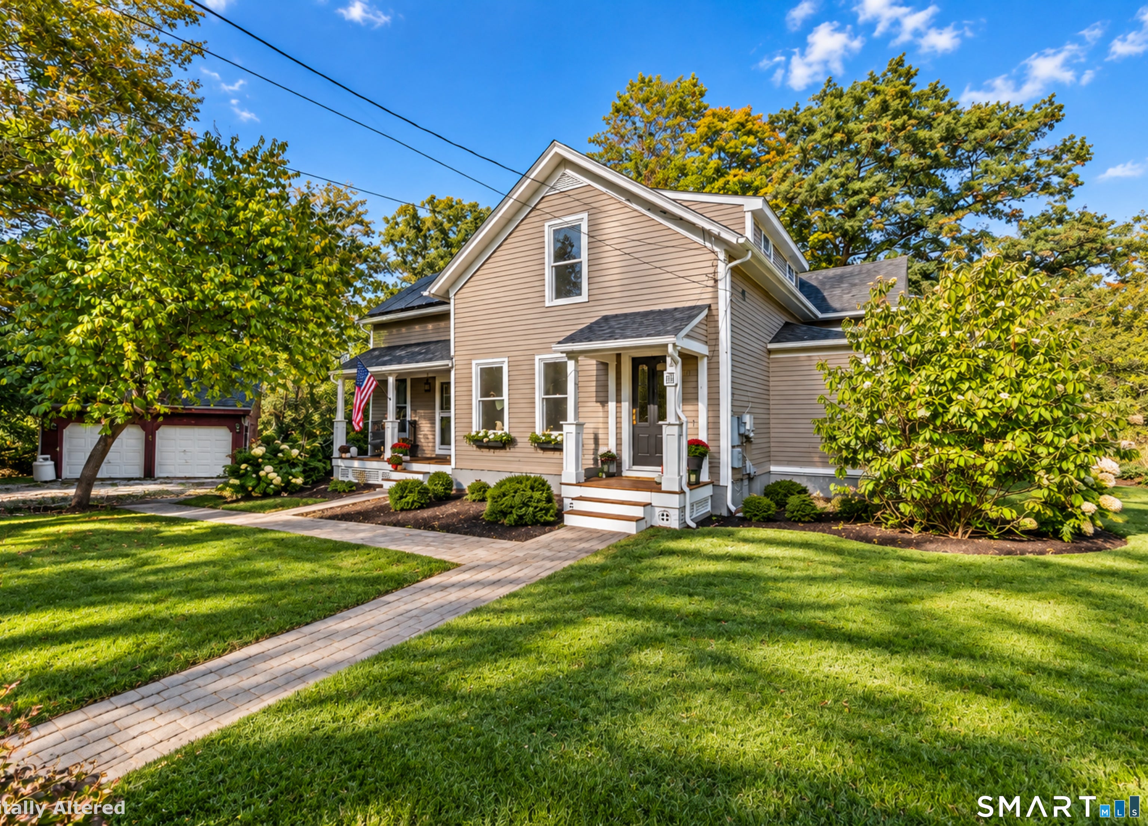
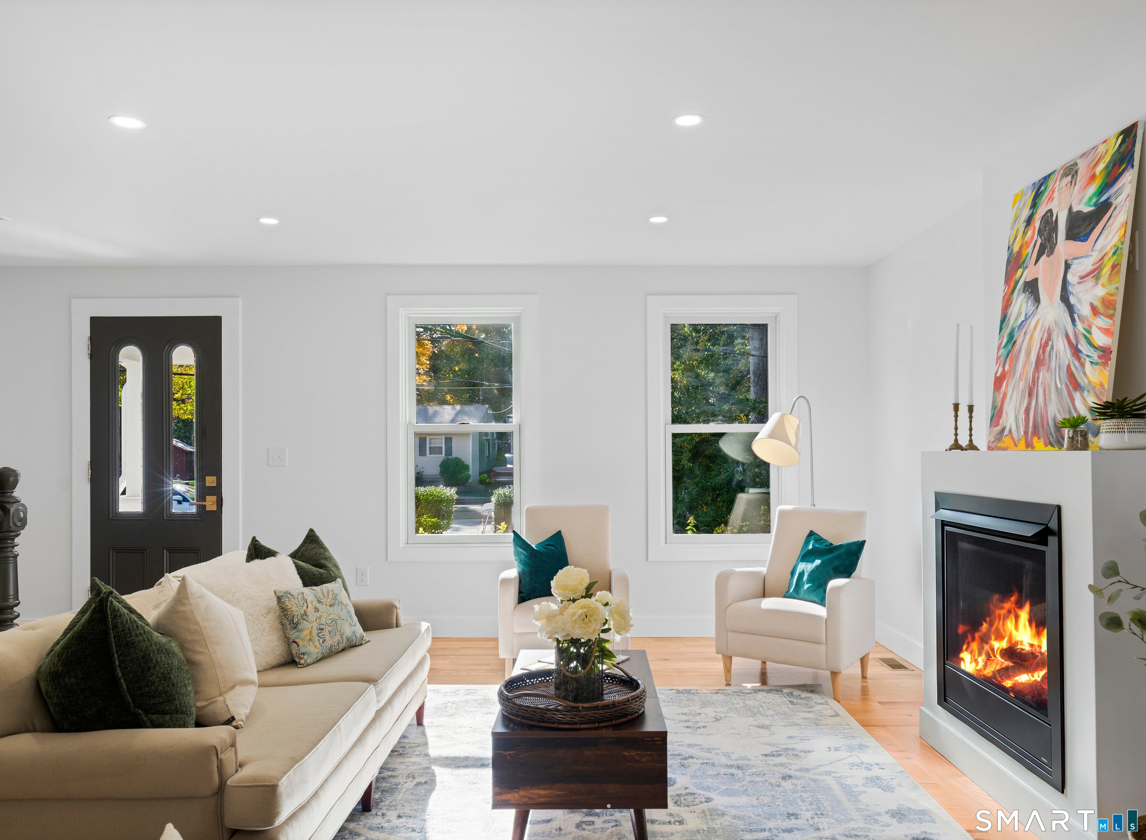
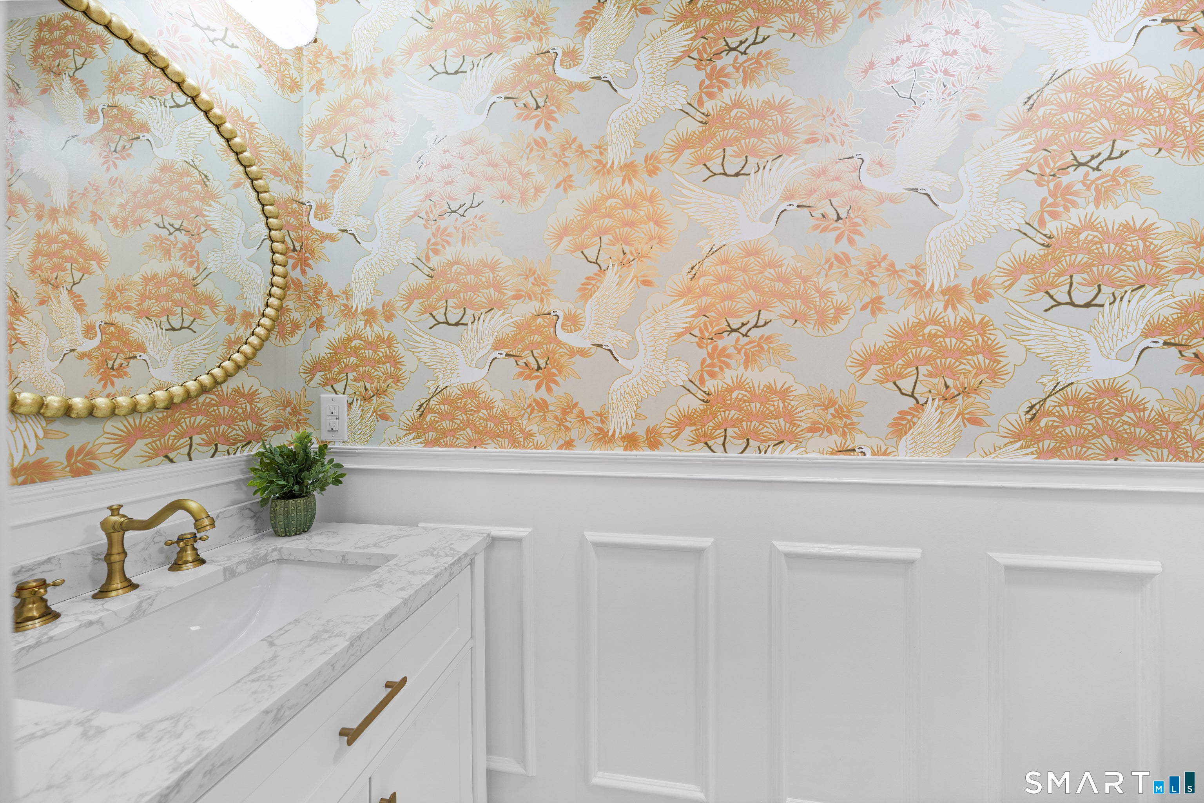
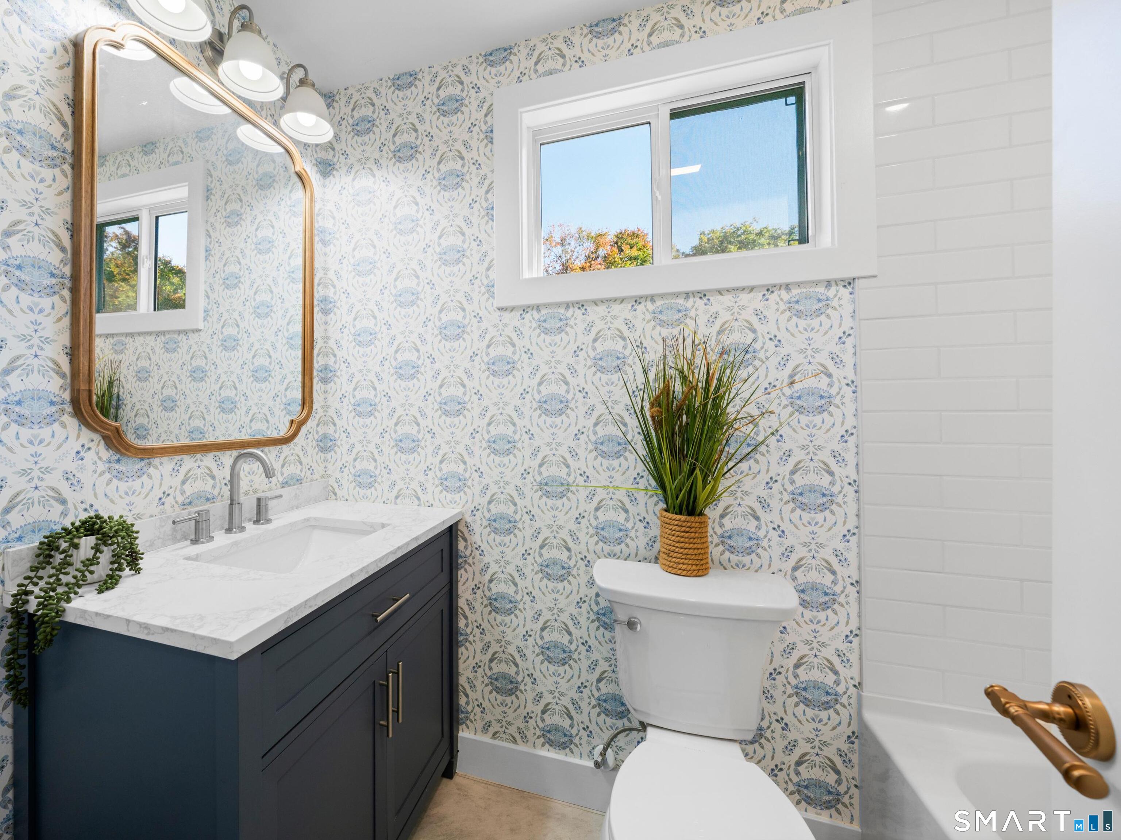
Historic charm meets refined modern luxury in the heart of Ivoryton, Essex. Originally built in the early 1900s, this beautifully reimagined farmhouse blends timeless New England character with the comforts of new construction. Preserved architectural details, including the original front door and staircase complement a sweeping open floor plan featuring natural 5-inch white oak hardwood flooring. Designed for entertaining, the stunning kitchen showcases a 10-foot island, quartz countertops, custom cabinetry, designer tilework, a statement range hood, and a spacious walk-in pantry with butcher block countertops. A versatile first-floor primary suite offers flexibility for single-level living, guests, or multigenerational needs. Second floor primary and laundry. Thoughtfully curated bathrooms feature sophisticated finishes and elegant wallpaper inspired by the Connecticut shoreline. Outside, mature gardens and established landscaping create a picturesque setting with room for your own vision. Experience the perfect balance of historic character, modern craftsmanship, and elevated living in one of Essex's most charming villages. From the cultural charm of Ivoryton to the coastal elegance of Essex Village, this exceptional home offers the lifestyle where history, natural beauty, and modern sophistication meet. This home has been well loved and is ready for it's next visionary. Flexible first floor primary suite offers options for the ideal layout for a home office, formal dining space, or other living area. The laundry room is located on the 2nd floor. We currently are in a multiple offer situation. Highest and best offers are due by end of day, Wednesday 10/21/26. Thank you!
| 5 days ago | Listing updated with changes from the MLS | |
| 2 weeks ago | Status changed to Pending | |
| 4 weeks ago | Listing first seen on site |

The data relating to real estate for sale on this website appears in part through the SMARTMLS Internet Data Exchange program, a voluntary cooperative exchange of property listing data between licensed real estate brokerage firms, and is provided by SMARTMLS through a licensing agreement. Listing information is from various brokers who participate in the SMARTMLS IDX program and not all listings may be visible on the site. The property information being provided on or through the website is for the personal, non-commercial use of consumers and such information may not be used for any purpose other than to identify prospective properties consumers may be interested in purchasing. Some properties which appear for sale on the website may no longer be available because they are for instance, under contract, sold or are no longer being offered for sale. Property information displayed is deemed reliable but is not guaranteed. Copyright 2026 SmartMLS, Inc.
Last checked: 2026-11-08 04:38 AM UTC.
Did you know? You can invite friends and family to your search. They can join your search, rate and discuss listings with you.