
Woodsedge10 Woodsedge Drive 4BNewington, CT 06111
Due to the health concerns created by Coronavirus we are offering personal 1-1 online video walkthough tours where possible.

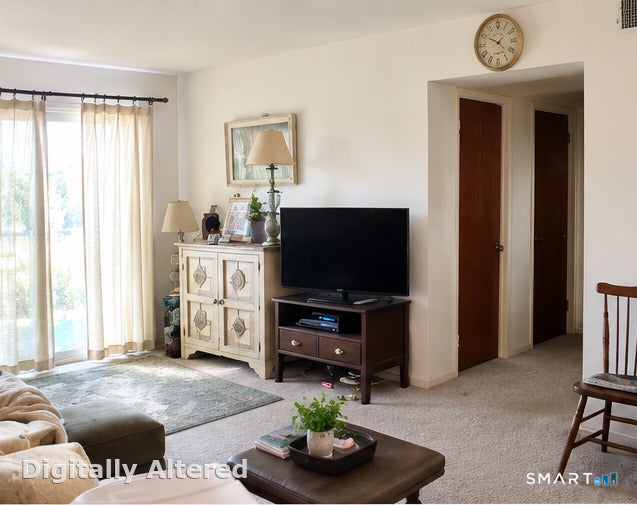
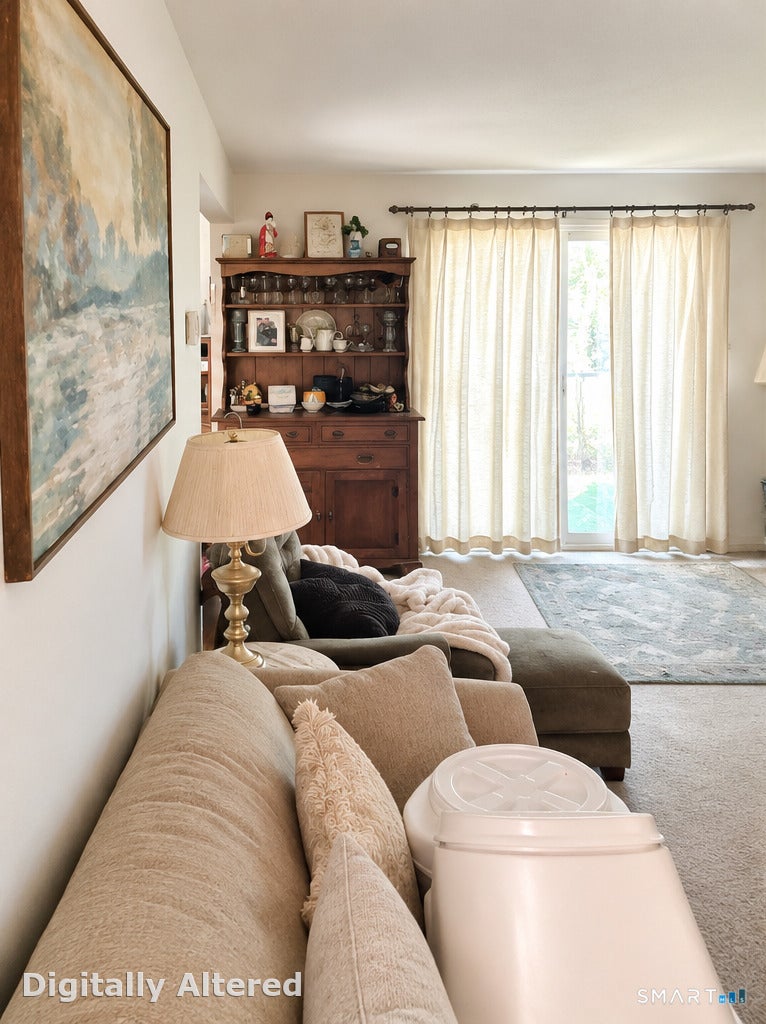
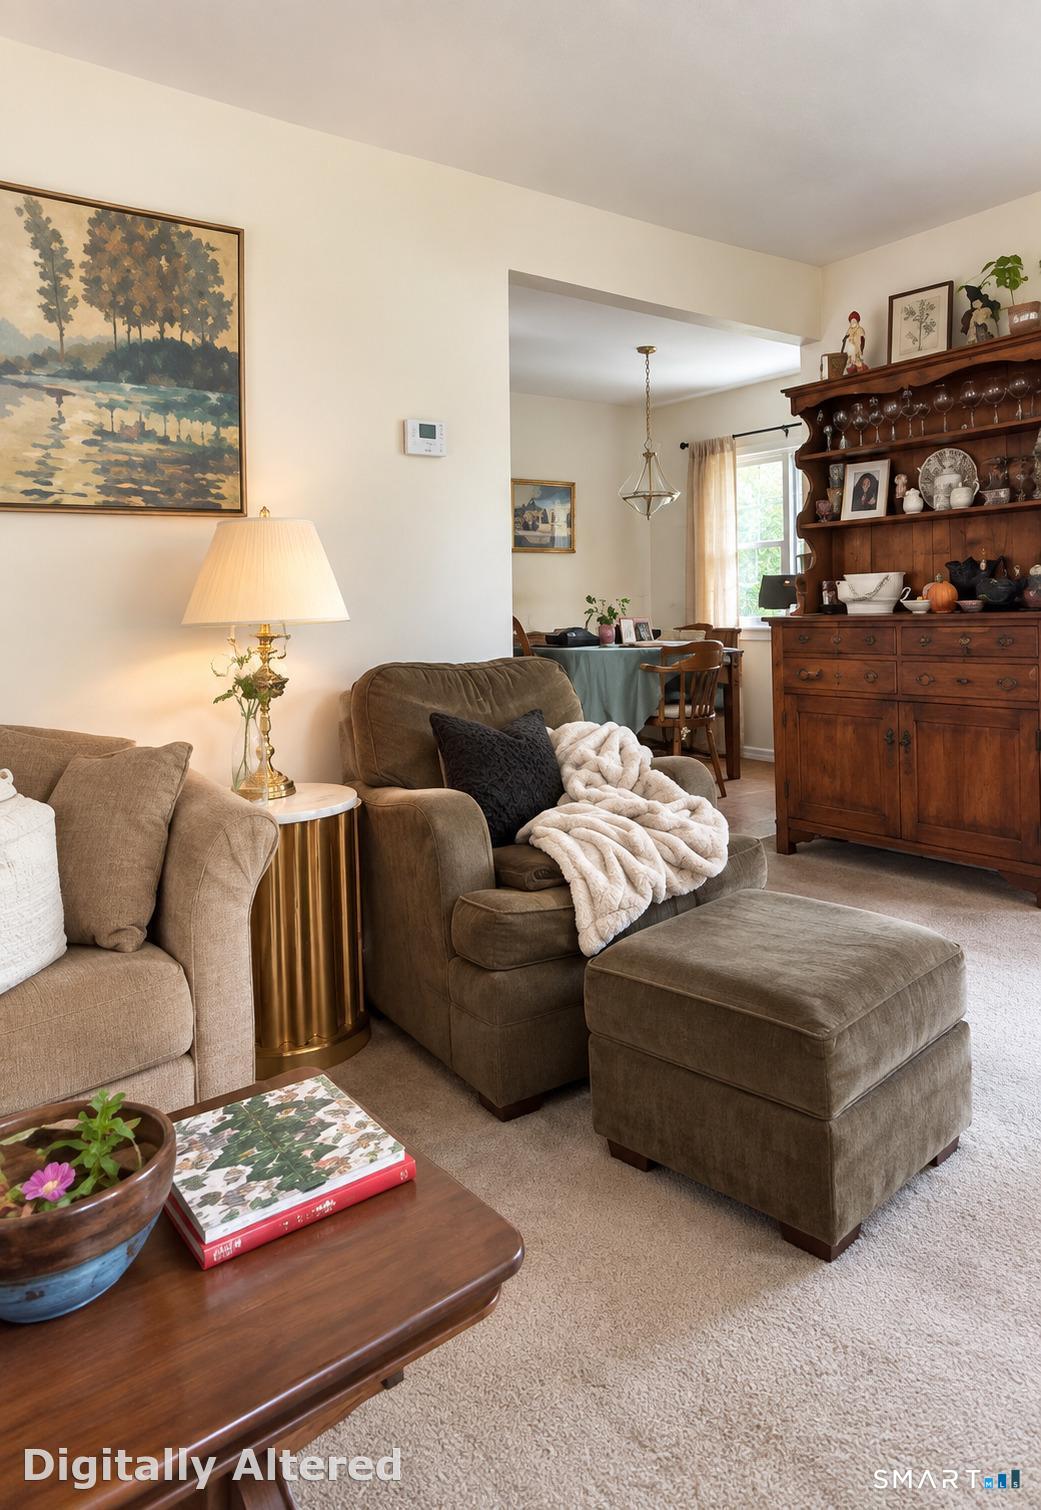
~~ $174,900 ~~ is a steal for a 957 SQFT two bedroom condo in Woodsedge Complex in Newington. The condo is on the main level with vinyl plank flooring in the kitchen and bathroom, a private porch, central air, and a large walk-in closet off of the main bedroom. The complex has so much to offer, with shaded park-like grounds, a clubhouse, pool, basketball and tennis courts. In the shared basement there is coin operated laundry and a locked storage area for each condo. Make this condo your own at a bargain price! ***This is an probate sale, subject to probate court approval. Seller has no knowledge of the property and all information in the listing is approximate. Buyer to do due-diligence. Being sold in AS-IS/WHERE-IS including personal property *** PROPERTY IS CURRENTLY BEING SOLD SIGHT - UNSEEN!! NO SHOWINGS!
| 2 weeks ago | Listing updated with changes from the MLS | |
| a month ago | Listing first seen on site |

The data relating to real estate for sale on this website appears in part through the SMARTMLS Internet Data Exchange program, a voluntary cooperative exchange of property listing data between licensed real estate brokerage firms, and is provided by SMARTMLS through a licensing agreement. Listing information is from various brokers who participate in the SMARTMLS IDX program and not all listings may be visible on the site. The property information being provided on or through the website is for the personal, non-commercial use of consumers and such information may not be used for any purpose other than to identify prospective properties consumers may be interested in purchasing. Some properties which appear for sale on the website may no longer be available because they are for instance, under contract, sold or are no longer being offered for sale. Property information displayed is deemed reliable but is not guaranteed. Copyright 2026 SmartMLS, Inc.
Last checked: 2026-11-08 04:48 AM UTC.