
590 Sturges HighwayFairfield, CT 06824
Due to the health concerns created by Coronavirus we are offering personal 1-1 online video walkthough tours where possible.
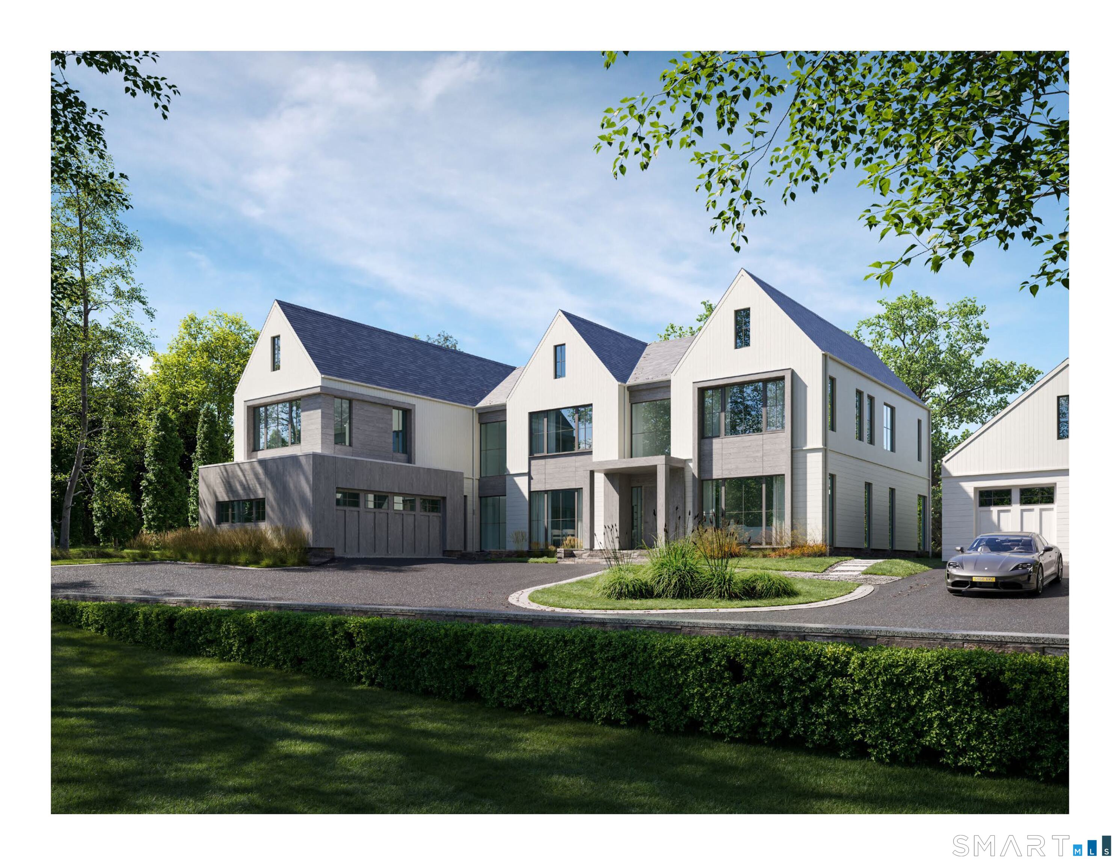
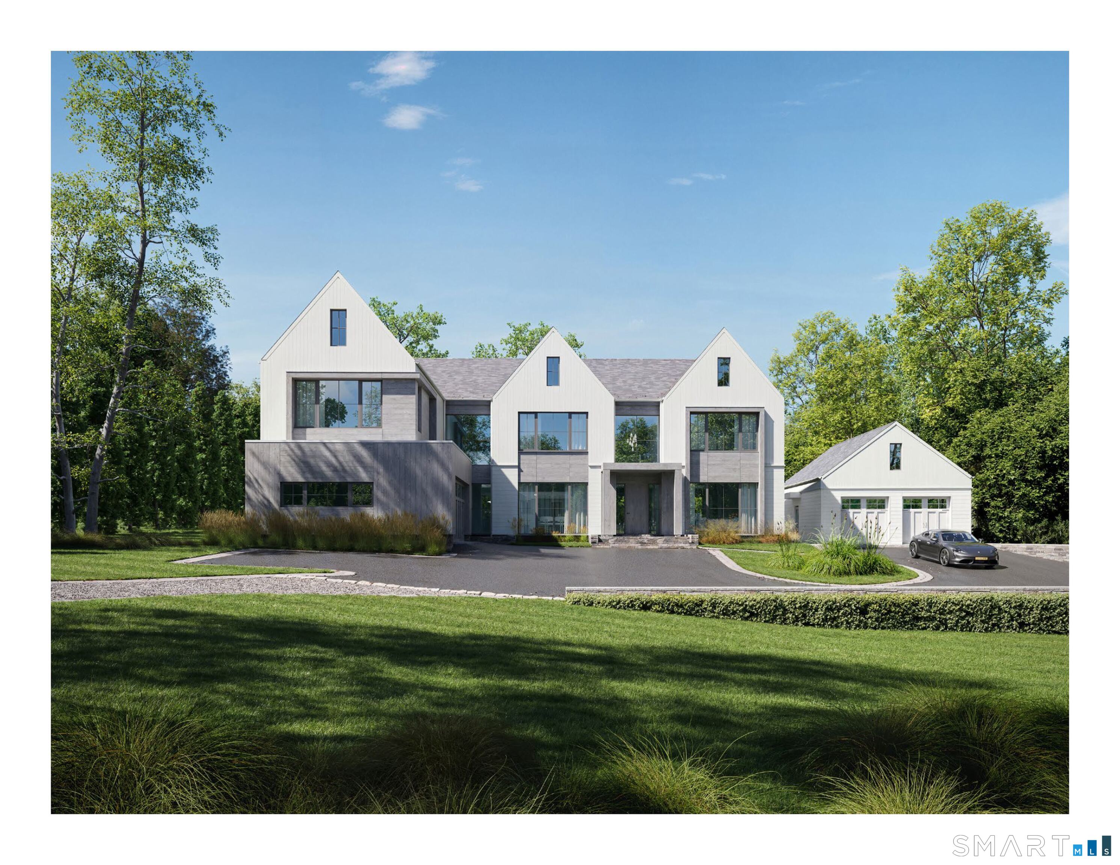
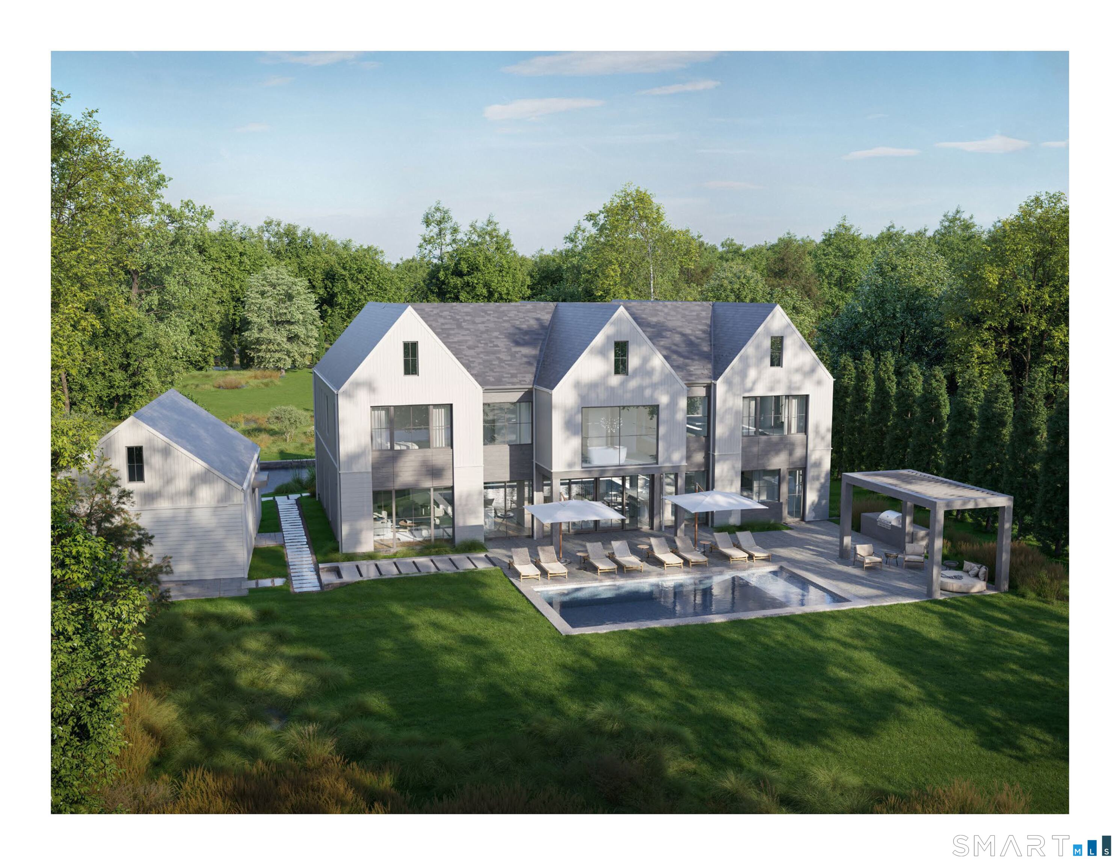
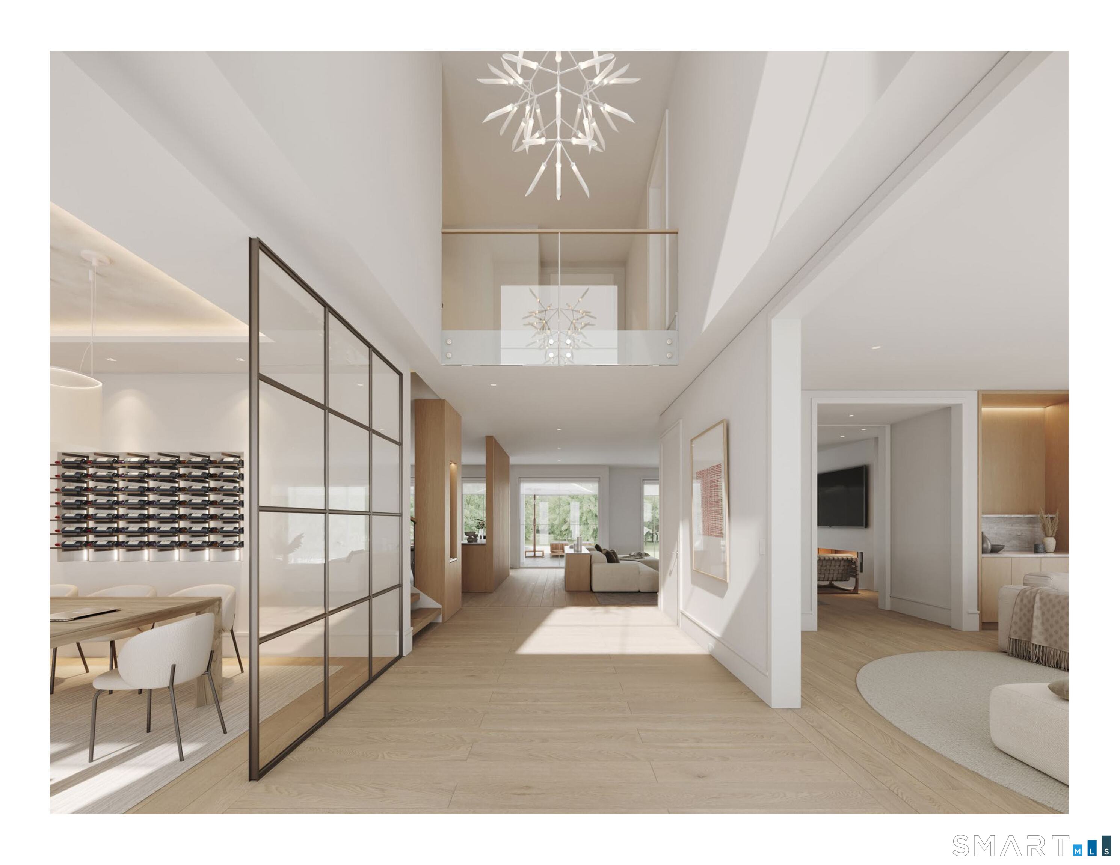
For those who believe luxury should never feel predictable. This remarkable Southport estate is a masterful reinvention of new construction...where timeless architecture meets modern artistry, extraordinary craftsmanship, and effortless living. Every element feels intentional, from dramatic windows and beautifully scaled rooms to custom millwork, sophisticated lighting, advanced technology, and finishes chosen for beauty rather than trend. Walls of glass dissolve the boundary between indoors and out, revealing a private, beautifully landscaped setting with a breathtaking pool and cabana...a sanctuary that feels worlds away, yet is moments from everything. 8800 Sqft of unsurpassed quality offering an exceptional floor plan that must be experienced to be appreciated. Chef's will appreciate the exceptional Kitchen, the primary suite is an indulgent retreat, while exceptional entertaining spaces make the home equally suited to intimate evenings and unforgettable gatherings. A completely separate, perfectly renovated guest house with its own address, utilities & garage offers a rare luxury in itself...privacy & possibilities for guests, extended family, office, caretaker or rental income. And the location may be the ultimate luxury: the beauty and charm of Southport, award-winning Fairfield schools, beaches and amenities, and coveted Westport resident privileges including Compo Beach and Longshore. One extraordinary property. Two exceptional lifestyles. In a word...Perfection. 8,800 square feet on 3 levels, plus a walk-up attic that can be finished for additional living space. 18' X 32' gunite pool with cabana with an expansive patio, all included. There is an attached 2 car garage as well as an additional 2 car garage with a loft space that can also be finished. Set within an exceptionally private and coveted setting on 1.70 acres, this extraordinary new-construction residence offers a fresh interpretation of classic American architecture-where timeless design, exceptional craftsmanship, and modern luxury come together seamlessly. The Guest House offers a separate address so while perfect for in-laws or family, it is a legal rental.
| 2 weeks ago | Listing updated with changes from the MLS | |
| a month ago | Listing first seen on site |

The data relating to real estate for sale on this website appears in part through the SMARTMLS Internet Data Exchange program, a voluntary cooperative exchange of property listing data between licensed real estate brokerage firms, and is provided by SMARTMLS through a licensing agreement. Listing information is from various brokers who participate in the SMARTMLS IDX program and not all listings may be visible on the site. The property information being provided on or through the website is for the personal, non-commercial use of consumers and such information may not be used for any purpose other than to identify prospective properties consumers may be interested in purchasing. Some properties which appear for sale on the website may no longer be available because they are for instance, under contract, sold or are no longer being offered for sale. Property information displayed is deemed reliable but is not guaranteed. Copyright 2026 SmartMLS, Inc.
Last checked: 2026-11-08 04:18 AM UTC.