
427 Long Mountain RoadNew Milford, CT 06776
Due to the health concerns created by Coronavirus we are offering personal 1-1 online video walkthough tours where possible.
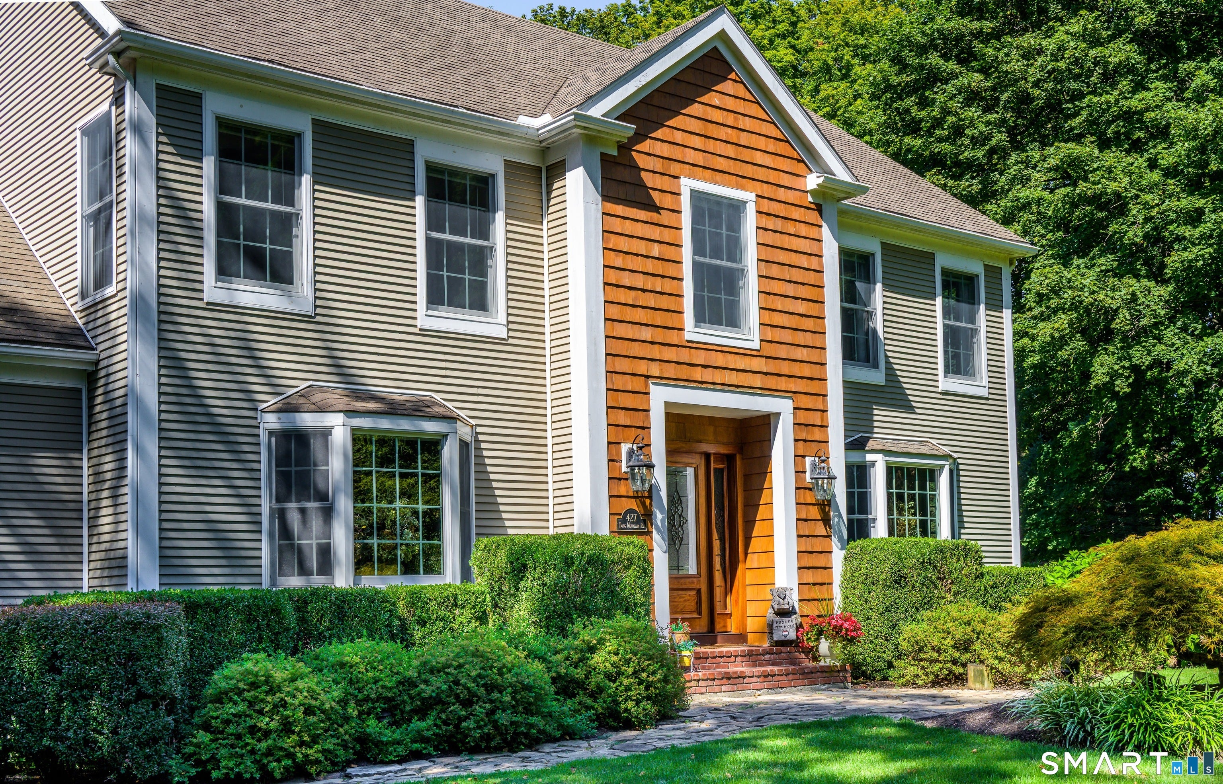
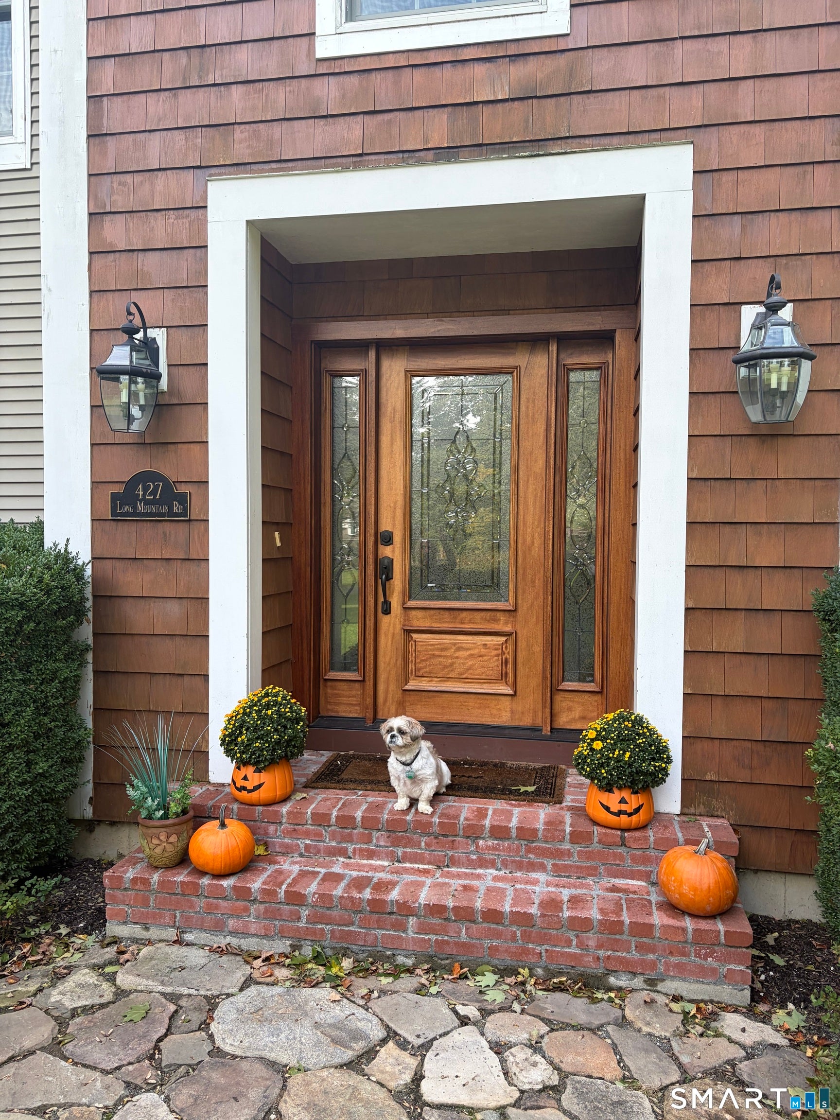
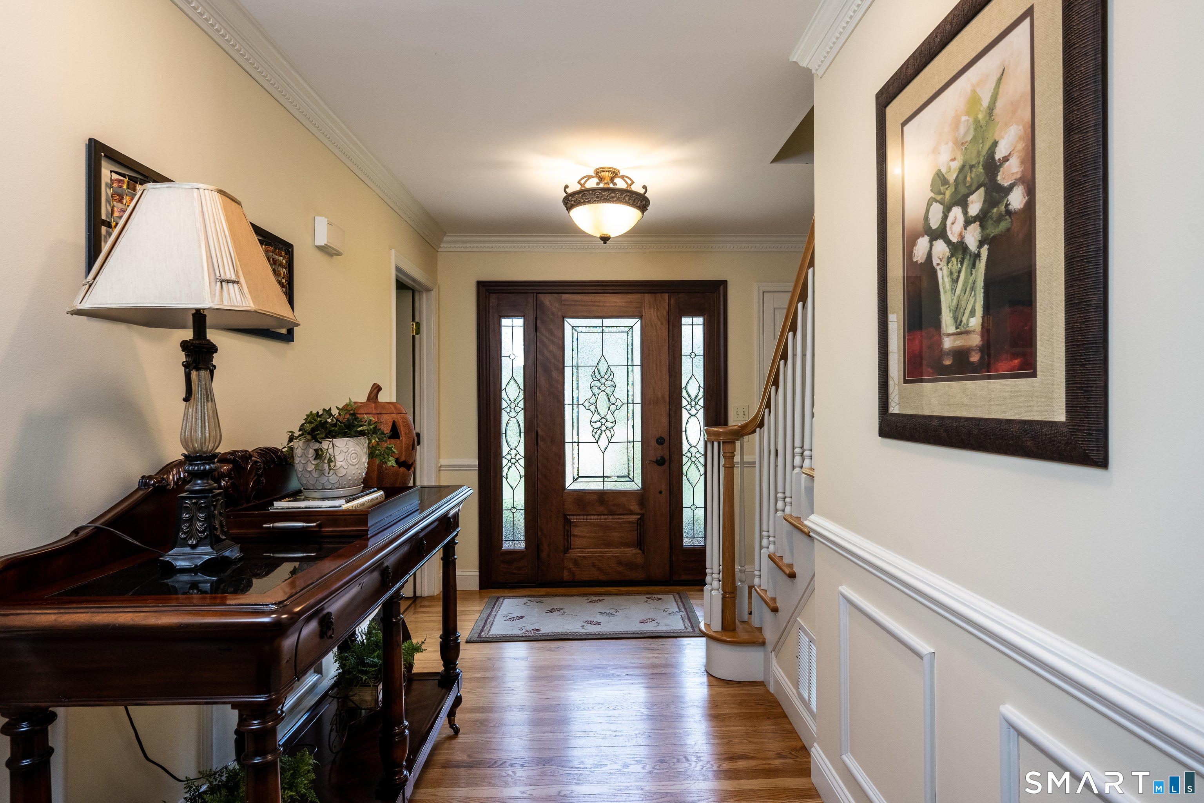
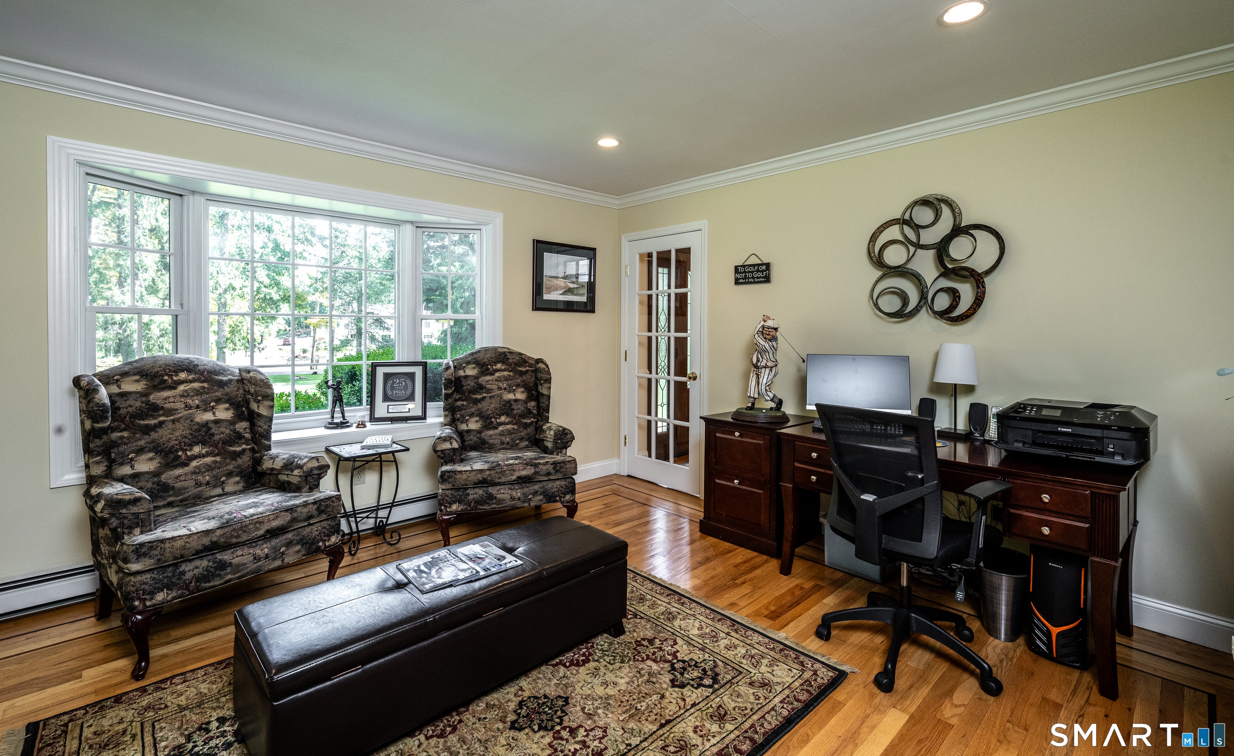
Set in the scenic Merryall countryside, this beautifully expanded Colonial offers a balance of generous gathering spaces, private retreats, and landscaped grounds, with the flexibility to accommodate changing needs. At the heart of the home, a custom kitchen showcases rich cherry cabinetry, a distinctive coffered ceiling, granite countertops, a large center island, and an adjoining dining area. A butler's pantry adds convenience and storage, while wide openings create a natural flow between the kitchen and surrounding living spaces.The main level offers an appealing collection of rooms, including a formal dining room, inviting den with pellet stove and custom built-ins, dedicated office, and a bright four-season sunroom overlooking the landscaped grounds. The versatile floor plan also offers the potential to create a first-floor bedroom, adding yet another dimension to the home's adaptability. Crown molding, hardwood flooring, and distinctive architectural details bring warmth and character throughout. Upstairs, four bedrooms include two spacious en-suite retreats. The primary suite features a beautifully appointed bath with radiant heated floors, soaking tub, oversized shower, and towel warmer, along with an expansive dressing room and private laundry area. The second suite offers its own sitting room, full bath, and walk-in closet. The finished lower level provides additional flexibility with a separate entrance, full bathroom, generous living areas, and a room with existing plumbing and cabinetry. Well suited to a range of uses, this additional space offers possibilities for multigenerational living, extended stays, work, or recreation. Outdoors, professionally designed landscaping, perennial gardens, and carefully placed lighting create an inviting setting across the 1.38 level acres. A Trex deck, patio, fire-pit area, and garden shed offer additional opportunities to enjoy the property throughout the seasons. A two-car attached garage and newer detached garage provide ample parking and workshop possibilities. Originally built in 1995 and significantly expanded in 2006, the home has benefited from numerous subsequent improvements, including updated mechanical systems, a generator, water filtration system, and well pump. Conveniently located near Kent, historic New Milford Green, Sherman, and the surrounding Litchfield Hills, with access to Metro-North rail service at Wingdale, this home offers the space and versatility to enjoy the beauty of Northwest Connecticut.
| 3 hours ago | Listing updated with changes from the MLS | |
| a month ago | Status changed to Active | |
| a month ago | Listing first seen on site |

The data relating to real estate for sale on this website appears in part through the SMARTMLS Internet Data Exchange program, a voluntary cooperative exchange of property listing data between licensed real estate brokerage firms, and is provided by SMARTMLS through a licensing agreement. Listing information is from various brokers who participate in the SMARTMLS IDX program and not all listings may be visible on the site. The property information being provided on or through the website is for the personal, non-commercial use of consumers and such information may not be used for any purpose other than to identify prospective properties consumers may be interested in purchasing. Some properties which appear for sale on the website may no longer be available because they are for instance, under contract, sold or are no longer being offered for sale. Property information displayed is deemed reliable but is not guaranteed. Copyright 2026 SmartMLS, Inc.
Last checked: 2026-11-08 04:58 AM UTC.