
3 Quarterhorse DriveEllington, CT 06029
Due to the health concerns created by Coronavirus we are offering personal 1-1 online video walkthough tours where possible.
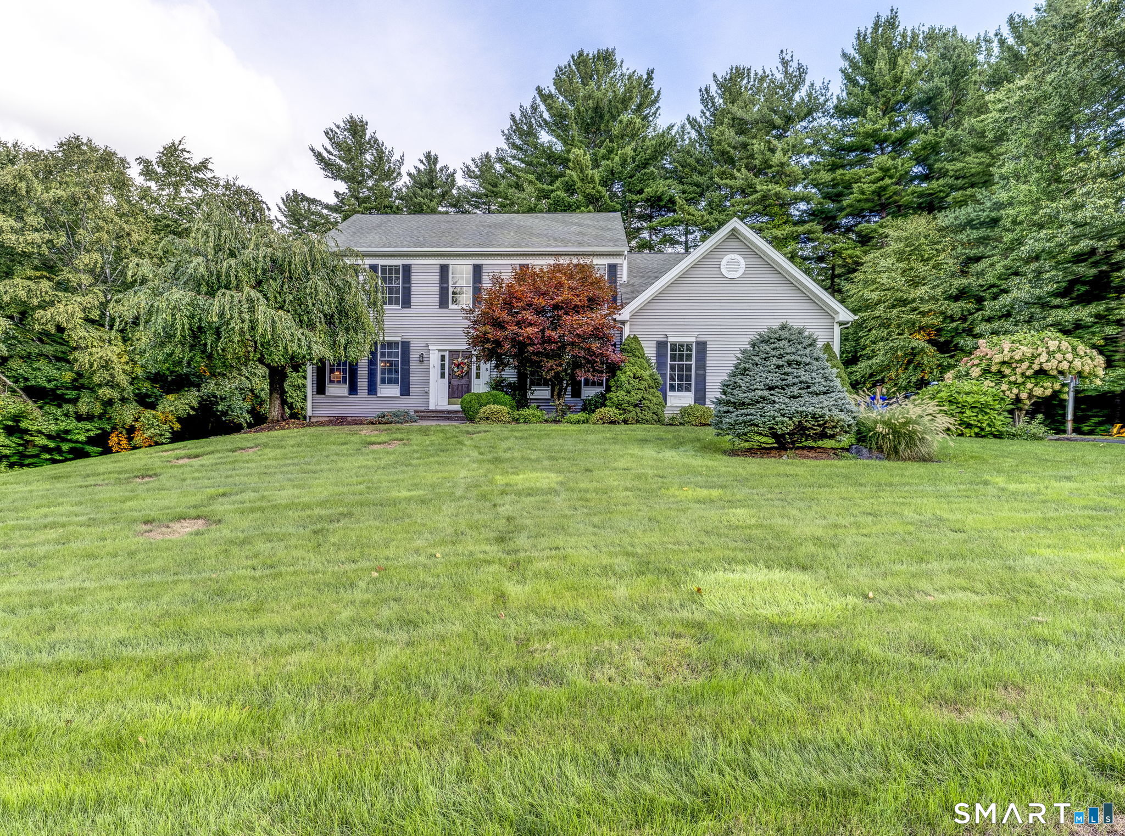
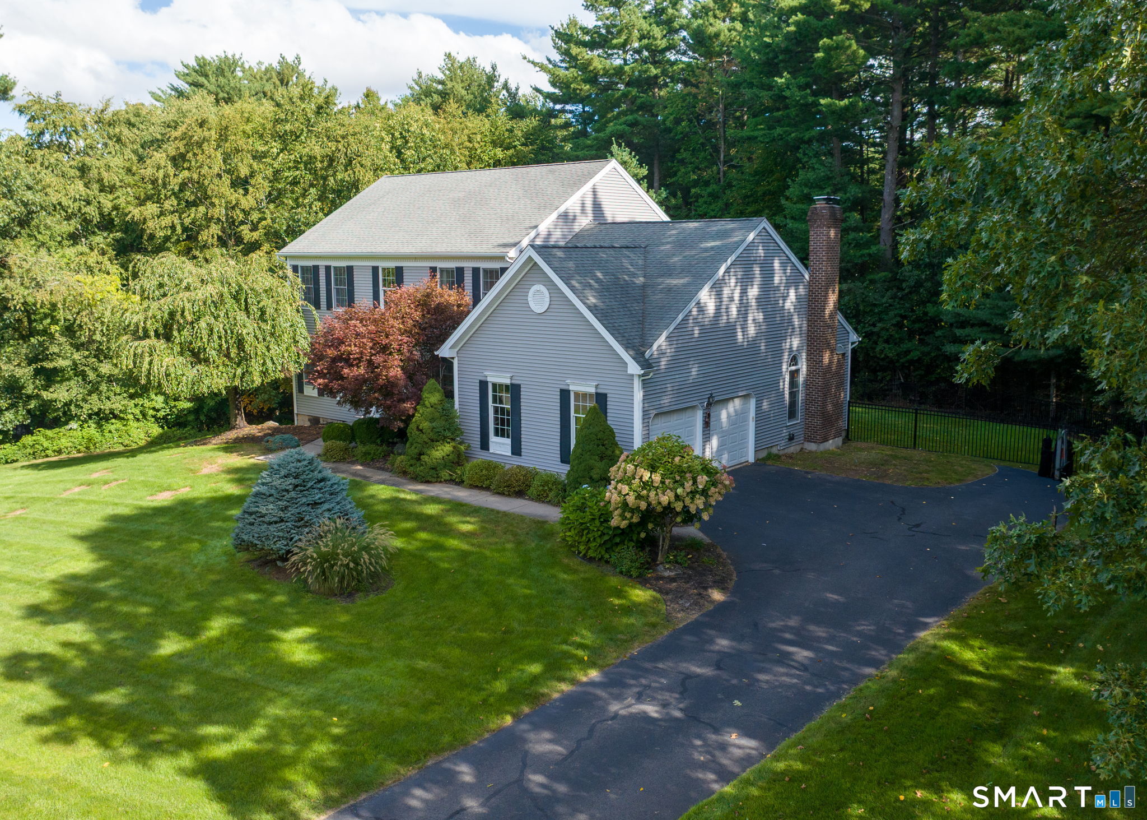
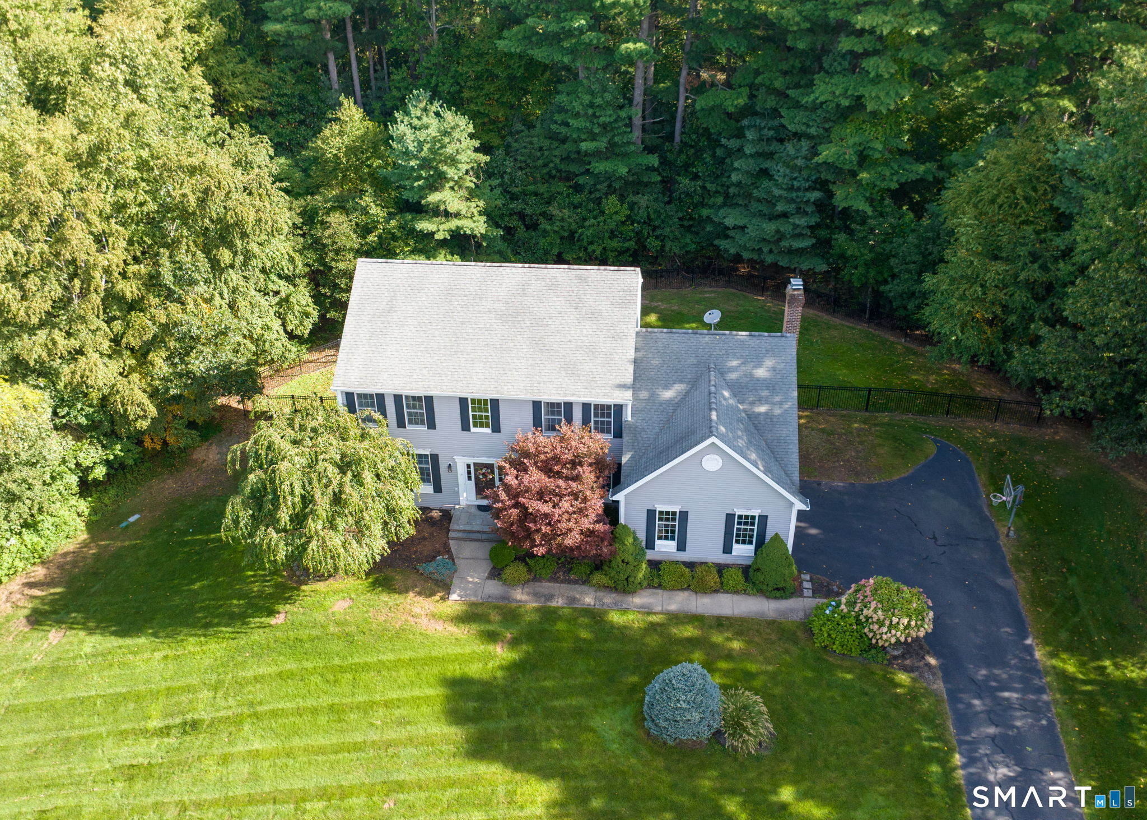
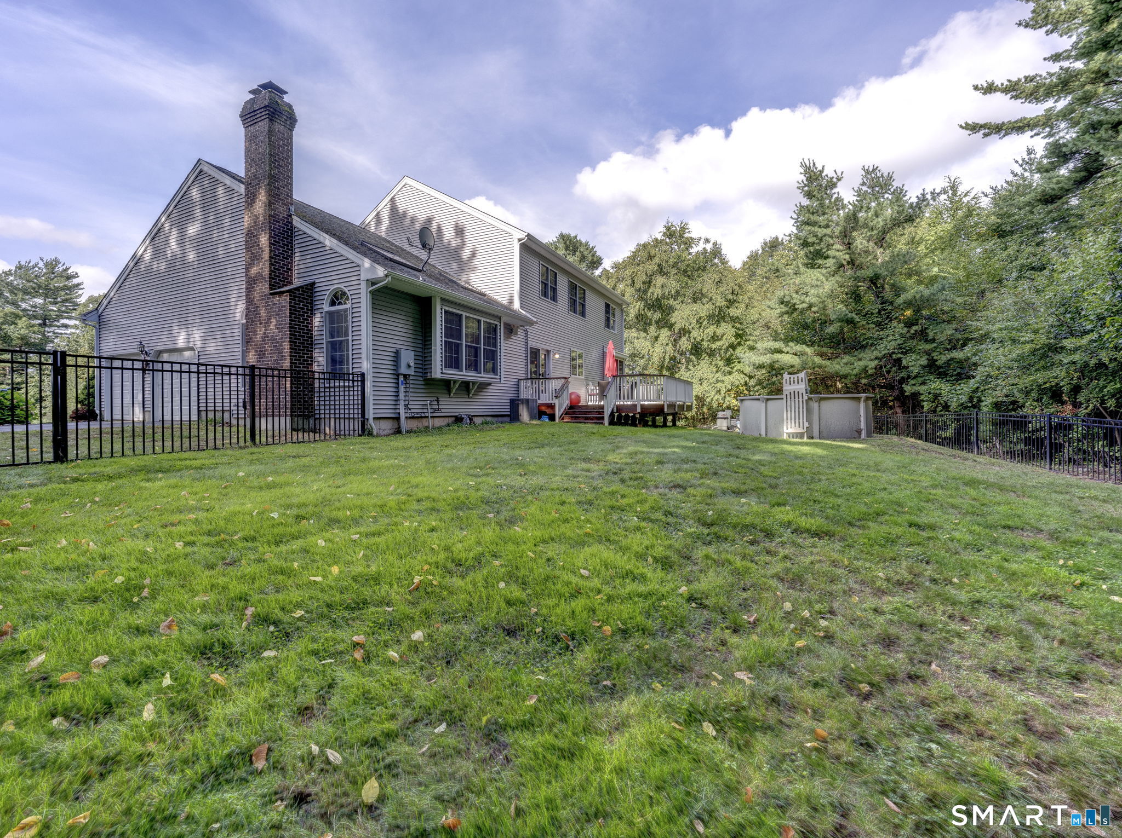
This exceptional Toll Brothers custom build offers unmatched craftsmanship and modern elegance in one of Ellington's most desirable neighborhoods. Hardwood floors and nine-foot ceilings grace the entirety of the home, anchored by a chef's kitchen featuring full-granite countertops and a bright eat-in space that opens directly to an inviting ipe wood deck. The layout flows into an expansive living room defined by soaring vaulted ceilings and is paired with a formal dining room tailored for grand-scale entertaining. The primary suite serves as a private sanctuary, complete with a beautiful en-suite bathroom and an extraordinary walk-in closet. Downstairs, the fully finished walkout lower level-complete with surround sound-offers exceptional versatility for a home theater, gym, or executive suite, opening directly to the side yard. Combining prestige, Toll Brothers quality, and an ideal location, this home represents the pinnacle of Ellington living.
| 14 hours ago | Listing updated with changes from the MLS® | |
| 14 hours ago | Status changed to Active Under Contract | |
| a week ago | Listing first seen on site |

The data relating to real estate for sale on this website appears in part through the SMARTMLS Internet Data Exchange program, a voluntary cooperative exchange of property listing data between licensed real estate brokerage firms, and is provided by SMARTMLS through a licensing agreement. Listing information is from various brokers who participate in the SMARTMLS IDX program and not all listings may be visible on the site. The property information being provided on or through the website is for the personal, non-commercial use of consumers and such information may not be used for any purpose other than to identify prospective properties consumers may be interested in purchasing. Some properties which appear for sale on the website may no longer be available because they are for instance, under contract, sold or are no longer being offered for sale. Property information displayed is deemed reliable but is not guaranteed. Copyright 2026 SmartMLS, Inc.
Last checked: 2026-10-02 04:44 AM UTC.